GOLF COURSE LIVING IN THE HEART OF MYRTLE BEACH! Beautifully positioned along the prestigious Pine Lakes Golf Course in The Preserve at Pine Lakes, this 4-bedroom, 3.5-bath home with an additional flex room offers privacy, space, and an exceptional location just minutes from the Atlantic Ocean. The inviting open floor plan features a spacious living area with a fireplace, formal dining room, and separate breakfast area—perfect for everyday living and entertaining. A versatile flex room, currently used as a workout area, is ideal for a home office, den, or hobby room. The private upstairs 4th bedroom features its own full bath, creating a wonderful retreat for guests or extended family. Additional highlights include a 2-car garage, solid-surface countertops, hurricane shutters throughout the exterior, and the benefits of living in a natural gas community. Enjoy beautiful golf course views from the screened porch or relax on the welcoming front porch during warm Carolina evenings. With its golf course setting, flexible floor plan, natural gas community, and convenient access to the beach, shopping, dining, and entertainment, this home offers the Myrtle Beach lifestyle you've been looking for!
For sale
$689,000
5698 Lacebark Trail, Myrtle Beach, SC 29577
4beds
2,717sqft
Single Family Residence
Built in 2022
8,712 Square Feet Lot
$-- Zestimate®
$254/sqft
$96/mo HOA
What's special
Welcoming front porchInviting open floor planAdditional flex roomSeparate breakfast areaFormal dining roomSolid-surface countertops
- 2 days
- 387
- 27
Zillow last checked:
Listing updated:
Listed by:
Loretta P Smith 843-283-6551,
Ace Realty, LLC
Source: CCAR,MLS#: 2623263 Originating MLS: Coastal Carolinas Association of Realtors
Originating MLS: Coastal Carolinas Association of RealtorsFacts & features
Interior
Bedrooms & bathrooms
- Bedrooms: 4
- Bathrooms: 4
- Full bathrooms: 3
- 1/2 bathrooms: 1
Rooms
- Room types: Bathroom, Utility Room
Kitchen
- Features: Dishwasher, Kitchen Exhaust Fan, Kitchen Island, Pantry, Stainless Steel Appliances, Solid Surface Counters
Heating
- Central, Gas
Cooling
- Central Air
Appliances
- Included: Dishwasher, Disposal, Microwave, Range, Refrigerator, Range Hood
- Laundry: Washer Hookup
Features
- Tray Ceiling(s), Main Level Primary, Separate Shower, Walk-In Closet(s), Window Treatments, Bedroom on Main Level, Kitchen Island, Stainless Steel Appliances, Solid Surface Counters
- Flooring: Carpet, Luxury Vinyl, Luxury VinylPlank, Tile
- Windows: Window Treatments
- Furnished: Yes
Interior area
- Total structure area: 3,513
- Total interior livable area: 2,717 sqft
Video & virtual tour
Property
Parking
- Total spaces: 4
- Parking features: Attached, Garage, Two Car Garage
- Attached garage spaces: 2
Features
- Levels: Multi/Split
- Pool features: Community, Outdoor Pool
Lot
- Size: 8,712 Square Feet
- Features: City Lot, On Golf Course
Details
- Additional parcels included: ,
- Parcel number: 42109020004
- Zoning: RES
- Special conditions: None
Construction
Type & style
- Home type: SingleFamily
- Architectural style: Traditional
- Property subtype: Single Family Residence
Materials
- Foundation: Slab
Condition
- Resale
- Year built: 2022
Utilities & green energy
- Water: Public
- Utilities for property: Electricity Available, Natural Gas Available, Sewer Available, Water Available
Community & HOA
Community
- Features: Clubhouse, Recreation Area, Long Term Rental Allowed, Pool
- Subdivision: Pine Lakes
HOA
- Has HOA: Yes
- Amenities included: Clubhouse, Pet Restrictions
- Services included: Common Areas, Insurance, Legal/Accounting, Pool(s), Recreation Facilities
- HOA fee: $96 monthly
Location
- Region: Myrtle Beach
Financial & listing details
- Price per square foot: $254/sqft
- Date on market: 9/18/2026
- Listing terms: Cash,Conventional,FHA,VA Loan
- Electric utility on property: Yes
Estimated market value
Not available
Estimated sales range
Not available
Not available
Price history
| Date | Event | Price |
|---|---|---|
| 9/20/2026 | Listed for sale | $689,000$254/sqft |
Source:  CCAR #2623263 Report a problem CCAR #2623263 Report a problem | ||
Public tax history
Tax history is unavailable.
Monthly payment
Est. payment
Payment breakdown
Explore the cost of this home by adjusting the details. Changes won't be saved.Climate risks
Neighborhood: 29577
Nearby schools
Schools provided by the listing agent
- Elementary: Myrtle Beach Elementary School
- Middle: Myrtle Beach Middle School
- High: Myrtle Beach High School
Source: CCAR. This data may not be complete. We recommend contacting the local school district to confirm school assignments for this home.
- $560,9003 bd2 ba2.1k sqft5692 Lacebark Trl LOT 68, Lexington Myrtle Beach, SC 29577Off Market
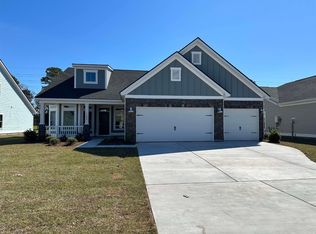
- $552,9003 bd2 ba2.1k sqft5704 Lacebark Trl LOT 70, Lexington Myrtle Beach, SC 29577Off Market

- $513,7003 bd2 ba2.1k sqft5927 Whitebark Dr LOT 102, Lexington Myrtle Beach, SC 29577Off Market

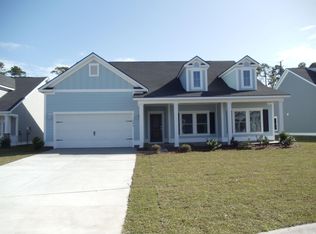
- $676,9004 bd4 ba2.7k sqft5698 Lacebark Trail Conyers LOT 69-I6, Myrtle Beach, SC 29577Off Market
Similar homes
- $697,0005 bd4 ba2.7k sqft5788 Whitebark Dr., Myrtle Beach, SC 29577For Sale

 MLS ID #2604354, Destry Looney, Weichert Realtors Southern Coast. CCAR
 - $664,9003 bd2 ba2k sqft5672 Canary Island Ct., Myrtle Beach, SC 29577For Sale
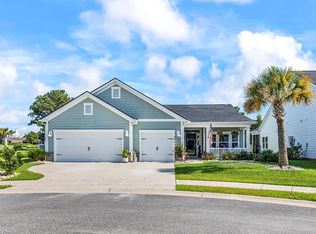 MLS ID #2620686, Jill Lindstrand, EXP Realty LLC. CCAR
 - $649,5005 bd4 ba2.4k sqft5709 Whitebark Dr., Myrtle Beach, SC 29577For Sale
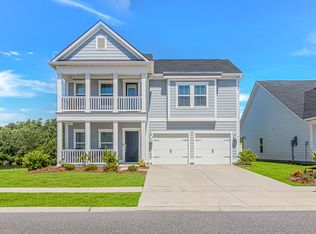 MLS ID #2615311, Pamela Yates, Realty ONE Group Dockside. CCAR
 - $689,9005 bd3 ba2.1k sqft5604 N Kings Hwy., Myrtle Beach, SC 29577For Sale
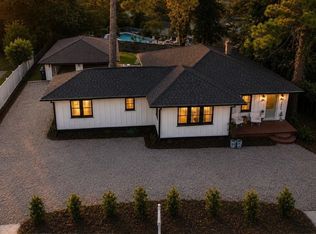 MLS ID #2614222, Nathan F Cook, Latitude Realty. CCAR
 - $597,0005 bd4 ba2.7k sqft5724 Whitebark Dr., Myrtle Beach, SC 29577For SaleMLS ID #2604133, Jewell&Kristi Knight Team, Beach & Forest Realty North. CCAR
- $620,0003 bd2 ba2.1k sqft5632 Lacebark Trail, Myrtle Beach, SC 29577For SaleMLS ID #2619880, The Mills Group Team, Century 21 Barefoot Realty. CCAR
- $800,0003 bd3 ba2.4k sqft6571 Cagliari Court, Myrtle Beach, SC 29575For SaleMLS ID #2623458, Carol Grochmal, Keller Williams Innovate South. CCAR
- $675,0003 bd2 ba2k sqft412 47th Ave. N, Myrtle Beach, SC 29577For SaleMLS ID #2609805, The Engler Group, Rowles Real Estate. CCAR
- $655,0003 bd3 ba2.4k sqft6060 Trieste St., Myrtle Beach, SC 29577For SaleMLS ID #2602615, Linda Kyzer, Grand Strand Homes & Land. CCAR
- $739,9003 bd3 ba2.4k sqft6029 Trieste St., Myrtle Beach, SC 29577For SaleMLS ID #2617880, Lindsay M Jones, GRANDE DUNES PROPERTIES. CCAR
- $687,0004 bd4 ba2.4k sqft6714 Ocean Breeze Loop, Myrtle Beach, SC 29572For SaleMLS ID #2618309, Traci Miles Team, CENTURY 21 Boling & Associates. CCAR
- $584,9004 bd3 ba2.1k sqft5872 Whitebark Dr., Myrtle Beach, SC 29577For SaleMLS ID #2607687, Stephen K Hand, CB Sea Coast Advantage CF. CCAR
- $699,0003 bd2 ba2k sqft6378 Torino Lane, Myrtle Beach, SC 29572For SaleMLS ID #2622711, Matt Gangwer, Living South Realty. CCAR
- $679,0004 bd4 ba3.2k sqft7045 Turtle Cove Dr., Myrtle Beach, SC 29579For SaleMLS ID #2620131, The Mills Group Team, Century 21 Barefoot Realty. CCAR
- $824,9003 bd3 ba2.3k sqft5915 Woodside Ave., Myrtle Beach, SC 29577For SaleMLS ID #2619121, Sarah Everhart, EverHome Realty, LLC. CCAR
- $750,0005 bd5 ba3.2k sqft1069 Cole Ct., Myrtle Beach, SC 29577For SaleMLS ID #2620544, Liat Edri, Realty ONE Group Dockside. CCAR
- $625,0004 bd2 ba2k sqft1500 Saint Thomas Circle, Myrtle Beach, SC 29577For SaleMLS ID #2618993, Joseph A Barrientos Fierros, Century 21 The Harrelson Group. CCAR
- $694,9003 bd4 ba3.1k sqft1221 East Isle of Palms Ave., Myrtle Beach, SC 29579For SaleMLS ID #2621573, Colby Stopper, Colby Stopper Group EXP Realty. CCAR
- $489,0003 bd2 ba1.5k sqft958 Courtyard Dr., Myrtle Beach, SC 29577For SaleMLS ID #2623520, Melinda J Cavallini, Grand Strand Realty Group. CCAR
- $589,9004 bd2 ba2.6k sqft1516 Saint Thomas Circle, Myrtle Beach, SC 29577For SaleMLS ID #2617687, Greg Harrelson Sales Team, Century 21 The Harrelson Group. CCAR
