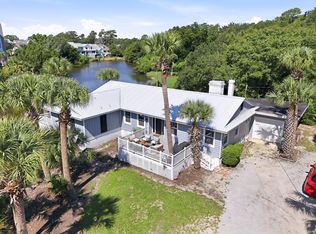
CHARM, LOCATION & COASTAL LIVING IN PRESTIGIOUS PINE LAKES! Welcome to 500 Poinsett Road, a beautifully maintained 4 bedroom 4 bath home with No HOA and approximately 3,100 heated square feet that is ideally situated in the highly sought after Pine Lakes neighborhood of Myrtle Beach. This beautiful home is perfectly positioned between the historic Pine Lakes Golf Club and some of Myrtle Beach's best beach locations. From the moment you arrive, you'll appreciate the character and charm that make this neighborhood one of Myrtle Beach's most desirable residential communities. With the beach and golf course both less than five minutes away by foot or golf cart, the location is hard to beat! Situated on a spacious corner lot, this property offers tons of privacy, a fully fenced yard, and plenty of parking. The home also features a second access point from Marion Circle with a rolling gate, providing convenient access to the backyard and plenty of flexibility for storing a boat, golf cart, or other recreational vehicles. The private backyard offers plenty of room to create your own outdoor oasis, including the possibility of adding a pool. Step inside and you'll immediately notice the warmth and charm throughout the home. The beautifully upgraded kitchen features stainless steel appliances, custom cabinetry, a double oven, microwave, gas cooktop, and a convenient breakfast bar that opens seamlessly to the breakfast nook and spacious living room. The living room is highlighted by a wood burning fireplace, creating the perfect gathering space for family and friends. Just beyond the kitchen, the formal dining room flows effortlessly into a generous family room, offering plenty of space for entertaining. The main level includes three bedrooms, including a spacious primary suite with an upgraded en-suite bathroom, along with two additional generously sized bedrooms and a full guest bathroom. Upstairs, you'll find an oversized fourth bedroom with its own private full bathroom, plus a dedicated office which is ideal for working from home, hosting guests, or creating a quiet retreat. Don't miss the large heated and cooled storage room on the second level, providing ample storage space or the flexibility to create an additional living or hobby area. Outside, the fully fenced backyard provides a peaceful and private setting where you'll have room to relax, entertain, garden, or bring your vision for a future pool to life. With two brand new HVAC systems, ample parking, and an incredible location, this home offers the combination of comfort, character, privacy, and convenience that is so difficult to find. Located in the heart of Myrtle Beach's established residential district, Pine Lakes offers easy access to the beach, golf, restaurants, shopping, entertainment, and all that the Grand Strand has to offer. Whether you're looking for a full-time residence, coastal retreat, or simply a place where you can enjoy the Myrtle Beach Life every day, 500 Poinsett Road is a rare opportunity to own a home in one of the area's most coveted neighborhoods. Walk to the beach. Walk to the golf course. Or hop in your golf cart and enjoy it all. This is Pine Lakes living at its best!
For sale
$880,000
500 Poinsett Rd., Myrtle Beach, SC 29577
4beds
3,123sqft
Single Family Residence
Built in 1969
0.46 Acres Lot
$818,900 Zestimate®
$282/sqft
$-- HOA
What's special
Wood burning fireplaceFully fenced yardPlenty of parkingTons of privacySpacious corner lotStainless steel appliancesConvenient breakfast bar
- 4 days
- 450
- 29
Likely to sell faster than
Zillow last checked:
Listing updated:
Listed by:
The TJ O'Brien Team Cell:843-222-2591,
RE/MAX Southern Shores
Source: CCAR,MLS#: 2624074 Originating MLS: Coastal Carolinas Association of Realtors
Originating MLS: Coastal Carolinas Association of RealtorsFacts & features
Interior
Bedrooms & bathrooms
- Bedrooms: 4
- Bathrooms: 4
- Full bathrooms: 4
Rooms
- Room types: Bathroom, Den, Foyer, Utility Room
Heating
- Central, Electric
Cooling
- Central Air
Appliances
- Included: Double Oven, Dishwasher, Microwave, Range, Refrigerator
- Laundry: Washer Hookup
Features
- Ceiling Fan(s), Fireplace, Main Level Primary, Separate Shower, Breakfast Bar, Bedroom on Main Level, Breakfast Area, Entrance Foyer, Kitchen Island, Stainless Steel Appliances, Solid Surface Counters
- Flooring: Carpet, Tile, Wood
- Has fireplace: Yes
Interior area
- Total structure area: 3,826
- Total interior livable area: 3,123 sqft
Property
Parking
- Total spaces: 8
- Parking features: Attached, Two Car Garage, Garage
- Attached garage spaces: 2
Features
- Levels: One and One Half
- Stories: 1.5
- Patio & porch: Front Porch, Patio
- Exterior features: Patio
Lot
- Size: 0.46 Acres
- Features: City Lot
Details
- Additional parcels included: ,
- Parcel number: 42110030021
- Zoning: res
- Special conditions: None
Construction
Type & style
- Home type: SingleFamily
- Architectural style: Traditional
- Property subtype: Single Family Residence
Materials
- Brick
Condition
- Resale
- Year built: 1969
Utilities & green energy
- Water: Public
- Utilities for property: Electricity Available, Natural Gas Available, Sewer Available, Water Available
Community & HOA
Community
- Features: Golf Carts OK, Long Term Rental Allowed
- Subdivision: Pine Lakes
HOA
- Has HOA: No
- Amenities included: Owner Allowed Golf Cart, Owner Allowed Motorcycle, Pet Restrictions, Tenant Allowed Golf Cart, Tenant Allowed Motorcycle
Location
- Region: Myrtle Beach
Financial & listing details
- Price per square foot: $282/sqft
- Tax assessed value: $718,961
- Annual tax amount: $1,432
- Date on market: 9/30/2026
- Listing terms: Cash,Conventional
- Electric utility on property: Yes
Estimated market value
$818,900
$778,000 - $860,000
$3,275/mo
Price history
| Date | Event | Price |
|---|---|---|
| 9/30/2026 | Listed for sale | $880,000+258.7%$282/sqft |
Source:  CCAR #2624074 Report a problem CCAR #2624074 Report a problem | ||
| 11/2/2015 | Sold | $245,334$79/sqft |
Source: Public Record Report a problem | ||
Public tax history
| Year | Property taxes | Tax assessment |
|---|---|---|
| 2025 | $1,432 | $401,234 |
| 2024 | $1,432 +7.8% | $401,234 +15% |
| 2023 | $1,328 +3.3% | $348,899 |
| 2022 | $1,286 +12.2% | $348,899 |
| 2021 | $1,146 +3.1% | -- |
| 2020 | $1,111 | -- |
| 2019 | -- | -- |
| 2018 | $954 | $12,140 +0% |
| 2017 | -- | $12,136 |
| 2016 | -- | $12,136 |
| 2015 | -- | $12,136 |
| 2014 | -- | $12,136 |
| 2013 | -- | -- |
| 2012 | -- | -- |
| 2010 | -- | $15,860 +30.3% |
| 2009 | -- | $12,176 |
| 2008 | -- | $12,176 |
| 2007 | -- | $12,176 |
| 2005 | -- | $12,176 |
| 2004 | $2,141 +45.6% | $12,176 +45.6% |
| 2003 | $1,470 | $8,360 |
| 2002 | -- | -- |
| 2001 | -- | -- |
| 2000 | -- | -- |
Find assessor info on the county website
Monthly payment
Est. payment
Payment breakdown
Explore the cost of this home by adjusting the details. Changes won't be saved.Climate risks
Neighborhood: 29577
Nearby schools
Schools provided by the listing agent
- Elementary: Myrtle Beach Elementary School
- Middle: Myrtle Beach Middle School
- High: Myrtle Beach High School
Source: CCAR. This data may not be complete. We recommend contacting the local school district to confirm school assignments for this home.
Similar homes
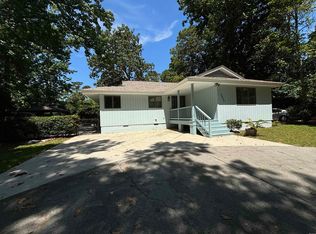
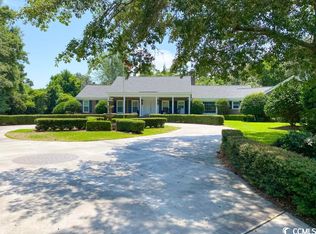
- $875,0004 bd3 ba2.5k sqft5518 Springs Ave., Myrtle Beach, SC 29577For Sale
 MLS ID #2623977, Randy Wallace, Keller Williams Innovate South. CCAR
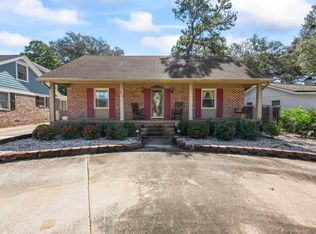
 - $975,0004 bd3 ba2.7k sqft401 Poinsett Rd., Myrtle Beach, SC 29577For Sale
 MLS ID #2623240, Randy Wallace, Keller Williams Innovate South. CCAR
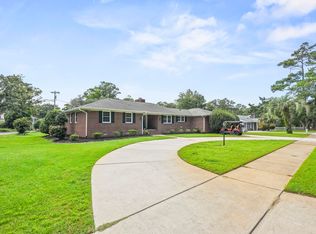
 - $875,0004 bd4 ba2.3k sqft5307 N Ocean Blvd., Myrtle Beach, SC 29577For Sale
 MLS ID #2620576, Schmidt & Frasher Team, Keller Williams Innovate South. CCAR
 - $979,9005 bd4 ba3.4k sqft5703 Pickens Ave., Myrtle Beach, SC 29577For Sale
 MLS ID #2622128, Sara Mosseri, Resourceful Realty. CCAR
 - $750,0004 bd3 ba3.6k sqft3500 N Kings Hwy., Myrtle Beach, SC 29577For SaleMLS ID #2623815, Marvin C Heyd, BHHS Myrtle Beach Real Estate. CCAR
- $849,0004 bd4 ba4k sqft358 Saint Julian Ln., Myrtle Beach, SC 29579For SaleMLS ID #2624362, Doug Hyatt, Realty ONE Group Dockside. CCAR
- $824,9003 bd3 ba2.3k sqft5915 Woodside Ave., Myrtle Beach, SC 29577For SaleMLS ID #2619121, Sarah Everhart, EverHome Realty, LLC. CCAR
- $599,0004 bd4 ba2.8k sqft6204 Sancindy Ln., Myrtle Beach, SC 29572For SaleMLS ID #2624237, Caleb J Serge, Serge Real Estate. CCAR
- $699,9003 bd2 ba1.5k sqft409 Sunset Trail, Myrtle Beach, SC 29577For SaleMLS ID #2623799, Sabena Dayton, Century 21 Palms Realty. CCAR
- $885,0003 bd4 ba2k sqft5375 Ocean Village Dr., Myrtle Beach, SC 29577For SaleMLS ID #2621949, Merrill M Weston Bryan, CB Sea Coast Advantage MI. CCAR
- $614,9004 bd3 ba2.3k sqft7604 Briarwood Dr., Myrtle Beach, SC 29572For SaleMLS ID #2624157, Stephen K Hand, CB Sea Coast Advantage CF. CCAR
- $689,0004 bd4 ba2.7k sqft5698 Lacebark Trail, Myrtle Beach, SC 29577For SaleMLS ID #2623263, Loretta P Smith, Ace Realty, LLC. CCAR
- $975,0005 bd5 ba3.2k sqft410 31st Ave. N, Myrtle Beach, SC 29577For SaleMLS ID #2618544, Liat Edri, Realty ONE Group Dockside. CCAR
- $689,9005 bd3 ba2.1k sqft5604 N Kings Hwy., Myrtle Beach, SC 29577For SaleMLS ID #2614222, Nathan F Cook, Latitude Realty. CCAR
- $1,050,0005 bd5 ba3.5k sqft5908 Country Club Dr., Myrtle Beach, SC 29577For SaleMLS ID #2529749, Tracy Friend, Dunes Living Real Estate. CCAR
- $1,197,5004 bd4 ba2.2k sqft5310 N Ocean Blvd. #703, Myrtle Beach, SC 29577For SaleMLS ID #2624158, Joshua Carter, RE/MAX Executive - Grande Dunes. CCAR
- $914,9003 bd4 ba2k sqft5367 Ocean Village Dr., Myrtle Beach, SC 29577For SaleMLS ID #2607888, Caroline S Dargan, Dargan Real Estate. CCAR
- $959,0004 bd4 ba3k sqft7444 Catena Ln., Myrtle Beach, SC 29572For SaleMLS ID #2618809, Chad B Hatley, KingOne Properties. CCAR
- $869,0004 bd4 ba3.8k sqft1211 Tarisa Ave., Myrtle Beach, SC 29572For SaleMLS ID #2616765, Deven Lee, Peace Sotheby's Int Realty NMB. CCAR
