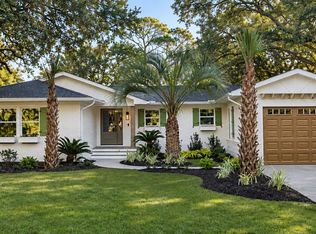
Welcome to 5625 Marion Circle, where Southern charm, beautifully renovated interiors, and the coastal lifestyle come together in the highly desirable Pine Lakes neighborhood of Myrtle Beach! Situated on an incredible .66-acre lot with NO HOA, this beautiful 3-bedroom, 3-bath, single-level home offers a two-car garage, exceptional outdoor living, and the kind of space that is becoming increasingly hard to find this close to the beach. Pine Lakes is one of Myrtle Beach's most sought-after communities, nestled in the heart of the residential district and just a short walk through the charming avenues to the beautiful beaches of the Golden Mile. From the moment you pull into the driveway, you will appreciate the mature surroundings, Southern charm, and spacious setting that make this property so special. Step inside the welcoming foyer and discover beautiful true hardwood floors that extend throughout nearly the entire home. The foyer opens seamlessly into the inviting living room, kitchen, and formal dining area, creating an ideal open floor plan for entertaining family and friends while enjoying views of the incredible outdoor living space. The spacious living room features smooth ceilings and a wood-burning fireplace, adding warmth and character to this wonderful gathering space. The completely remodeled kitchen is sure to impress, featuring gorgeous quartz countertops, abundant custom cabinetry, stainless steel appliances, and a convenient bar area that opens directly to the outdoor living space. The spacious primary bedroom offers a private retreat and sanctuary with direct access to the rear terrace and it's own mini split HVAC for complete comfort. It also features a custom bathroom featuring a large floating vanity with dual sinks, heated floor throughout, large walk in shower, and a huge walk in closet and linen closet. The desirable split-bedroom floor plan provides two additional guest bedrooms and two additional full bathrooms, with one guest bedroom featuring its own private ensuite bath. Make sure you notice the size of the laundry room while visiting this home as well. Now, wait until you experience the backyard! This incredible .66-acre property offers an abundance of room to spread out, entertain, and enjoy everything coastal living has to offer. Relax or enjoy meals under the covered outdoor living area while taking in the beautiful surroundings and the changing seasons. With this much land, the possibilities are endless! There is plenty of room to add a swimming pool, expand the home, create a garden, or design your very own backyard oasis. Finding this kind of space, privacy, and potential in Pine Lakes and this close to the beach is truly a rare opportunity. Living on Marion Circle puts you right where you want to be. Take your golf cart or enjoy a short drive to the beach, explore some of the Grand Strand's best restaurants, or head over to the legendary Pine Lakes Country Club, affectionately known as "The Granddaddy," for a round of golf. If you have been searching for a beautifully renovated home with NO HOA, a two-car garage, incredible outdoor space, and a premier location just moments from the beach, 5625 Marion Circle deserves to be at the top of your list! This is more than a home; it's an opportunity to enjoy the very best of the Myrtle Beach lifestyle.
For sale
$729,000
5625 Marion Circle, Myrtle Beach, SC 29577
3beds
2,120sqft
Single Family Residence
Built in 1954
0.66 Acres Lot
$679,800 Zestimate®
$344/sqft
$-- HOA
What's special
Wood-burning fireplaceWelcoming foyerTwo-car garageMature surroundingsDesirable split-bedroom floor planPrivate retreat and sanctuaryAbundant custom cabinetry
- 8 days
- 626
- 59
Likely to sell faster than
Zillow last checked:
Listing updated:
Listed by:
The TJ O'Brien Team Cell:843-222-2591,
REMAX Southern Shores
Source: CCAR,MLS#: 2627330 Originating MLS: Coastal Carolinas Association of Realtors
Facts & features
Interior
Bedrooms & bathrooms
- Bedrooms: 3
- Bathrooms: 3
- Full bathrooms: 3
Rooms
- Room types: Bathroom, Foyer, Utility Room
Primary bedroom
- Features: Ceiling Fan(s), Linen Closet, Main Level Primary, Walk-In Closet(s)
- Level: First
- Dimensions: 16 x 15
Bedroom 1
- Level: First
- Dimensions: 15 x 11
Bedroom 2
- Level: Second
- Dimensions: 11 x 10
Primary bathroom
- Features: Dual Sinks, Separate Shower
Dining room
- Features: Separate/Formal Dining Room
Kitchen
- Features: Breakfast Bar, Dishwasher, Pantry, Stainless Steel Appliances, Solid Surface Counters
Living room
- Features: Fireplace
Other
- Features: Bedroom on Main Level, Entrance Foyer, Utility Room
Heating
- Central, Electric
Cooling
- Central Air
Appliances
- Included: Dishwasher, Microwave, Range, Refrigerator, Dryer, Washer
- Laundry: Washer Hookup
Features
- Ceiling Fan(s), Dual Sinks, Fireplace, Linen Closet, Main Level Primary, Separate Shower, Walk-In Closet(s), Breakfast Bar, Bedroom on Main Level, Entrance Foyer, Stainless Steel Appliances, Solid Surface Counters
- Flooring: Tile, Wood
- Has fireplace: Yes
Interior area
- Total structure area: 2,520
- Total interior livable area: 2,120 sqft
Property
Parking
- Total spaces: 7
- Parking features: Attached, Garage, Two Car Garage
- Attached garage spaces: 2
Features
- Levels: One
- Stories: 1
- Patio & porch: Rear Porch, Front Porch, Patio
- Exterior features: Irrigation Sprinklers, Porch, Patio, Storage
Lot
- Size: 0.66 Acres
- Features: City Lot
Details
- Additional parcels included: ,
- Parcel number: 42110030010
- Zoning: Res
- Special conditions: None
Construction
Type & style
- Home type: SingleFamily
- Architectural style: Traditional
- Property subtype: Single Family Residence
Condition
- Resale
- Year built: 1954
Community & HOA
Community
- Features: Golf Carts OK, Long Term Rental Allowed
- Subdivision: Pine Lakes
HOA
- Has HOA: No
- Amenities included: Owner Allowed Golf Cart, Owner Allowed Motorcycle, Pet Restrictions, Tenant Allowed Golf Cart, Tenant Allowed Motorcycle
Location
- Region: Myrtle Beach
Financial & listing details
- Price per square foot: $344/sqft
- Tax assessed value: $641,853
- Annual tax amount: $6,161
- Date on market: 11/11/2026
- Listing terms: Cash,Conventional
Estimated market value
$679,800
$646,000 - $714,000
$3,051/mo
Price history
| Date | Event | Price |
|---|---|---|
| 11/11/2026 | Listed for sale | $729,000+153.6%$344/sqft |
Source:  CCAR #2627330 Report a problem | ||
| 5/16/2018 | Sold | $287,500-6.3%$136/sqft |
Source: CCAR #1718961 Report a problem | ||
| 3/22/2018 | Pending sale | $306,900$145/sqft |
Source: RE/MAX First Choice #1718961 Report a problem | ||
| 3/14/2018 | Listed for sale | $306,900-8.3%$145/sqft |
Source: RE/MAX First Choice #1718961 Report a problem | ||
| 11/28/2017 | Listing removed | $334,500$158/sqft |
Source: RE/MAX First Choice #1718961 Report a problem | ||
| 11/27/2017 | Pending sale | $334,500$158/sqft |
Source: RE/MAX First Choice #1718961 Report a problem | ||
| 10/18/2017 | Price change | $334,500-1.6%$158/sqft |
Source: RE/MAX First Choice #1718961 Report a problem | ||
| 9/1/2017 | Listed for sale | $339,900+0.3%$160/sqft |
Source: RE/MAX First Choice #1718961 Report a problem | ||
| 11/9/2016 | Listing removed | $339,000$160/sqft |
Source: CENTURY 21 Boling & Associates #1607970 Report a problem | ||
| 6/8/2016 | Price change | $339,000-2.9%$160/sqft |
Source: CENTURY 21 Boling & Associates #1607970 Report a problem | ||
| 4/14/2016 | Listed for sale | $349,000-0.3%$165/sqft |
Source: CENTURY 21 Boling & Associates #1607970 Report a problem | ||
| 3/27/2007 | Sold | $350,000$165/sqft |
Source: Public Record Report a problem | ||
Public tax history
| Year | Property taxes | Tax assessment |
|---|---|---|
| 2025 | $6,161 | $403,386 |
| 2024 | $6,161 +7.1% | $403,386 +15% |
| 2023 | $5,751 +1.1% | $350,770 |
| 2022 | $5,688 +24.1% | $350,770 |
| 2021 | $4,585 +1% | -- |
| 2020 | $4,541 | -- |
| 2019 | -- | -- |
| 2018 | $3,203 | $12,040 0% |
| 2017 | -- | $12,043 |
| 2016 | -- | $12,043 0% |
| 2015 | -- | $12,044 |
| 2014 | $3,130 | $12,044 |
| 2013 | -- | -- |
| 2012 | -- | -- |
| 2010 | -- | $16,794 +37.7% |
| 2009 | -- | $12,198 |
| 2008 | -- | $12,198 |
| 2007 | -- | $12,198 +50% |
| 2005 | -- | $8,132 |
| 2004 | $1,430 +13% | $8,132 +13% |
| 2003 | $1,265 | $7,196 |
| 2002 | -- | -- |
| 2001 | -- | -- |
| 2000 | -- | -- |
Find assessor info on the county website
Monthly payment
Est. payment
Payment breakdown
Explore the cost of this home by adjusting the details. Changes won't be saved.Climate risks
Neighborhood: 29577
Nearby schools
Schools provided by the listing agent
- Elementary: Myrtle Beach Elementary School
- Middle: Myrtle Beach Middle School
- High: Myrtle Beach High School
Source: CCAR. This data may not be complete. We recommend contacting the local school district to confirm school assignments for this home.

Similar homes
- $795,0003 bd3 ba2.2k sqft5103 Pine Lake Dr., Myrtle Beach, SC 29577For Sale

 MLS ID #2627397, Liat Edri, Realty ONE Group Dockside. CCAR
- $584,9003 bd3 ba2.5k sqft5516 Springs Ave., Myrtle Beach, SC 29577For Sale
 MLS ID #2626991, Blake Sloan, Sloan Realty Group. CCAR
- $849,9004 bd4 ba3.1k sqft500 Poinsett Rd., Myrtle Beach, SC 29577For Sale
 MLS ID #2624074, The TJ O'Brien Team, REMAX Southern Shores. CCAR
- $949,7003 bd3 ba2.2k sqft602 Calhoun Rd., Myrtle Beach, SC 29577For Sale
 MLS ID #2625951, Kevin E Surdyke, Nations Homes Real Estate. CCAR
- $732,0003 bd3 ba2.4k sqft6029 Trieste St., Myrtle Beach, SC 29577For SaleMLS ID #2617880, Lindsay M Jones, GRANDE DUNES PROPERTIES. CCAR
- $945,0003 bd3 ba2.1k sqft3908 Camellia Dr., Myrtle Beach, SC 29577For SaleMLS ID #2627738, Matt Harper Team, Coastal Tides Realty. CCAR
- $875,0004 bd4 ba2.3k sqft5307 N Ocean Blvd., Myrtle Beach, SC 29577For SaleMLS ID #2620576, Schmidt & Frasher Team, Keller Williams Innovate South. CCAR
- $699,9004 bd3 ba1.9k sqft6303 Porcher Dr., Myrtle Beach, SC 29572For SaleMLS ID #2619340, Greg Harrelson Sales Team, Century 21 The Harrelson Group. CCAR
- $875,0004 bd3 ba2.5k sqft5518 Springs Ave., Myrtle Beach, SC 29577For SaleMLS ID #2623977, Randy Wallace, Keller Williams Innovate South. CCAR
- $829,0003 bd3 ba2.2k sqft7580 Siena Blvd. Lot 49 Siena Park - Grande Dunes, Myrtle Beach, SC 29572For SaleMLS ID #2626607, Tamara A Wolfe, Beach & Forest Realty. CCAR
- $975,0004 bd3 ba2.7k sqft401 Poinsett Rd., Myrtle Beach, SC 29577For SaleMLS ID #2623240, Randy Wallace, Keller Williams Innovate South. CCAR
- $649,9003 bd2 ba2k sqft5672 Canary Island Ct., Myrtle Beach, SC 29577For SaleMLS ID #2620686, Jill Lindstrand, EXP Realty LLC. CCAR
- $679,0004 bd4 ba2.7k sqft5698 Lacebark Trail, Myrtle Beach, SC 29577For SaleMLS ID #2623263, Loretta P Smith, Ace Realty, LLC. CCAR
- $724,9003 bd3 ba2.7k sqft1222 Passante Ave., Myrtle Beach, SC 29572For SaleMLS ID #2627750, Janice L Nichols, NorthGroup Real Estate LLC. CCAR
- $655,0003 bd3 ba2.4k sqft6060 Trieste St., Myrtle Beach, SC 29577For SaleMLS ID #2602615, Linda Kyzer, Grand Strand Homes & Land. CCAR
- $719,9003 bd2 ba2k sqft6580 Pozzallo Place, Myrtle Beach, SC 29572For SaleMLS ID #2625414, Lory Ellen L Prescott, Realty ONE Group Dockside. CCAR
- $720,0003 bd2 ba2k sqft1299 Tarisa Ave., Myrtle Beach, SC 29572For SaleMLS ID #2620422, Rite Haus Partners, CB Sea Coast Advantage MB2. CCAR
- $689,0003 bd2 ba2.7k sqft6356 Cascata Dr., Myrtle Beach, SC 29572For SaleMLS ID #2626660, Lindsay M Jones, GRANDE DUNES PROPERTIES. CCAR
- $735,0003 bd3 ba1.7k sqft5310 N Ocean Blvd. #207, Myrtle Beach, SC 29577For SaleMLS ID #2615209, Joshua Carter, RE/MAX Executive - Grande Dunes. CCAR
- $725,0004 bd4 ba2.4k sqft6707 Ocean Breeze Loop, Myrtle Beach, SC 29572For SaleMLS ID #2626469, Traci Miles Team, CENTURY 21 Boling & Associates. CCAR
