A gorgeous 1.14-acre level lot, room to enjoy some privacy, and one-level living with three bedrooms and three full baths. Welcome home to 57 Conrad Road! The covered front porch leads into a bright living room with a large picture window. Hardwood flooring, crown molding and chair rail add character, while the formal dining room offers space to gather. The large eat-in kitchen features cherry cabinets and ceramic tile flooring, and the enclosed sunroom looks out over the level, fenced backyard. All three bedrooms are on the main level, including a nicely sized primary bedroom with its own full bath. A second full bath is located in the hall. Downstairs, the finished lower level offers a spacious recreation area, a separate room for an office, fitness space or hobbies, a laundry room and the third full bath. With central air, overhead lighting, a two-car attached garage and a generous front yard, this lovingly maintained home has space to enjoy now and opportunity to make it your own. Interior photos coming soon.
Coming soon 10/08
$399,900
57 Conrad Rd, Fleetwood, PA 19522
3beds
2,152sqft
Single Family Residence
Built in 1990
1.14 Acres Lot
$424,600 Zestimate®
$186/sqft
$-- HOA
What's special
- 5 days
- 796
- 92
Zillow last checked:
Listing updated:
Listed by:
Debra Hassler 610-780-7106,
Keller Williams Platinum Realty - Wyomissing 6108981441
Source: Bright MLS,MLS#: PABK2078604
Facts & features
Interior
Bedrooms & bathrooms
- Bedrooms: 3
- Bathrooms: 3
- Full bathrooms: 3
- Main level bathrooms: 3
- Main level bedrooms: 3
Rooms
- Room types: Living Room, Dining Room, Bedroom 2, Bedroom 3, Kitchen, Family Room, Bedroom 1, Exercise Room, Laundry, Other, Storage Room, Bathroom 1, Bathroom 2, Bathroom 3
Bedroom 1
- Level: Main
- Area: 110 Square Feet
- Dimensions: 10 X 11
Bedroom 2
- Level: Main
- Area: 143 Square Feet
- Dimensions: 11 X 13
Bedroom 3
- Level: Main
- Area: 168 Square Feet
- Dimensions: 14 X 12
Bathroom 1
- Level: Main
- Area: 72 Square Feet
- Dimensions: 9 X 8
Bathroom 2
- Features: Bathroom - Stall Shower
- Level: Main
- Area: 40 Square Feet
- Dimensions: 5 X 8
Bathroom 3
- Level: Lower
- Area: 44 Square Feet
- Dimensions: 11 X 4
Dining room
- Level: Main
- Area: 168 Square Feet
- Dimensions: 14 X 12
Exercise room
- Level: Lower
- Area: 126 Square Feet
- Dimensions: 14 X 9
Family room
- Level: Lower
- Area: 405 Square Feet
- Dimensions: 27 X 15
Kitchen
- Level: Main
- Area: 168 Square Feet
- Dimensions: 14 X 12
Laundry
- Level: Lower
- Area: 104 Square Feet
- Dimensions: 13 X 8
Living room
- Level: Main
- Area: 221 Square Feet
- Dimensions: 13 X 17
Other
- Level: Lower
- Area: 308 Square Feet
- Dimensions: 22 X 14
Screened porch
- Level: Main
- Area: 156 Square Feet
- Dimensions: 12 X 13
Storage room
- Level: Lower
- Area: 216 Square Feet
- Dimensions: 27 X 8
Heating
- Forced Air, Oil
Cooling
- Central Air, Electric
Appliances
- Included: Dishwasher, Exhaust Fan, Oven/Range - Electric, Range Hood, Refrigerator, Electric Water Heater
- Laundry: In Basement, Laundry Room
Features
- Bathroom - Stall Shower, Bathroom - Tub Shower, Chair Railings, Crown Molding, Formal/Separate Dining Room, Other, Dry Wall, Paneled Walls
- Flooring: Ceramic Tile, Hardwood, Vinyl, Carpet, Wood
- Windows: Wood Frames
- Basement: Full,Finished
- Has fireplace: No
Interior area
- Total structure area: 2,152
- Total interior livable area: 2,152 sqft
- Finished area above ground: 1,270
- Finished area below ground: 882
Property
Parking
- Total spaces: 2
- Parking features: Built In, Driveway, Attached
- Attached garage spaces: 2
- Has uncovered spaces: Yes
Accessibility
- Accessibility features: None
Features
- Levels: One
- Stories: 1
- Patio & porch: Screened Porch
- Exterior features: Flood Lights
- Pool features: None
- Fencing: Split Rail
- Has view: Yes
- View description: Garden
Lot
- Size: 1.14 Acres
- Features: Backs to Trees, Cleared, Front Yard, Level, Rear Yard, SideYard(s)
Details
- Additional structures: Above Grade, Below Grade
- Parcel number: 75544002868575
- Zoning: RES
- Zoning description: RC Rural Conservation
- Special conditions: Standard
Construction
Type & style
- Home type: SingleFamily
- Architectural style: Traditional
- Property subtype: Single Family Residence
Materials
- Vinyl Siding
- Foundation: Block
- Roof: Architectural Shingle
Condition
- Excellent
- New construction: No
- Year built: 1990
Utilities & green energy
- Electric: 200+ Amp Service
- Sewer: On Site Septic
- Water: Well
Community & HOA
Community
- Subdivision: None Available
HOA
- Has HOA: No
Location
- Region: Fleetwood
- Municipality: FLEETWOOD BORO
Financial & listing details
- Price per square foot: $186/sqft
- Tax assessed value: $104,300
- Annual tax amount: $4,826
- Date on market: 10/8/2026
- Listing agreement: Exclusive Right To Sell
- Listing terms: Cash,Conventional,FHA,VA Loan
- Inclusions: Generator, Washer, Dryer, Kitchen Appliances In As In Condition With No Monetary Value
- Ownership: Fee Simple
Estimated market value
$424,600
$399,000 - $450,000
$2,226/mo
Price history
Price history is unavailable.
Public tax history
| Year | Property taxes | Tax assessment |
|---|---|---|
| 2025 | $4,901 +3.7% | $104,300 |
| 2024 | $4,728 +2.8% | $104,300 |
| 2023 | $4,601 +2.4% | $104,300 |
| 2022 | $4,493 +0.8% | $104,300 |
| 2021 | $4,457 +0.8% | $104,300 |
| 2020 | $4,422 +1.2% | $104,300 |
| 2019 | $4,370 +1.1% | $104,300 |
| 2018 | $4,322 +1.9% | $104,300 |
| 2017 | $4,242 +395.7% | $104,300 |
| 2016 | $856 | $104,300 |
| 2015 | $856 | $104,300 |
| 2014 | -- | $104,300 |
| 2013 | -- | $104,300 |
| 2012 | -- | $104,300 |
| 2011 | -- | $104,300 |
| 2010 | -- | $104,300 |
| 2009 | -- | $104,300 |
| 2008 | -- | $104,300 |
| 2007 | -- | $104,300 |
| 2006 | -- | $104,300 |
| 2005 | -- | $104,300 |
| 2004 | -- | $104,300 |
| 2003 | -- | $104,300 |
| 2002 | -- | $104,300 |
| 2000 | -- | $104,300 |
Find assessor info on the county website
Monthly payment
Est. payment
Payment breakdown
Explore the cost of this home by adjusting the details. Changes won't be saved.Climate risks
Neighborhood: 19522
Nearby schools
Schools provided by the listing agent
- District: Brandywine Heights Area
Source: Bright MLS. This data may not be complete. We recommend contacting the local school district to confirm school assignments for this home.
Similar homes
- $409,9903 bd2 ba2.1k sqft23 Pleva Dr, Fleetwood, PA 19522For Sale
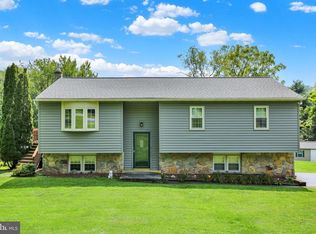
 MLS ID #PABK2077686, Alyssa Damiani, Coldwell Banker Realty. Bright MLS
 - $304,9003 bd2 ba1.6k sqft129 Orchard Rd, Fleetwood, PA 19522For Sale
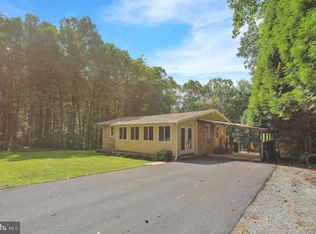 MLS ID #PABK2078194, Craig Reinert, Keller Williams Platinum Realty - Wyomissing. Bright MLS
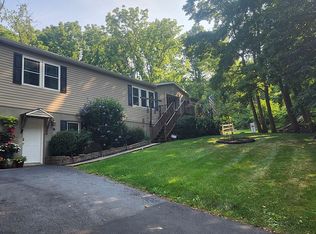
 - $450,0003 bd3 ba3k sqft260 Schweitz Rd, Fleetwood, PA 19522For Sale By Owner
- $--4 bd2 ba2k sqft306 Faith Dr, Blandon, PA 19510Auction
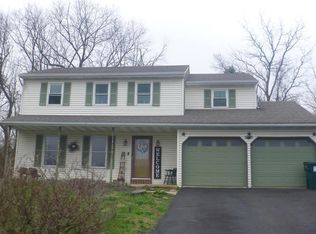 ServiceLink Auction
 - $510,0003 bd2 ba3k sqft112 Sunnyfield Dr, Fleetwood, PA 19522For SaleMLS ID #PABK2077210, Debbie Gardinier, Iron Valley Real Estate of Berks. Bright MLS
- $339,9003 bd3 ba2.3k sqft1410 State St, Mertztown, PA 19539For SaleMLS ID #PABK2078958, Kathleen Gregory, Better Homes and Gardens Real Estate Cassidon Realty. Bright MLS
- $375,0003 bd2 ba2.2k sqft47 Carriage Cir, Oley, PA 19547For SaleMLS ID #PABK2074726, Ed Spayd, RE/MAX Of Reading. Bright MLS
- $500,0004 bd2 ba2.5k sqft465 Antietam Rd, Reading, PA 19606For SaleMLS ID #PABK2078254, Ed Spayd, RE/MAX Of Reading. Bright MLS
- $374,9003 bd2 ba1.3k sqft12 Oswego Ln, Reading, PA 19605For SaleMLS ID #PABK2077976, Zach Esterly, Keller Williams Platinum Realty - Wyomissing. Bright MLS
- $595,0005 bd2 ba2.7k sqft64 Fleetwood Rd, Fleetwood, PA 19522For SaleMLS ID #PABK2075302, Jeffrey Sicher, Realty One Group Exclusive. Bright MLS
- $379,9004 bd3 ba2.1k sqft1408 Beaumont Ave, Temple, PA 19560For SaleMLS ID #PABK2077980, Joel Ovalle, Saunders Real Estate. Bright MLS
- $420,0004 bd3 ba1.8k sqft411 Beltline Ave, Reading, PA 19605For SaleMLS ID #PABK2072214, Angela Tolosky, Coldwell Banker Realty. Bright MLS
- $390,0003 bd2 ba1.9k sqft3600 Orchard Ct, Reading, PA 19606For SaleMLS ID #PABK2076530, Terry Ayres, RE/MAX Main Line-Kimberton. Bright MLS
