Welcome to the one you’ve been waiting for! This beautifully updated ranch offers the perfect combination of modern updates, functional living space, and an incredible backyard—all at an exceptional value.
Step inside to discover a bright, open floor plan filled with natural light from soaring vaulted ceilings, skylights, and oversized windows. The spacious living room flows effortlessly into the kitchen, making entertaining easy while fresh paint and neutral updates create a truly move-in-ready home.
The private primary suite features its own en-suite bathroom, while two additional bedrooms provide flexibility for family, guests, or a home office.
Outside is where this property truly shines. Enjoy a huge fully fenced backyard, you’ll have endless space for entertaining, pets, play, or relaxing under the mature trees. Enjoy evenings around the fire pit, host summer cookouts on the expansive patio, and take advantage of the storage shed for all your outdoor equipment.
The attached two-car garage has been finished into an incredible entertaining space complete with a bar area, making it the perfect place to watch the big game, host friends, or create your own hobby space.
With fresh updates throughout, an open layout, abundant natural light, private owner’s suite, and one of the largest fenced backyards you’ll find in this price range, this home offers tremendous value.
This home is competitively priced, and is expected to attract significant interest. Schedule your private showing before it’s gone!
Pending
$242,000
57 Coventry Dr, Painesville, OH 44077
3beds
1,459sqft
:
Get pre-qualified$1,750/mo
Single Family Residence
Built in 1960
0.55 Acres Lot
$-- Zestimate®
$166/sqft
$-- HOA
What's special
Bright open floor planOpen layoutFire pitExpansive patioHuge fully fenced backyardOversized windowsAbundant natural light
- 15 days |
- 4,216 |
- 344 |
Likely to sell faster than
Zillow last checked:
Listing updated:
Listed by:
Crystal Jontony 216-215-6663 jontonysells@gmail.com,
EXP Realty, LLC.
Source: MLS Now,MLS#: 5228283 Originating MLS: Akron Cleveland Association of REALTORS
Originating MLS: Akron Cleveland Association of REALTORSFacts & features
Interior
Bedrooms & bathrooms
- Bedrooms: 3
- Bathrooms: 2
- Full bathrooms: 1
- 1/2 bathrooms: 1
- Main level bathrooms: 2
- Main level bedrooms: 3
Heating
- Forced Air, Gas
Cooling
- Central Air
Features
- Has basement: No
- Number of fireplaces: 1
Interior area
- Total structure area: 1,459
- Total interior livable area: 1,459 sqft
- Finished area above ground: 1,459
Video & virtual tour
Property
Parking
- Total spaces: 2
- Parking features: Attached, Garage
- Attached garage spaces: 2
Features
- Levels: One
- Stories: 1
Lot
- Size: 0.55 Acres
Details
- Parcel number: 11A011A000110
- Special conditions: Standard
Construction
Type & style
- Home type: SingleFamily
- Architectural style: Ranch
- Property subtype: Single Family Residence
Materials
- Vinyl Siding
- Roof: Asphalt
Condition
- Year built: 1960
Utilities & green energy
- Sewer: Public Sewer
- Water: Public
Community & HOA
Community
- Subdivision: Center Park Estates
HOA
- Has HOA: No
Location
- Region: Painesville
Financial & listing details
- Price per square foot: $166/sqft
- Tax assessed value: $202,340
- Annual tax amount: $3,591
- Date on market: 7/17/2026
- Cumulative days on market: 13 days
Estimated market value
Not available
Estimated sales range
Not available
Not available
Price history
| Date | Event | Price |
|---|---|---|
| 7/30/2026 | Pending sale | $242,000$166/sqft |
Source:  MLS Now #5228283 Report a problem MLS Now #5228283 Report a problem | ||
| 7/28/2026 | Contingent | $242,000$166/sqft |
Source: eXp Realty #5228283 Report a problem | ||
| 7/17/2026 | Listed for sale | $242,000+93.6%$166/sqft |
Source: MLS Now #5228283 Report a problem | ||
| 8/8/2017 | Sold | $125,000-3.8%$86/sqft |
Source: MLS Now #3903020 Report a problem | ||
| 7/14/2017 | Pending sale | $130,000$89/sqft |
Source: CENTURY 21 HomeStar #3903020 Report a problem | ||
| 6/12/2017 | Price change | $130,000-4.4%$89/sqft |
Source: CENTURY 21 HomeStar #3903020 Report a problem | ||
| 5/22/2017 | Price change | $136,000-4.2%$93/sqft |
Source: CENTURY 21 HomeStar #3903020 Report a problem | ||
| 5/15/2017 | Listed for sale | $142,000+29.1%$97/sqft |
Source: Century 21 HomeStar #3903020 Report a problem | ||
| 12/19/2012 | Sold | $110,000$75/sqft |
Source: Public Record Report a problem | ||
| 10/25/2012 | Price change | $110,000-7.9%$75/sqft |
Source: Howard Hanna - Madison #3329261 Report a problem | ||
| 9/22/2012 | Price change | $119,500-4.3%$82/sqft |
Source: Howard Hanna - Madison #3329261 Report a problem | ||
| 7/24/2012 | Price change | $124,900-3.8%$86/sqft |
Source: Howard Hanna - Madison #3329261 Report a problem | ||
| 6/22/2012 | Listed for sale | $129,900$89/sqft |
Source: Howard Hanna - Madison #3329261 Report a problem | ||
Public tax history
| Year | Property taxes | Tax assessment |
|---|---|---|
| 2025 | $3,591 +2.6% | $70,820 |
| 2024 | $3,501 +8.4% | $70,820 +32.7% |
| 2023 | $3,229 +2.5% | $53,370 |
| 2022 | $3,151 -0.4% | $53,370 |
| 2021 | $3,162 +10.1% | $53,370 +25% |
| 2020 | $2,871 -0.7% | $42,700 |
| 2019 | $2,893 -5.7% | $42,700 -4.6% |
| 2018 | $3,066 | $44,760 |
| 2017 | $3,066 +13.8% | $44,760 |
| 2016 | $2,695 +5.2% | $44,760 |
| 2015 | $2,562 -1.6% | $44,760 |
| 2014 | $2,604 +2.3% | $44,760 |
| 2013 | $2,545 +31% | $44,760 |
| 2012 | $1,942 -2.8% | $44,760 -5.4% |
| 2011 | $1,998 -18.3% | $47,340 |
| 2010 | $2,445 +5.4% | $47,340 0% |
| 2009 | $2,320 -4.7% | $47,345 -12% |
| 2008 | $2,434 +2.2% | $53,803 |
| 2007 | $2,382 -50.9% | $53,803 |
| 2006 | $4,855 +21.1% | $53,803 +22.2% |
| 2005 | $4,009 -0.2% | $44,045 |
| 2004 | $4,016 +6.4% | $44,045 |
| 2003 | $3,775 +19.3% | $44,045 +20.9% |
| 2002 | $3,165 -0.3% | $36,418 |
| 2001 | $3,174 +1.2% | $36,418 |
| 2000 | $3,136 +12.4% | $36,418 +12.6% |
| 1999 | $2,790 | $32,330 |
Find assessor info on the county website
Monthly payment
Est. payment
Payment breakdown
Explore the cost of this home by adjusting the details. Changes won't be saved.Climate risks
Neighborhood: 44077
Nearby schools
GreatSchools rating
- 7/10Melridge Elementary SchoolGrades: PK-4Distance: 0.9 mi
- 6/10Henry F Lamuth Middle SchoolGrades: 5-7Distance: 1.6 mi
- 6/10Riverside Jr/Sr High SchoolGrades: 8-12Distance: 3 mi
Schools provided by the listing agent
- District: Riverside LSD Lake- 4306
Source: MLS Now. This data may not be complete. We recommend contacting the local school district to confirm school assignments for this home.
- $163,0003 bd2 ba1.1k sqft63 Coventry Dr, Painesville, OH 44077Sold

- $114,8002 bd1 ba960 sqft45 Coventry Dr APT 2A, Painesville, OH 44077Off Market
- $116,8002 bd1 ba960 sqft45 Coventry Dr APT 1A, Painesville, OH 44077Off Market
- $108,2001 bd1 ba768 sqft45 Coventry Dr APT 1B, Painesville, OH 44077Off Market
- $104,8001 bd1 ba768 sqft45 Coventry Dr APT 1C, Painesville, OH 44077Off Market
- $85,0002 bd1 ba960 sqft45 Coventry Dr APT 1D, Painesville, OH 44077Sold
- $100,0001 bd1 ba768 sqft45 Coventry Dr APT 2C, Painesville, OH 44077Off Market
- $99,2001 bd1 ba768 sqft45 Coventry Dr APT 2D, Painesville, OH 44077Off Market
A local agent can set up tours, give advice and negotiate with sellers.
Similar homes
- $224,9003 bd2 ba1.2k sqft433 Fairgrounds Rd, Painesville, OH 44077For Sale
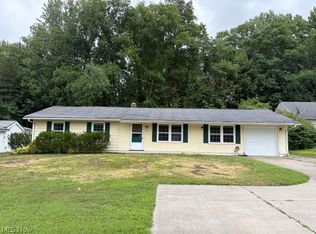 MLS ID #5217053, Dennis M Falvey, RE/MAX Results. MLS Now
 - $209,9003 bd2 ba1.3k sqft111 Fern Dr, Painesville, OH 44077For Sale By Owner
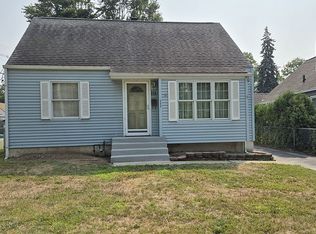
- $218,5003 bd1 ba1.1k sqft54 Bristol Ave, Painesville, OH 44077For Sale
 MLS ID #5230757, Justin Fortkamp, Keller Williams Greater Cleveland Northeast. MLS Now
 - $209,9004 bd2 ba1.8k sqft37 Chestnut St, Painesville, OH 44077For Sale
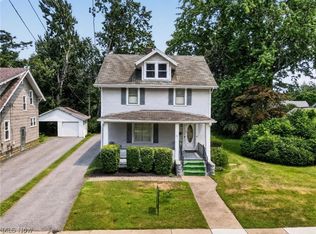 MLS ID #5231489, Clorice L Vines, McDowell Homes Real Estate Services. MLS Now
 - $249,0003 bd3 ba1.4k sqft7505 Morley Rd, Mentor, OH 44060For SaleMLS ID #5230752, Mark G Fetterman, RE/MAX Transitions. MLS Now
- $260,0004 bd2 ba1.7k sqft40 Tuckmere Dr, Painesville, OH 44077For SaleMLS ID #5229007, Richard I Chambers, Assured Real Estate. MLS Now
- $269,9003 bd2 ba1.9k sqft53 Bristol Ave, Painesville, OH 44077For SaleMLS ID #5230908, Justin Fortkamp, Keller Williams Greater Cleveland Northeast. MLS Now
- $--3 bd2 ba1.4k sqft201 Michael Ct, Painesville, OH 44077AuctionServiceLink Auction
- $275,0003 bd2 ba1.2k sqft8289 Findley Dr, Mentor, OH 44060For SaleMLS ID #5232225, Jordan Marra, JAMM Real Estate Co.. MLS Now
- $--3 bd1 ba1.1k sqft300 Park Rd, Painesville, OH 44077AuctionServiceLink Auction
- $314,9003 bd2 ba1.4k sqft81 Fairfield Rd, Painesville, OH 44077For SaleMLS ID #5216342, Anthony R Latina, RE/MAX Crossroads Properties. MLS Now
- $269,9003 bd2 ba2k sqft7150 Burridge Ave, Mentor, OH 44060For SaleMLS ID #5231468, Ashley Frasure, Keller Williams Living. MLS Now
- $225,0003 bd2 ba1.8k sqft198 Park Rd, Painesville, OH 44077For SaleMLS ID #5224174, Victoria Villani Masar, RE/MAX Results. MLS Now
- $219,0003 bd2 ba1k sqft366 Riverside Dr, Painesville, OH 44077For Sale By Owner
- $289,9003 bd3 ba1.5k sqft7086 Dogwood Ln, Mentor, OH 44060For SaleMLS ID #5232289, Michael J Foley, Howard Hanna. MLS Now
- $239,9003 bd3 ba1.8k sqft9668 Abbeyshire Way, Mentor, OH 44060For SaleMLS ID #5231737, Michael Kaim, Real of Ohio. MLS Now
- $319,0003 bd3 ba1.5k sqft481 Walker Ln, Painesville, OH 44077For SaleMLS ID #5230566, Claire Jazbec, Keller Williams Greater Cleveland Northeast. MLS Now
- $250,0003 bd2 ba1.6k sqft6724 Connecticut Colony Cir, Mentor, OH 44060For SaleMLS ID #5232508, Elan Levi, Platinum Real Estate. MLS Now
- $299,9002 bd1 ba1.1k sqft108 Woodworth Ave, Painesville, OH 44077For SaleMLS ID #5232339, Ashley N Cook, McDowell Homes Real Estate Services. MLS Now
- $225,0003 bd3 ba1.7k sqft7272 Village Dr, Mentor, OH 44060For SaleMLS ID #5232562, John R Mirabile II, HomeSmart Real Estate Momentum LLC. MLS Now
