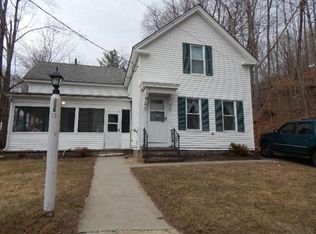
Welcome to 57 Eaton Street! A unique New England property that beautifully blends 1850s character with modern capabilities. This property features a 4 bedroom home situated on a 0.48-acre lot. The original 1850 home retains its timeless antique appeal and vintage details, which now shine alongside extensive recent updates. The entire home has been FRESHLY PAINTED on the outside and additional rooms on the inside. You will also find tasteful updates to some of the floors, windows, and walls throughout, seamlessly bridging the gap between historic charm and modern comfort. In 1970, a substantial ADDITION was integrated into the home, introducing an attached 2-CAR GARAGE. Above the garage, a massive unfinished 24x24 BONUS SPACE awaits your vision. With the heavy lifting already completed, this area is a blank canvas—perfectly suited to become a spectacular 5th bedroom, a private in-law suite, a game room, or a quiet work-from-home office space. 4 fireplaces, wide plank flooring! Roof 2020. Reverse osmosis water system. Whether you are looking for room to grow, a property with multi-generational living potential, or office space, this property delivers. Don't miss your chance to own a piece of Fitchburg history with unmatched equity-building potential. .
Pending
$449,900
57 Eaton St, Fitchburg, MA 01420
4beds
2,430sqft
Single Family Residence
Built in 1850
0.48 Acres Lot
$450,000 Zestimate®
$185/sqft
$-- HOA
What's special
- 20 days
- 283
- 26
Zillow last checked:
Listing updated:
Listed by:
Patricia Riesenberg 617-645-0738,
Classified Realty Group 978-664-0075
Source: MLS PIN,MLS#: 73584609
Facts & features
Interior
Bedrooms & bathrooms
- Bedrooms: 4
- Bathrooms: 2
- Full bathrooms: 1
- 1/2 bathrooms: 1
Primary bedroom
- Features: Closet, Flooring - Hardwood
- Level: First
- Area: 240
- Dimensions: 16 x 15
Bedroom 2
- Features: Flooring - Hardwood, Recessed Lighting
- Level: Second
- Area: 210
- Dimensions: 15 x 14
Bedroom 3
- Level: Second
- Area: 165
- Dimensions: 15 x 11
Bedroom 4
- Level: Second
- Area: 72
- Dimensions: 9 x 8
Bathroom 1
- Features: Bathroom - Full, Bathroom - Tiled With Tub & Shower, Flooring - Stone/Ceramic Tile
- Level: First
- Area: 72
- Dimensions: 9 x 8
Bathroom 2
- Level: Second
- Area: 9
- Dimensions: 3 x 3
Bathroom 3
- Features: Flooring - Wall to Wall Carpet
Dining room
- Features: Flooring - Vinyl, Exterior Access
- Level: First
- Area: 110
- Dimensions: 11 x 10
Family room
- Features: Closet, Flooring - Vinyl, Recessed Lighting
- Level: First
- Area: 288
- Dimensions: 18 x 16
Kitchen
- Features: Beamed Ceilings, Flooring - Vinyl, Kitchen Island, Country Kitchen, Open Floorplan
- Level: First
- Area: 156
- Dimensions: 13 x 12
Heating
- Baseboard, Natural Gas
Cooling
- None
Appliances
- Included: Gas Water Heater, Range, Dishwasher, Disposal, Refrigerator, Washer, Dryer
- Laundry: First Floor, Electric Dryer Hookup, Washer Hookup
Features
- Bonus Room, Walk-up Attic
- Flooring: Tile, Vinyl, Carpet, Hardwood
- Doors: French Doors
- Windows: Insulated Windows
- Has basement: No
- Number of fireplaces: 4
- Fireplace features: Family Room, Master Bedroom, Bedroom
Interior area
- Total structure area: 2,430
- Total interior livable area: 2,430 sqft
- Finished area above ground: 2,430
Property
Parking
- Total spaces: 6
- Parking features: Attached, Garage Door Opener, Storage, Workshop in Garage, Paved
- Attached garage spaces: 2
- Uncovered spaces: 4
Features
- Patio & porch: Patio
- Exterior features: Patio, Rain Gutters, Storage
Lot
- Size: 0.48 Acres
- Features: Wooded, Cleared
Details
- Parcel number: M:0061 B:0019 L:0000,1504817
- Zoning: RA
Construction
Type & style
- Home type: SingleFamily
- Architectural style: Colonial
- Property subtype: Single Family Residence
Materials
- Frame
- Foundation: Concrete Perimeter, Stone
- Roof: Shingle
Condition
- Year built: 1850
Utilities & green energy
- Electric: Generator, 220 Volts, Generator Connection
- Sewer: Public Sewer
- Water: Public
- Utilities for property: for Electric Range, for Electric Oven, for Electric Dryer, Washer Hookup, Generator Connection
Community & HOA
Community
- Features: Public Transportation, Shopping, Park, Walk/Jog Trails, Golf, Medical Facility, Highway Access, House of Worship, Private School, Public School, T-Station, University
HOA
- Has HOA: No
Location
- Region: Fitchburg
Financial & listing details
- Price per square foot: $185/sqft
- Tax assessed value: $435,700
- Annual tax amount: $5,790
- Date on market: 10/3/2026
- Listing terms: Contract
Estimated market value
$450,000
$428,000 - $473,000
$2,843/mo
Price history
| Date | Event | Price |
|---|---|---|
| 10/19/2026 | Pending sale | $449,900$185/sqft |
Source: MLS PIN #73584609 Report a problem | ||
| 10/8/2026 | Contingent | $449,900$185/sqft |
Source: MLS PIN #73584609 Report a problem | ||
| 10/1/2026 | Listed for sale | $449,900+12.8%$185/sqft |
Source: MLS PIN #73584609 Report a problem | ||
| 10/17/2022 | Sold | $399,000+5.3%$164/sqft |
Source: MLS PIN #72991111 Report a problem | ||
| 8/23/2022 | Pending sale | $379,000$156/sqft |
Source:  RE/MAX International #72991111 Report a problem | ||
| 8/23/2022 | Contingent | $379,000$156/sqft |
Source: MLS PIN #72991111 Report a problem | ||
| 7/15/2022 | Price change | $379,000-5%$156/sqft |
Source: MLS PIN #72991111 Report a problem | ||
| 7/1/2022 | Price change | $399,000+699.6%$164/sqft |
Source: RE/MAX International #72991111 Report a problem | ||
| 6/12/2022 | Price change | $49,900-87.5%$21/sqft |
Source: RE/MAX International #72991116 Report a problem | ||
| 6/10/2022 | Price change | $399,000+699.6%$164/sqft |
Source: RE/MAX International #72991111 Report a problem | ||
| 6/2/2022 | Price change | $49,900-88.7%$21/sqft |
Source: RE/MAX International #72991116 Report a problem | ||
| 6/2/2022 | Price change | $439,900+10.3%$181/sqft |
Source: MLS PIN #72991114 Report a problem | ||
| 6/2/2022 | Listed for sale | $399,000$164/sqft |
Source: MLS PIN #72991111 Report a problem | ||
Public tax history
| Year | Property taxes | Tax assessment |
|---|---|---|
| 2025 | $5,496 -1.6% | $406,800 +7.8% |
| 2024 | $5,586 +2% | $377,200 +10.3% |
| 2023 | $5,477 +19.8% | $341,900 +31.7% |
| 2022 | $4,572 +14.1% | $259,600 +23.3% |
| 2021 | $4,008 +2.5% | $210,600 +6.1% |
| 2020 | $3,910 +0% | $198,400 +4% |
| 2019 | $3,909 +3.7% | $190,800 +6.3% |
| 2018 | $3,771 +4.2% | $179,500 +6.6% |
| 2017 | $3,619 +7.9% | $168,400 +6.6% |
| 2016 | $3,354 +2.9% | $158,000 +0.2% |
| 2015 | $3,261 +4.4% | $157,700 +0.1% |
| 2014 | $3,125 -1% | $157,600 -4.8% |
| 2013 | $3,155 +8.5% | $165,600 +0.3% |
| 2012 | $2,909 +5.9% | $165,100 -2.6% |
| 2011 | $2,746 +1.7% | $169,500 -20.3% |
| 2009 | $2,701 +3.4% | $212,700 -4.3% |
| 2008 | $2,611 +6.4% | $222,200 +4.5% |
| 2007 | $2,453 | $212,600 |
Find assessor info on the county website
Monthly payment
Est. payment
Payment breakdown
Explore the cost of this home by adjusting the details. Changes won't be saved.Climate risks
Neighborhood: 01420
Nearby schools
Schools provided by the listing agent
- High: Fitchburg Hs
Source: MLS PIN. This data may not be complete. We recommend contacting the local school district to confirm school assignments for this home.

Similar homes
- $440,0004 bd2 ba1.7k sqft360 Blossom St, Fitchburg, MA 01420For Sale
 MLS ID #73592767, Maryanne Hardy, Foster-Healey Real Estate. MLS PIN
- $434,9004 bd2 ba1.8k sqft35 Newtonville Ave, Fitchburg, MA 01420For Sale
 MLS ID #73579242, Dylan Maclean, Foster-Healey Real Estate. MLS PIN
- $480,0004 bd2 ba2k sqft29 Clearview Ave, Fitchburg, MA 01420For Sale
 MLS ID #73582337, JaquelineChaves, Invest Realty Group. MLS PIN
- $--3 bd2 ba1.6k sqft618 5th Massachusetts Tpke, Fitchburg, MA 01420Auction
 ServiceLink Auction
