
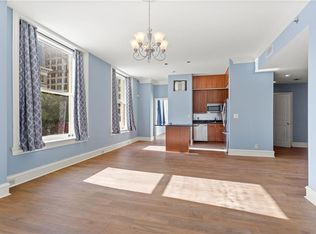
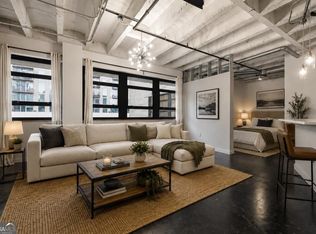
Experience elevated city living from the 10th floor of Atlanta's iconic Healey Building. This spacious 1332 SF, 2-bedroom, 2-bath condo offers a flexible floor plan, beautiful hardwood floors, abundant natural light, and oversized windows showcasing downtown views. The open-concept living and dining areas flow seamlessly into the kitchen, featuring generous cabinetry, granite countertops, stainless steel appliances, and a large center island. Both bedrooms feature their own ensuite bathrooms, making this an ideal layout for roommates, a home office/guest suite arrangement, in-law/ multigenerational living, or those who simply value privacy and flexibility. The primary ensuite offers a relaxing retreat with a spacious bathroom featuring a soaking tub, separate walk-in shower, and large vanity. Convenient in-unit laundry adds to the functionality of the home. Life at the Healey Building comes with amenities that make downtown living even more convenient, including a coffee shop right in the lobby, an on-site fitness center, and a guest suite available for owners to use when hosting overnight guests. Historic architecture and distinctive character add to the unique appeal of this iconic Atlanta landmark. Located in the heart of downtown Atlanta, you're just steps from restaurants, entertainment, cultural attractions, businesses, and city conveniences. Enjoy the best of historic downtown living with the comfort, flexibility, and convenience of a 10th-floor residence at the Healey Building.
Active
$299,900
57 Forsyth St NW APT 10A, Atlanta, GA 30303
2beds
1,332sqft
Condominium, High Rise
Built in 1913
-- sqft lot
$291,300 Zestimate®
$225/sqft
$62/mo HOA
What's special
Large center islandAbundant natural lightStainless steel appliancesLarge vanitySeparate walk-in showerGranite countertopsGenerous cabinetry
- 3 days |
- 109 |
- 6 |
Zillow last checked:
Listing updated:
Listed by:
Sharday Moser 702-524-2376,
Real Broker, LLC
Source: GAMLS,MLS#: 10830525
Facts & features
Interior
Bedrooms & bathrooms
- Bedrooms: 2
- Bathrooms: 2
- Full bathrooms: 2
- Main level bathrooms: 2
- Main level bedrooms: 2
Rooms
- Room types: Family Room, Foyer, Laundry, Office
Kitchen
- Features: Breakfast Area, Breakfast Bar, Kitchen Island, Walk-in Pantry
Heating
- Central
Cooling
- Ceiling Fan(s), Central Air
Appliances
- Included: Cooktop, Dishwasher, Disposal, Dryer, Microwave, Refrigerator, Washer
- Laundry: In Hall, Laundry Closet
Features
- Bookcases, High Ceilings, In-Law Floorplan, Master On Main Level, Roommate Plan, Separate Shower, Soaking Tub, Split Bedroom Plan
- Flooring: Hardwood, Tile, Vinyl
- Windows: Double Pane Windows
- Basement: None
- Has fireplace: No
- Common walls with other units/homes: 2+ Common Walls,End Unit
Interior area
- Total structure area: 1,332
- Total interior livable area: 1,332 sqft
- Finished area above ground: 1,332
- Finished area below ground: 0
Property
Parking
- Parking features: None
Accessibility
- Accessibility features: Accessible Elevator Installed
Features
- Levels: One
- Stories: 1
- Has spa: Yes
- Spa features: Bath
- Has view: Yes
- View description: City
- Body of water: None
Lot
- Size: 696 Square Feet
- Features: Other
Details
- Parcel number: 14 007800121614
- Special conditions: Agent/Seller Relationship
Construction
Type & style
- Home type: Condo
- Architectural style: Other
- Property subtype: Condominium, High Rise
- Attached to another structure: Yes
Materials
- Brick, Other, Stone
- Roof: Other
Condition
- Resale
- New construction: No
- Year built: 1913
Utilities & green energy
- Sewer: Public Sewer
- Water: Public
- Utilities for property: Cable Available, Electricity Available, Sewer Available, Water Available
Community & HOA
Community
- Features: Fitness Center, Guest Lodging, Park, Near Public Transport, Near Shopping
- Security: Key Card Entry, Smoke Detector(s)
- Subdivision: HEALEY CONDO
HOA
- Has HOA: Yes
- Services included: Maintenance Grounds, Reserve Fund, Security, Trash
- HOA fee: $744 annually
Location
- Region: Atlanta
Financial & listing details
- Price per square foot: $225/sqft
- Tax assessed value: $356,000
- Annual tax amount: $5,825
- Date on market: 8/21/2026
- Cumulative days on market: 3 days
- Listing agreement: Exclusive Right To Sell
- Listing terms: Cash,Conventional,FHA,VA Loan
- Electric utility on property: Yes
Estimated market value
$291,300
$277,000 - $306,000
$2,861/mo
Price history
| Date | Event | Price |
|---|---|---|
| 8/21/2026 | Listed for sale | $299,900+84.7%$225/sqft |
Source:  FMLS GA #7825285 Report a problem FMLS GA #7825285 Report a problem | ||
| 7/9/2020 | Listing removed | $1,925$1/sqft |
Source: Keller Williams Realty #6737454 Report a problem | ||
| 6/13/2020 | Listed for rent | $1,925+2.7%$1/sqft |
Source: Keller Williams Realty Peachtree Rd. #6737454 Report a problem | ||
| 6/9/2019 | Listing removed | $1,875$1/sqft |
Source: Owner Report a problem | ||
| 6/7/2019 | Listed for rent | $1,875$1/sqft |
Source: Owner Report a problem | ||
| 11/5/2013 | Listing removed | $162,400$122/sqft |
Source: KELLER WILLIAMS REALTY ATLANTA MIDTOWN #5178501 Report a problem | ||
| 10/27/2013 | Listed for sale | $162,400+3.4%$122/sqft |
Source: KELLER WILLIAMS REALTY ATLANTA MIDTOWN #5178501 Report a problem | ||
| 10/25/2013 | Sold | $157,000-3.3%$118/sqft |
Source:  FMLS GA #5178501 Report a problem FMLS GA #5178501 Report a problem | ||
| 7/31/2013 | Listed for sale | $162,400-16.1%$122/sqft |
Source: KELLER WILLIAMS REALTY ATLANTA MIDTOWN #5178501 Report a problem | ||
| 1/2/2013 | Sold | $193,481$145/sqft |
Source: Public Record Report a problem | ||
Public tax history
| Year | Property taxes | Tax assessment |
|---|---|---|
| 2025 | $5,825 +6.7% | $142,400 +6.7% |
| 2024 | $5,461 +31.9% | $133,400 +2.8% |
| 2023 | $4,141 -21.2% | $129,800 |
| 2022 | $5,253 +2.9% | $129,800 +3% |
| 2021 | $5,106 -1% | $126,040 +1.2% |
| 2020 | $5,155 +29.9% | $124,520 +1.8% |
| 2019 | $3,969 | $122,360 +28.9% |
| 2018 | $3,969 | $94,920 +65.6% |
| 2017 | $3,969 +57.8% | $57,320 |
| 2016 | $2,515 -0.2% | $57,320 |
| 2015 | $2,519 +22.4% | $57,320 +26.3% |
| 2014 | $2,058 | $45,400 |
| 2013 | -- | $45,400 |
| 2012 | $728 | $45,400 -15% |
| 2011 | -- | $53,400 -51.5% |
| 2010 | $3,769 | $110,120 |
| 2009 | -- | $110,120 |
| 2008 | -- | $110,120 |
| 2007 | -- | $110,120 |
Find assessor info on the county website
Monthly payment
Est. payment
Payment breakdown
Explore the cost of this home by adjusting the details. Changes won't be saved.Climate risks
Neighborhood: Downtown
Nearby schools
GreatSchools rating
- 6/10Centennial AcademyGrades: K-8Distance: 1 mi
- 9/10Midtown High SchoolGrades: 9-12Distance: 2 mi
Schools provided by the listing agent
- Elementary: Centennial Place
- Middle: Centennial Place
- High: Grady
Source: GAMLS. This data may not be complete. We recommend contacting the local school district to confirm school assignments for this home.
- $206,8001 bd1 ba860 sqft57 Forsyth St NW APT 3C, Atlanta, GA 30303Off Market
- $169,5001 bd1 ba739 sqft57 Forsyth St NW APT 3E, Atlanta, GA 30303Off Market
- $272,8002 bd2 ba1.3k sqft57 Forsyth St NW APT 4A, Atlanta, GA 30303Off Market
- $247,3001 bd1 ba1k sqft57 Forsyth St NW APT 4B, Atlanta, GA 30303Off Market
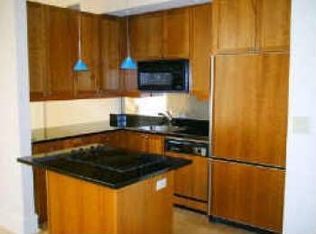
- $190,0001 bd1 ba860 sqft57 Forsyth St NW APT 4C, Atlanta, GA 30303Off Market
- $174,3001 bd2 ba868 sqft57 Forsyth St NW APT 4D, Atlanta, GA 30303Off Market
- $173,4001 bd2 ba739 sqft57 Forsyth St NW APT 4E, Atlanta, GA 30303Off Market
- $204,7001 bd2 ba949 sqft57 Forsyth St NW APT 4F, Atlanta, GA 30303Off Market
A local agent can set up tours, give advice and negotiate with sellers.
Similar homes
- $200,0002 bd2 ba954 sqft32 Peachtree St NW APT 307, Atlanta, GA 30303Active
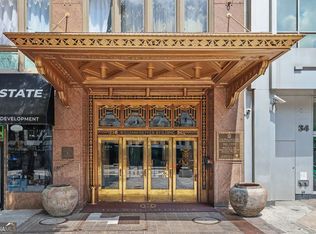
 MLS ID #10824281, Mark Spain, Mark Spain Real Estate. GAMLS
 - $250,0002 bd2 ba932 sqft171 Auburn Ave NE Unit 210, Atlanta, GA 30303Active
 MLS ID #10812644, Samuel DeStefano, BHGRE Metro Brokers. GAMLS
 - $300,0002 bd2 ba1.1k sqft425 Chapel St SW APT 2107, Atlanta, GA 30313Active
 MLS ID #10778440, Melody Bray, U1 Realty. GAMLS
 - $265,0001 bd1 ba1k sqft878 Peachtree St NE APT 701, Atlanta, GA 30309Active
 MLS ID #10829783, Len Kwilos, Atlanta InTown Real Estate. GAMLS
 - $299,0002 bd2 ba1.2k sqft1100 Howell Mill Rd NW Unit 312, Atlanta, GA 30318ActiveMLS ID #10820602, Soby Tadjalli, HomeSmart. GAMLS
- $299,5002 bd2 ba1.2k sqft1 Biscayne Dr NW Unit 703, Atlanta, GA 30309ActiveMLS ID #10799061, Taylor Seitz, Virtual Properties Realty.com. GAMLS
- $299,0002 bd2 ba1k sqft1280 W Peachtree St NW APT 2009, Atlanta, GA 30309For Sale
 MLS ID #7772882, Casey Keesee, Atlanta Fine Homes Sotheby's International. FMLS GA
 - $305,0001 bd1 ba1.2k sqft285 Centennial Olympic Park Dr NW Unit 1108, Atlanta, GA 30313ActiveMLS ID #10714578, Deborah J Boyd, Ansley RE | Christie's Int'l RE. GAMLS
- $260,0001 bd1 ba790 sqft250 Pharr Rd Unit 1304, Atlanta, GA 30305ActiveMLS ID #10830512, Elnaz Sajadieh, Compass. GAMLS
- $302,9002 bd2 ba1.1k sqft390 17th St NW Unit 2035, Atlanta, GA 30363ActiveMLS ID #10733227, Tiesha Cherisien, Hester Group, REALTORS. GAMLS
- $314,0001 bd1 ba1k sqft805 Peachtree St NE Unit 318, Atlanta, GA 30308ActiveMLS ID #10779434, Shaka Walker, Compass. GAMLS
- $314,9002 bd2 ba1.1k sqft2255 Peachtree Rd NE Unit 521, Atlanta, GA 30309ActiveMLS ID #10761070, Brooks Payne, Dwelli. GAMLS
- $315,0002 bd2 ba1.1k sqft390 17th St NW Unit 2024, Atlanta, GA 30363ActiveMLS ID #10775619, Ameen Chaudhry, HomeSmart. GAMLS
- $289,9003 bd2 ba1.6k sqft2479 Peachtree Rd NE APT 1808, Atlanta, GA 30305ActiveMLS ID #10818384, Doug Jones, Intown Focus Realty LLC. GAMLS
- $325,0002 bd2 ba1.3k sqft2828 Peachtree Rd NE APT 802, Atlanta, GA 30305ActiveMLS ID #10811433, EmpowerHome Team Atlanta, Keller Williams Realty First Atlanta. GAMLS
- $270,0001 bd1 ba764 sqft1101 Juniper St NE APT 1020, Atlanta, GA 30309Active Under ContractMLS ID #10826648, Ali Hunt, Keller Williams Realty First Atlanta. GAMLS
- $269,9002 bd2 ba1k sqft2479 Peachtree Rd NE APT 1716, Atlanta, GA 30305ActiveMLS ID #10805585, Allen F Breland, Cross Creek Realty. GAMLS
- $355,0002 bd2 ba1.1k sqft1261 Caroline St NE APT 110, Atlanta, GA 30307ActiveMLS ID #10802004, Anne Milner, Beacham & Company. GAMLS
- $299,0001 bd1 ba745 sqft860 Peachtree St NE #711, Atlanta, GA 30308ActiveMLS ID #10778698, Cole Gardiner, Atlanta Communities. GAMLS
- $290,0001 bd1 ba744 sqft860 Peachtree St NE Unit 1606, Atlanta, GA 30308ActiveMLS ID #10803711, David L McEachern, Keller Williams Chattahoochee. GAMLS
