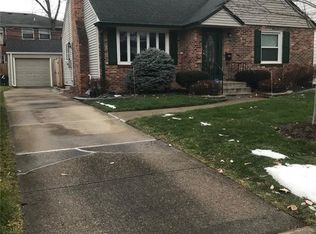
Welcome to 57 Gardenwood Lane, a classic Tonawanda colonial with great curb appeal, a spacious layout, and a backyard setup made for enjoying the warmer months. Step inside to a bright living room featuring beautiful hardwood floors, a large front picture window, and a cozy fireplace focal point. The updated kitchen offers dark cabinetry, tile backsplash, generous counter space, and a convenient breakfast bar/pass-through that opens nicely to the dining area.
Upstairs, you’ll find comfortable bedroom space with a mix of hardwood flooring and fresh carpeting, plus a beautifully updated bath with a walk-in tiled shower and glass enclosure. An additional bath with tub adds extra convenience. The home also features a long driveway, detached garage, fenced backyard, and covered rear patio, giving you great outdoor space for relaxing, entertaining, or everyday use.
Located in a convenient Tonawanda neighborhood close to shopping, dining, schools, parks, and major routes, this home is ready for its next chapter. Showings begin at the open house on Saturday 6/27 at 11 AM. Offers will be reviewed Tuesday, June 30th at noon.
Pending
$289,900
57 Gardenwood Ln, Buffalo, NY 14223
4beds
1,700sqft
Single Family Residence
Built in 1951
5,000 Square Feet Lot
$-- Zestimate®
$171/sqft
$-- HOA
What's special
Cozy fireplace focal pointDetached garageComfortable bedroom spaceAdditional bath with tubGreat curb appealCovered rear patioGenerous counter space
- 66 days
- 107
- 2
Zillow last checked:
Listing updated:
Listed by:
eXp Realty 888-276-0630,
Joel D HusVar 716-380-5811
Source: NYSAMLSs,MLS#: B1693399 Originating MLS: Buffalo
Originating MLS: BuffaloFacts & features
Interior
Bedrooms & bathrooms
- Bedrooms: 4
- Bathrooms: 3
- Full bathrooms: 2
- 1/2 bathrooms: 1
- Main level bathrooms: 1
- Main level bedrooms: 1
Heating
- Gas, Forced Air
Cooling
- Central Air
Appliances
- Included: Dryer, Dishwasher, Exhaust Fan, Disposal, Gas Oven, Gas Range, Gas Water Heater, Microwave, Refrigerator, Range Hood
- Laundry: In Basement
Features
- Separate/Formal Dining Room, Separate/Formal Living Room, Living/Dining Room, Pull Down Attic Stairs, Natural Woodwork, Bedroom on Main Level
- Flooring: Ceramic Tile, Hardwood, Tile, Varies
- Basement: Full,Partially Finished,Sump Pump
- Attic: Pull Down Stairs
- Number of fireplaces: 1
Interior area
- Total structure area: 1,700
- Total interior livable area: 1,700 sqft
Property
Parking
- Total spaces: 2.5
- Parking features: Detached, Garage, Storage, Garage Door Opener
- Garage spaces: 2.5
Features
- Levels: Two
- Stories: 2
- Patio & porch: Open, Patio, Porch, Screened
- Exterior features: Awning(s), Concrete Driveway, Fully Fenced, Porch, Patio
- Fencing: Full
Lot
- Size: 5,000 Square Feet
- Dimensions: 50 x 100
- Features: Near Public Transit, Rectangular, Rectangular Lot, Residential Lot
Details
- Parcel number: 1464890663300002011000
- Special conditions: Standard
- Other equipment: Satellite Dish
Construction
Type & style
- Home type: SingleFamily
- Architectural style: Two Story
- Property subtype: Single Family Residence
Materials
- Aluminum Siding, PEX Plumbing
- Foundation: Poured
- Roof: Asphalt
Condition
- Resale
- Year built: 1951
Utilities & green energy
- Electric: Circuit Breakers
- Sewer: Connected
- Water: Connected, Public
- Utilities for property: Cable Available, Electricity Connected, High Speed Internet Available, Sewer Connected, Water Connected
Community & HOA
Location
- Region: Buffalo
Financial & listing details
- Price per square foot: $171/sqft
- Tax assessed value: $65,000
- Annual tax amount: $6,906
- Date on market: 6/24/2026
- Cumulative days on market: 52 days
- Listing terms: Cash,Conventional,FHA,VA Loan
Estimated market value
Not available
Estimated sales range
Not available
$2,979/mo
Price history
| Date | Event | Price |
|---|---|---|
| 7/14/2026 | Pending sale | $289,900$171/sqft |
Source: eXp Realty #B1693399 Report a problem | ||
| 6/24/2026 | Listed for sale | $289,900+163.8%$171/sqft |
Source:  NYSAMLSs #B1693399 Report a problem NYSAMLSs #B1693399 Report a problem | ||
| 6/29/2010 | Sold | $109,900$65/sqft |
Source: Public Record Report a problem | ||
Public tax history
| Year | Property taxes | Tax assessment |
|---|---|---|
| 2025 | -- | $65,000 |
| 2024 | -- | $65,000 |
| 2023 | -- | $65,000 |
| 2022 | -- | $65,000 |
| 2021 | -- | $65,000 |
| 2020 | -- | $65,000 |
| 2019 | -- | $65,000 |
| 2018 | -- | $65,000 |
| 2017 | $4,914 +109.6% | $65,000 |
| 2016 | $2,345 | $65,000 |
| 2015 | -- | $65,000 |
| 2014 | -- | $65,000 |
| 2013 | -- | $65,000 |
| 2012 | -- | $65,000 |
| 2011 | -- | $65,000 |
| 2010 | -- | $65,000 |
| 2009 | -- | $65,000 |
| 2008 | -- | $65,000 |
| 2007 | -- | $65,000 |
| 2006 | -- | $65,000 |
| 2005 | -- | $65,000 |
| 2004 | -- | $65,000 |
| 2003 | -- | $65,000 |
| 2002 | -- | $65,000 |
| 2001 | -- | $65,000 |
| 2000 | -- | $65,000 |
Find assessor info on the county website
Monthly payment
Climate risks
Neighborhood: 14223
Nearby schools
Schools provided by the listing agent
- District: Kenmore-Tonawanda Union Free District
Source: NYSAMLSs. This data may not be complete. We recommend contacting the local school district to confirm school assignments for this home.
Similar homes
- $299,9003 bd2 ba1.3k sqft224 Paramount Pkwy, Buffalo, NY 14223For Sale

 MLS ID #B1696579, Dana Hofert, Listing by: 716 Realty Group WNY LLC. NYSAMLSs
 - $279,0003 bd2 ba1.1k sqft651 Moore Ave, Buffalo, NY 14223For Sale
 MLS ID #B1701775, Jacqueline Kane, Listing by: Gurney Becker & Bourne. NYSAMLSs
 - $289,9005 bd2 ba1.8k sqft99 W Grand Blvd, Buffalo, NY 14225For Sale
 MLS ID #B1710242, Nahian Rahman, Listing by: HUNT Real Estate ERA. NYSAMLSs
 - $289,9164 bd2 ba1.5k sqft216 Sanders Rd, Buffalo, NY 14216For Sale
 MLS ID #B1692998, Carmen Y Billups, Listing by: Howard Hanna WNY Inc.. NYSAMLSs
 - $319,0003 bd2 ba1.4k sqft108 Hendricks Blvd, Amherst, NY 14226For SaleMLS ID #B1709197, Brandon Kmiotek, Listing by: HUNT Real Estate ERA. NYSAMLSs
- $309,9004 bd3 ba1.5k sqft183 Rosedale Blvd, Amherst, NY 14226For SaleMLS ID #B1690205, Md Nazmul Hussain, Listing by: HUNT Real Estate ERA. NYSAMLSs
- $275,0003 bd2 ba1.7k sqft137 Cornwall Ave, Tonawanda, NY 14150For SaleMLS ID #B1694788, Carmen Y Billups, Listing by: Howard Hanna WNY Inc.. NYSAMLSs
- $235,0004 bd1 ba1.3k sqft226 Parkhurst Blvd, Buffalo, NY 14223For SaleMLS ID #B1691239, Joseph A Trifilo, Listing by: HUNT Real Estate ERA. NYSAMLSs
- $299,0003 bd2 ba1.9k sqft145 E Maplemere Rd, Williamsville, NY 14221For SaleMLS ID #B1707650, Chrystal A Manzare, Listing by: Howard Hanna WNY Inc.. NYSAMLSs
- $257,5004 bd2 ba1.3k sqft332 Springville Ave, Amherst, NY 14226For SaleMLS ID #B1705684, Edward Shvartsberg, Listing by: Cilicia Realty LLC. NYSAMLSs
- $299,9004 bd2 ba1.8k sqft16 Vita Ave, Buffalo, NY 14227For SaleMLS ID #B1707473, John L Wagner Jr., Listing by: HUNT Real Estate ERA. NYSAMLSs
- $199,0003 bd1 ba1.5k sqft206 Marjorie Dr, Buffalo, NY 14223For SaleMLS ID #B1706222, Joseph Andriatch, Listing by: Evolve Realty Services. NYSAMLSs
- $299,9003 bd1 ba1.2k sqft329 Walton Dr, Amherst, NY 14226For SaleMLS ID #B1708353, Tina M Spyres, Listing by: HUNT Real Estate ERA. NYSAMLSs
- $330,0003 bd2 ba1.5k sqft229 Willow Ridge Dr, Amherst, NY 14228For SaleMLS ID #B1708717, Louis S Rizzo, Listing by: Howard Hanna WNY Inc.. NYSAMLSs
- $269,9003 bd1 ba1.2k sqft43 Norman Pl, Amherst, NY 14226For SaleMLS ID #B1706185, Kevin Kazmierczak, Listing by: WNY Metro Roberts Realty. NYSAMLSs
- $239,9003 bd1 ba1.2k sqft548 Loretta St, Tonawanda, NY 14150For SaleMLS ID #B1704621, Frank Zellner, Listing by: HUNT Real Estate ERA. NYSAMLSs
- $254,9003 bd2 ba1.4k sqft96 Mayfield Ave, Tonawanda, NY 14150For SaleMLS ID #B1703109, Jennifer M Ranaletti, Listing by: HUNT Real Estate ERA. NYSAMLSs
- $359,9005 bd2 ba1.6k sqft112 Hartford Rd, Amherst, NY 14226For SaleMLS ID #B1705935, Suzanne Tomasello, Listing by: Keller Williams Realty WNY. NYSAMLSs
- $339,9004 bd2 ba1.3k sqft266 Peppertree Dr, Amherst, NY 14228For SaleMLS ID #B1707226, Mohammad Ali, Listing by: HUNT Real Estate ERA. NYSAMLSs
- $251,0004 bd3 ba1.7k sqft72 Birkdale Rd, Cheektowaga, NY 14225For SaleMLS ID #B1691790, Joshua McDougall, Listing by: HUNT Real Estate ERA. NYSAMLSs
