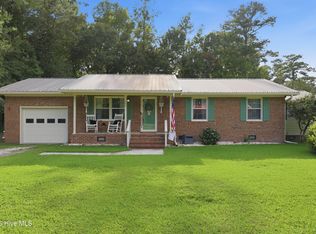
Thoughtfully updated and designed for easy living, this completely remodeled home features FULLY PAID-OFF solar panels, providing immediate energy efficiency and long-term savings from day one—no lease, no payments.
Step inside to find new flooring, updated lighting, a refreshed kitchen with crisp cabinetry, and beautifully updated bathrooms that create a bright, welcoming atmosphere throughout.
Natural light fills the open living and dining areas, making the home feel warm and inviting—ideal for relaxed evenings or hosting friends. The well-planned layout includes generous room sizes, a private primary suite, additional bedrooms, and flexible spaces that adapt easily to your lifestyle. A separate laundry room adds everyday convenience without disrupting the flow.
Outside, enjoy open space and a peaceful setting just beyond town, while still offering convenient access to Burgaw and surrounding areas.
Schedule your private showing today and experience the comfort, efficiency, and value this move-in ready home has to offer.
Under contract
Price cut: $10K (6/1)
$259,000
57 Henry Pridgen Drive, Burgaw, NC 28425
4beds
2,045sqft
Manufactured Home
Built in 1996
0.92 Acres Lot
$257,900 Zestimate®
$127/sqft
$-- HOA
What's special
Generous room sizesUpdated lightingPrivate primary suiteAdditional bedroomsBeautifully updated bathroomsNew flooringWell-planned layout
- 119 days |
- 56 |
- 3 |
Zillow last checked:
Listing updated:
Listed by:
Aspyre Collective 910-241-0404,
eXp Realty,
Jose A Lugo 609-892-4806,
eXp Realty
Source: Hive MLS,MLS#: 100550447 Originating MLS: Cape Fear Realtors MLS, Inc.
Originating MLS: Cape Fear Realtors MLS, Inc.Facts & features
Interior
Bedrooms & bathrooms
- Bedrooms: 4
- Bathrooms: 3
- Full bathrooms: 2
- 1/2 bathrooms: 1
Rooms
- Room types: Bedroom 1, Bedroom 2, Bedroom 3, Master Bedroom, Bonus Room, Living Room, Dining Room
Heating
- Electric, Forced Air
Cooling
- Central Air
Appliances
- Laundry: Laundry Room
Features
- Walk-in Closet(s), Ceiling Fan(s), Walk-in Shower, Walk-In Closet(s)
- Number of fireplaces: 1
Interior area
- Total structure area: 2,045
- Total interior livable area: 2,045 sqft
Property
Parking
- Parking features: Unpaved, On Site, No Garage
Features
- Levels: One
- Patio & porch: Deck
- Exterior features: None
- Fencing: None
- Has view: Yes
- View description: None
- Frontage type: See Remarks
Lot
- Size: 0.92 Acres
- Dimensions: 302 x 136 x 318 x 127
- Features: See Remarks, Corner Lot
Details
- Parcel number: 32095327110000
- Zoning: RP
- Special conditions: Standard
Construction
Type & style
- Home type: MobileManufactured
- Property subtype: Manufactured Home
Materials
- Vinyl Siding, Wood Frame
- Foundation: Crawl Space
- Roof: Shingle
Condition
- New construction: No
- Year built: 1996
Utilities & green energy
- Sewer: Septic Tank
- Water: Well
- Utilities for property: See Remarks
Community & HOA
Community
- Subdivision: Stoney Run
HOA
- Has HOA: No
Location
- Region: Burgaw
Financial & listing details
- Price per square foot: $127/sqft
- Tax assessed value: $99,898
- Annual tax amount: $1,139
- Date on market: 4/2/2026
- Cumulative days on market: 119 days
- Listing agreement: Exclusive Right To Sell
- Listing terms: Cash,Conventional,FHA,VA Loan,See Remarks
- Road surface type: Paved
Estimated market value
$257,900
$245,000 - $271,000
$1,579/mo
Price history
| Date | Event | Price |
|---|---|---|
| 6/5/2026 | Contingent | $259,000$127/sqft |
Source: eXp Realty #100550447 Report a problem | ||
| 6/1/2026 | Price change | $259,000-3.7%$127/sqft |
Source:  Hive MLS #100550447 Report a problem Hive MLS #100550447 Report a problem | ||
| 4/24/2026 | Price change | $269,000-3.6%$132/sqft |
Source: eXp Realty #100550447 Report a problem | ||
| 4/2/2026 | Listed for sale | $279,000-3.5%$136/sqft |
Source: eXp Realty #100550447 Report a problem | ||
| 3/16/2026 | Contingent | $289,000$141/sqft |
Source: eXp Realty #100550447 Report a problem | ||
| 2/10/2026 | Price change | $289,000-2%$141/sqft |
Source: eXp Realty #100550447 Report a problem | ||
| 1/21/2026 | Listed for sale | $295,000+103.4%$144/sqft |
Source: eXp Realty #100550447 Report a problem | ||
| 7/25/2025 | Sold | $145,000+74.7%$71/sqft |
Source: Public Record Report a problem | ||
| 9/10/2010 | Sold | $83,000+53.7%$41/sqft |
Source: Hive MLS #30436825 Report a problem | ||
| 6/23/2009 | Sold | $54,000-31.8%$26/sqft |
Source: Hive MLS #30429404 Report a problem | ||
| 1/30/2009 | Sold | $79,170$39/sqft |
Source: Public Record Report a problem | ||
Public tax history
| Year | Property taxes | Tax assessment |
|---|---|---|
| 2025 | $1,139 +59.1% | $238,473 +138.7% |
| 2024 | $716 | $99,898 |
| 2023 | $716 +4.5% | $99,898 |
| 2022 | $685 +1.6% | $99,898 |
| 2021 | $674 | $99,898 |
| 2020 | -- | $99,898 |
| 2019 | $454 | $99,898 +13.7% |
| 2018 | $454 +22.1% | $87,896 |
| 2017 | $372 -61.8% | $87,896 |
| 2016 | $974 | $87,896 |
| 2015 | $974 +3.7% | $87,896 |
| 2014 | $939 | $87,896 |
| 2013 | $939 +22.6% | $87,896 |
| 2012 | $766 | $87,896 |
| 2011 | -- | $87,896 +7% |
| 2010 | -- | $82,120 |
Find assessor info on the county website
Monthly payment
Climate risks
Neighborhood: 28425
Nearby schools
GreatSchools rating
- 2/10Burgaw Elementary SchoolGrades: PK-5Distance: 3.3 mi
- 3/10Burgaw Middle SchoolGrades: 6-8Distance: 3.5 mi
- 2/10Pender High SchoolGrades: 9-12Distance: 1.6 mi
Schools provided by the listing agent
- Elementary: Burgaw Elementary School
- Middle: Burgaw
- High: Pender
Source: Hive MLS. This data may not be complete. We recommend contacting the local school district to confirm school assignments for this home.
- $205,2003 bd2 ba1.3k sqft56 Henry Pridgen Dr, Burgaw, NC 28425Off Market

- $267,5003 bd2 ba1.5k sqft1978 Piney Woods Rd, Burgaw, NC 28425Off Market
- $230,9003 bd2 ba1.6k sqft71 Henry Pridgen Dr, Burgaw, NC 28425Off Market
- $204,9003 bd2 ba1.3k sqft1892 Piney Woods Rd, Burgaw, NC 28425Off Market
- $218,1003 bd2 ba1.9k sqft2016 Piney Woods Rd, Burgaw, NC 28425Off Market
- $175,3004 bd2 ba2.1k sqft70 Henry Pridgen Dr, Burgaw, NC 28425Off Market
- $53,307-- bd-- ba-- sqft70 Henry Pridgen Dr, Burgaw, NC 28425Off Market
- $269,1003 bd2 ba1.8k sqft101 Phedora Spur Dr, Burgaw, NC 28425Off Market
A local agent can set up tours, give advice and negotiate with sellers.
A local lender can help you make sure your offer is ready when you are.
Similar homes
- $289,0003 bd2 ba1.6k sqft481 Harrell Road, Burgaw, NC 28425For Sale

 MLS ID #100577962, Andrea Ochoa, Collective Realty LLC. Hive MLS
 - $289,0003 bd2 ba1.1k sqft509 S Mcneil Street, Burgaw, NC 28425For Sale
 MLS ID #100592706, Allison Justice, RE/MAX Executive. Hive MLS
 - $289,9003 bd2 ba1.7k sqft372 Mallard Roost Drive, Burgaw, NC 28425New Construction
 MLS ID #100593158, Matt D Haugh, Prosper Real Estate. Hive MLS
 - $275,0004 bd2 ba2k sqft63 Joy Lane, Currie, NC 28435For Sale
 MLS ID #100591103, Atlantic Edge Partners, Intracoastal Realty Corporation. Hive MLS
 - $245,0003 bd2 ba1.5k sqft5882 Croomsbridge Road, Burgaw, NC 28425For SaleMLS ID #100535470, Claire S Parker, Keller Williams Innovate-Wilmington. Hive MLS
- $267,0003 bd1 ba1k sqft41 Oliver Lane, Burgaw, NC 28425For SaleMLS ID #100565286, Josie B Godwin, Coldwell Banker Sea Coast Advantage. Hive MLS
- $335,0003 bd3 ba1.7k sqft2971 Penderlea Highway, Burgaw, NC 28425For SaleMLS ID #100514737, Beatty Pittman Real Estate Team LLC, Intracoastal Realty Corporation. Hive MLS
- $289,0003 bd2 ba1.5k sqft9925 Nc Highway 53 E, Burgaw, NC 28425For SaleMLS ID #100552944, Living By the Coast Realty Group, RE/MAX Executive. Hive MLS
- $345,0003 bd3 ba1.6k sqft604 Jasmine Way, Burgaw, NC 28425For SaleMLS ID #100595510, Kornerstone Group, Coldwell Banker Sea Coast Advantage. Hive MLS
- $335,0004 bd2 ba1.5k sqft207 W Bridgers Street, Burgaw, NC 28425For SaleMLS ID #100591864, Kornerstone Group, Coldwell Banker Sea Coast Advantage. Hive MLS
- $255,0003 bd2 ba1.1k sqft145 Bellhammon Forest Drive, Rocky Point, NC 28457For SaleMLS ID #100596222, Diana E Jewell, Berkshire Hathaway HomeServices Carolina Premier Properties. Hive MLS
- $385,0003 bd3 ba1.7k sqft302 W Wilmington Street, Burgaw, NC 28425For SaleMLS ID #100566509, Terry W Milam, Berkshire Hathaway HomeServices Carolina Premier Properties. Hive MLS
- $290,0003 bd3 ba1.5k sqft310 S Vann Street, Burgaw, NC 28425New ConstructionMLS ID #100559945, Team Thirty 4 North, Coldwell Banker Sea Coast Advantage. Hive MLS
- $290,0003 bd3 ba1.5k sqft711 W Hayes Street, Burgaw, NC 28425New ConstructionMLS ID #100559922, Team Thirty 4 North, Coldwell Banker Sea Coast Advantage. Hive MLS
- $335,0002 bd1 ba1.5k sqft209 W Bridgers Street, Burgaw, NC 28425For SaleMLS ID #100593988, Kornerstone Group, Coldwell Banker Sea Coast Advantage. Hive MLS
- $345,0003 bd2 ba1.5k sqft105 Lunington Mill Circle, Burgaw, NC 28425For SaleMLS ID #100580576, Kornerstone Group, Coldwell Banker Sea Coast Advantage. Hive MLS
- $369,9003 bd2 ba1.9k sqft1017 Bally Bunion Lane, Burgaw, NC 28425For SaleMLS ID #100566481, Lori S Speight, Masonboro Realty, Inc.. Hive MLS
- $375,0003 bd2 ba1.8k sqft17 Jenn Road, Burgaw, NC 28425For SaleMLS ID #100581926, Tammy L Barnes, Coldwell Banker Sea Coast Advantage. Hive MLS
- $363,0003 bd3 ba1.7k sqft461 Jasmine Way, Burgaw, NC 28425For SaleMLS ID #100570990, Brett Knowles, Coldwell Banker Sea Coast Advantage. Hive MLS
- $374,9003 bd3 ba1.6k sqft105 Plum Court, Burgaw, NC 28425New ConstructionMLS ID #100583321, Andrew Smith, Coastal Realty Associates LLC. Hive MLS
