Privately situated on 1.73 acres overlooking Sesuit Harbor and Northside Marina, this distinguished East Dennis waterview home. This residence offers an exceptional setting for refined Cape Cod living. Built in 1998, the home lives as a 5 bedroom and encompasses 3,770 sq ft with two ensuite bedrooms one on each level. Expansive harbor views create a captivating backdrop throughout the property, while the generous floor plan provides abundant space for comfortable everyday living & gracious entertaining.The substantial grounds offer privacy and a rare sense of space near the water, while outdoor entertaining is a breeze in the gazebo style screened porch, and decks to enjoy peaceful moments overlooking the harbor. Located in one of East Dennis's most coveted coastal enclaves, the residence is convenient to Sesuit Harbor, Northside beaches A remarkable opportunity to own a spacious waterview retreat where privacy, commanding views, and an extraordinary harbor setting come together.
Pending
$3,250,000
57 J H Sears Road, East Dennis, MA 02641
4beds
3,770sqft
Single Family Residence
Built in 1998
1.73 Acres Lot
$3,199,800 Zestimate®
$862/sqft
$-- HOA
What's special
- 60 days
- 248
- 12
Zillow last checked:
Listing updated:
Listed by:
Linda Whitcomb 508-737-4457,
William Raveis Real Estate & Home Services
Source: CCIMLS,MLS#: 22603441
Facts & features
Interior
Bedrooms & bathrooms
- Bedrooms: 4
- Bathrooms: 5
- Full bathrooms: 4
- 1/2 bathrooms: 1
Heating
- Natural Gas
Cooling
- Central Air
Appliances
- Included: Microwave, Refrigerator, Wall/Oven Cook Top, Natural Gas, Water Heater
- Laundry: Laundry Room
Features
- Flooring: Hardwood, Wood, Tile
- Basement: Full
- Number of fireplaces: 3
Interior area
- Total structure area: 3,770
- Total interior livable area: 3,770 sqft
Video & virtual tour
Property
Parking
- Total spaces: 2
- Parking features: Direct Access, Garage Door Opener, Driveway
- Attached garage spaces: 2
- Has uncovered spaces: Yes
Features
- Stories: 2
- Patio & porch: Deck, Porch, Screened Porch
- Exterior features: Outdoor Shower, Underground Sprinkler System
- Fencing: Invisible
- Waterfront features: Waterview, Bay/Harbor
- Body of water: Salt
Lot
- Size: 1.73 Acres
- Features: Views
Details
- Parcel number: DENN M:0396 B:0000 L:00070
- Special conditions: None
Construction
Type & style
- Home type: SingleFamily
- Property subtype: Single Family Residence
Materials
- Clapboard, Shingle Siding
- Roof: Asphalt
Condition
- Year built: 1998
Utilities & green energy
- Water: Public
Community & HOA
Location
- Region: East Dennis
Financial & listing details
- Price per square foot: $862/sqft
- Tax assessed value: $3,022,400
- Annual tax amount: $12,966
- Date on market: 7/16/2026
- Cumulative days on market: 7 days
Estimated market value
$3,199,800
$3.04M - $3.36M
Not available
Price history
| Date | Event | Price |
|---|---|---|
| 7/29/2026 | Pending sale | $3,250,000$862/sqft |
Source:  CCIMLS #22603441 Report a problem CCIMLS #22603441 Report a problem | ||
| 7/28/2026 | Listed for sale | $3,250,000$862/sqft |
Source: CCIMLS #22603441 Report a problem | ||
| 7/21/2026 | Pending sale | $3,250,000$862/sqft |
Source: CCIMLS #22603441 Report a problem | ||
| 7/16/2026 | Listed for sale | $3,250,000$862/sqft |
Source: CCIMLS #22603441 Report a problem | ||
Public tax history
Tax history is unavailable.
Monthly payment
Est. payment
Payment breakdown
Explore the cost of this home by adjusting the details. Changes won't be saved.Climate risks
Neighborhood: East Dennis
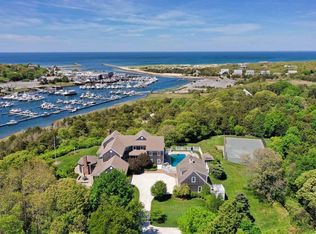
Similar homes
- $2,400,0004 bd3 ba3.4k sqft25 Oliver Drive, East Dennis, MA 02641For Sale

 MLS ID #22603638, Chuck Deluga, Paul W Sullivan & Assoc. CCIMLS
 - $2,745,0004 bd4 ba3.5k sqft27 Openfield Road, South Dennis, MA 02660For Sale
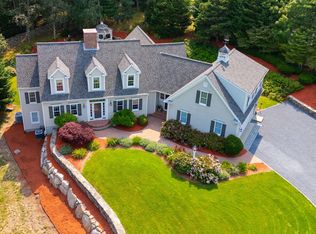 MLS ID #22603205, Michael Trabulsie, Luxury Homes of Cape Cod. CCIMLS
 - $3,950,0004 bd2 ba1.9k sqft40 Harbor Road, East Dennis, MA 02641For Sale
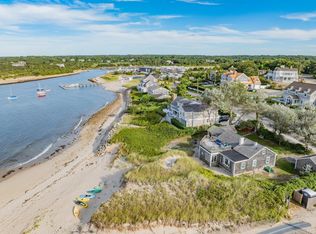 MLS ID #22600782, Paul E Grover, Berkshire Hathaway HomeServices Robert Paul Properties. CCIMLS
 - $4,550,0006 bd7 ba5.5k sqft10 Shiverick Road, East Dennis, MA 02641For Sale
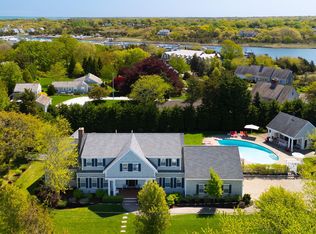 MLS ID #22602286, Robert B Kinlin, Berkshire Hathaway HomeServices Robert Paul Properties. CCIMLS
 - $1,770,0005 bd3 ba3.8k sqft11 Joyce Circle, East Dennis, MA 02641For SaleMLS ID #22601406, Lisa D Steele, Steele Associates Real Estate. CCIMLS
- $3,395,0004 bd3 ba3.2k sqft6-12 Snow Way, Orleans, MA 02653For SaleMLS ID #22604401, Alberti Team, Gibson Sotheby's International Realty. CCIMLS
- $2,999,0005 bd5 ba5.1k sqft120 Highmeadow Road, Wellfleet, MA 02667For SaleMLS ID #22604564, Day - Logan Group, Kinlin Grover Compass. CCIMLS
- $2,300,0004 bd3 ba2.8k sqft939 Main Street #6A, Dennis, MA 02638For SaleMLS ID #22604052, Lisa A Griffin, Gibson Sotheby's International Realty. CCIMLS
- $2,995,0005 bd5 ba4.5k sqft50 & 0 Indian Trail, Barnstable, MA 02630For SaleMLS ID #22602720, Evan Dean, Christie's International Real Estate Atlantic Brokerage. CCIMLS
- $4,495,0005 bd5 ba5.4k sqft21 Grazing Field Lane, Dennis, MA 02638For SaleMLS ID #22603587, Derek J Greene, The Greene Realty Group. CCIMLS
- $3,500,0005 bd5 ba5.4k sqft4390 Main Street, Cummaquid, MA 02637For SaleMLS ID #22504273, Robert MacKinnon, eXp Realty, LLC. CCIMLS
- $3,300,0004 bd4 ba3.6k sqft34 Shirley Point Road, Centerville, MA 02632For SaleMLS ID #22603616, James Andrea, Lamacchia Realty, Inc.. CCIMLS
- $3,150,0004 bd4 ba4.5k sqft79 Pickerel Cove Circle, Mashpee, MA 02649For SaleMLS ID #22603236, Kerrie A Marzot, Sotheby's International Realty. CCIMLS
- $2,100,0004 bd4 ba3.1k sqft5 Cliffs Way, Harwich, MA 02645For SaleMLS ID #22604288, Natalia M Weiner, Gibson Sotheby's International Realty. CCIMLS
- $2,100,0005 bd4 ba3k sqft3 Hinckley Road, Harwich, MA 02645For SaleMLS ID #22604292, Betsy Hargreaves, Gibson Sotheby's International Realty. CCIMLS
- $4,275,0004 bd7 ba4.1k sqft18 Wendy Way, West Dennis, MA 02670For SaleMLS ID #22604608, The Cape House Team, William Raveis Real Estate & Home Services. CCIMLS
- $3,995,0004 bd5 ba3.5k sqft22 Blake Lane, Orleans, MA 02653For SaleMLS ID #22602956, Guthrie Schofield Group, Berkshire Hathaway HomeServices Robert Paul Properties. CCIMLS
- $3,999,9995 bd6 ba4.8k sqft10 Uncle Stephens Road, West Dennis, MA 02670For SaleMLS ID #22601395, Christopher F Bowser, Jack Conway. CCIMLS
