Introducing Providence Walk, a new home community located in Hendersonville, NC and minutes from main street in downtown with charming restaurants, quaint boutiques, parks and the Equsta Trail. As you step inside, you'll immediately notice the vinyl plank flooring throughout the home which is excellent for durability and pets. The kitchen boasts beautiful cabinets with crown molding, granite countertops and stainless-steel appliances. With three bedrooms and 2.5 baths, this home has room for all your needs! 1 car garage and our smart home package complete this single-family home. *Home features are subject to change without notice. Internet service not included. Sq footages are approximate*
Under contract-show
Price cut: $4K (7/9)
$329,390
57 Katherine Emilie Dr, Hendersonville, NC 28792
3beds
1,430sqft
Single Family Residence
Built in 2026
0.09 Acres Lot
$326,900 Zestimate®
$230/sqft
$70/mo HOA
What's special
Granite countertopsStainless-steel appliancesThree bedrooms
- 82 days
- 15
- 1
Zillow last checked:
Listing updated:
Listed by:
Melody Hinkle mlhinkle@drhorton.com,
DR Horton Inc
Source: Canopy MLS as distributed by MLS GRID,MLS#: 4392968
Facts & features
Interior
Bedrooms & bathrooms
- Bedrooms: 3
- Bathrooms: 3
- Full bathrooms: 2
- 1/2 bathrooms: 1
Primary bedroom
- Level: Upper
Bedroom s
- Level: Upper
Bedroom s
- Level: Upper
Bathroom half
- Level: Main
Bathroom full
- Level: Upper
Bathroom full
- Level: Upper
Dining area
- Level: Main
Family room
- Level: Main
Kitchen
- Level: Main
Laundry
- Level: Upper
Heating
- Electric
Cooling
- Electric
Appliances
- Included: Dishwasher, Disposal, Electric Cooktop, Electric Oven, Electric Water Heater
- Laundry: Laundry Room, Upper Level
Features
- Has basement: No
Interior area
- Total structure area: 1,430
- Total interior livable area: 1,430 sqft
- Finished area above ground: 1,430
- Finished area below ground: 0
Video & virtual tour
Property
Parking
- Total spaces: 1
- Parking features: Driveway, Attached Garage, Garage on Main Level
- Attached garage spaces: 1
- Has uncovered spaces: Yes
Features
- Levels: Two
- Stories: 2
- Patio & porch: Patio
Lot
- Size: 0.09 Acres
Details
- Parcel number: 9569859300
- Zoning: Cities
- Special conditions: Standard
Construction
Type & style
- Home type: SingleFamily
- Architectural style: Traditional
- Property subtype: Single Family Residence
Materials
- Vinyl
- Foundation: Slab
Condition
- New construction: Yes
- Year built: 2026
Details
- Builder model: Maywood D
- Builder name: D.R. Horton
Utilities & green energy
- Sewer: Public Sewer
- Water: City
Community & HOA
Community
- Security: Carbon Monoxide Detector(s), Smoke Detector(s)
- Subdivision: Providence Walk
HOA
- Has HOA: Yes
- HOA fee: $70 monthly
Location
- Region: Hendersonville
Financial & listing details
- Price per square foot: $230/sqft
- Date on market: 6/12/2026
- Cumulative days on market: 82 days
- Listing terms: Cash,Conventional,FHA,VA Loan
- Road surface type: Concrete, Paved
Estimated market value
$326,900
$311,000 - $343,000
$2,240/mo
Price history
| Date | Event | Price |
|---|---|---|
| 7/9/2026 | Price change | $329,390-1.2%$230/sqft |
Source:  Canopy MLS as distributed by MLS GRID #4392968 Report a problem Canopy MLS as distributed by MLS GRID #4392968 Report a problem | ||
| 6/25/2026 | Price change | $333,390-5.7%$233/sqft |
Source: Canopy MLS as distributed by MLS GRID #4392968 Report a problem | ||
| 6/12/2026 | Listed for sale | $353,390$247/sqft |
Source: Canopy MLS as distributed by MLS GRID #4392968 Report a problem | ||
Public tax history
Tax history is unavailable.
Monthly payment
Est. payment
Payment breakdown
Explore the cost of this home by adjusting the details. Changes won't be saved.Climate risks
Neighborhood: 28792
Nearby schools
Schools provided by the listing agent
- Elementary: Clear Creek
- Middle: Hendersonville
- High: Hendersonville
Source: Canopy MLS as distributed by MLS GRID. This data may not be complete. We recommend contacting the local school district to confirm school assignments for this home.
Similar homes
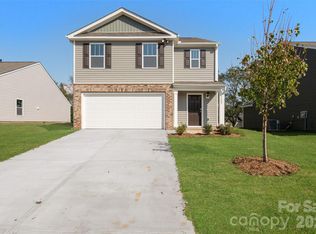
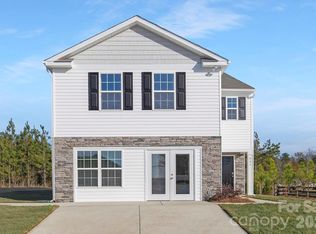
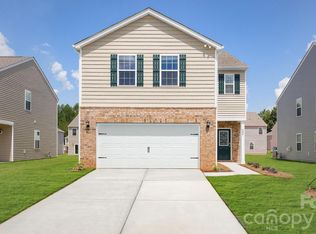
- $325,3903 bd3 ba1.4k sqft12 Katherine Emilie Dr, Hendersonville, NC 28792New Construction
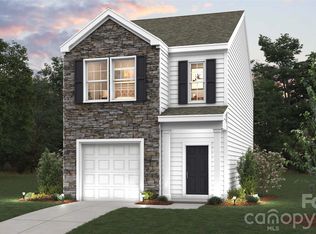
 MLS ID #4418084, Melody Hinkle, DR Horton Inc. Canopy MLS as distributed by MLS GRID
 - $366,8903 bd3 ba1.7k sqft234 Lauren Ln, Hendersonville, NC 28792New Construction
 MLS ID #4418214, Melody Hinkle, DR Horton Inc. Canopy MLS as distributed by MLS GRID
 - $354,6903 bd3 ba1.5k sqft28 Katherine Emilie Dr, Hendersonville, NC 28792New Construction
 Canopy MLS as distributed by MLS GRID
 - $350,0003 bd3 ba1.7k sqftTownes at Stonecrest, Hendersonville, NC 28792For Sale
 MLS ID #4417251, David Rathy, Keller Williams Elite Realty. Canopy MLS as distributed by MLS GRID
 - $414,9003 bd2 ba1.3k sqft619 Edgewood Ave, Hendersonville, NC 28792For SaleMLS ID #4417132, Caroline Kalpinski, Premier Sotheby’s International Realty. Canopy MLS as distributed by MLS GRID
- $362,1453 bd3 ba1.7k sqftTownes at Stonecrest, Hendersonville, NC 28792New ConstructionCanopy MLS as distributed by MLS GRID
- $326,0002 bd2 ba1.5k sqft114 Falling Waters Rd APT 2, Hendersonville, NC 28792For SaleMLS ID #4390548, Meg Nichols, Coldwell Banker Advantage. Canopy MLS as distributed by MLS GRID
- $319,0003 bd3 ba1.7k sqftTownes at Stonecrest, Hendersonville, NC 28792New ConstructionCanopy MLS as distributed by MLS GRID
- $367,1453 bd3 ba1.7k sqftTownes at Stonecrest, Hendersonville, NC 28792New ConstructionCanopy MLS as distributed by MLS GRID
- $385,0003 bd2 ba1.8k sqft417 Glover St, Hendersonville, NC 28792For SaleMLS ID #4404033, Shannel Webster, Nest Realty Asheville. Canopy MLS as distributed by MLS GRID
- $364,7503 bd3 ba1.7k sqft33 Cedar Hill Rd, Hendersonville, NC 28792For SaleMLS ID #4366130, Laura Flores, NextHome WNC Realty. Canopy MLS as distributed by MLS GRID
- $375,0003 bd2 ba1.3k sqft44 Lr Smith Ave, Hendersonville, NC 28791For SaleMLS ID #4405575, Jen Hubbell, Keller Williams Mtn Partners, LLC. Canopy MLS as distributed by MLS GRID
- $369,8002 bd2 ba1.2k sqft1844 Willow Rd, Hendersonville, NC 28739For SaleMLS ID #4410412, Jonathon Reale, Keller Williams Mtn Partners, LLC. Canopy MLS as distributed by MLS GRID
- $374,0003 bd3 ba1.7k sqft124 Creekview Rd, Hendersonville, NC 28791For SaleMLS ID #4386326, Michael Sposato, Carolina Realty Advisors. Canopy MLS as distributed by MLS GRID
- $355,0003 bd2 ba1.1k sqft138 Lone Eagle Ln, Hendersonville, NC 28739For SaleMLS ID #4342910, Cole Ordiway, BluAxis Realty. Canopy MLS as distributed by MLS GRID
- $399,9003 bd3 ba1.6k sqft696 Beehive Rd, Hendersonville, NC 28792New ConstructionMLS ID #4341619, Scott Angelo, EXP Realty LLC. Canopy MLS as distributed by MLS GRID
- $490,0003 bd2 ba1.7k sqft505 Fox Cove Rd, Hendersonville, NC 28792For SaleMLS ID #4405060, Bennett Hodgins, Orchards Properties. Canopy MLS as distributed by MLS GRID
- $489,5003 bd3 ba1.7k sqft27 Klimovych Rd, Hendersonville, NC 28792New ConstructionMLS ID #4399870, Anna Klimovych, Realty ONE Group Pivot Hendersonville. Canopy MLS as distributed by MLS GRID
- $425,0003 bd2 ba1.3k sqft784 Bearwallow Mountain Rd, Hendersonville, NC 28792New ConstructionMLS ID #4374448, Katie Skaggs, Fathom Realty. Canopy MLS as distributed by MLS GRID
- $299,9993 bd2 ba1k sqft289 Cardwell Ln, Fletcher, NC 28732For SaleMLS ID #4412328, Caleb Phillips, Lusso Realty. Canopy MLS as distributed by MLS GRID
