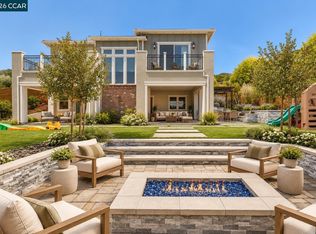
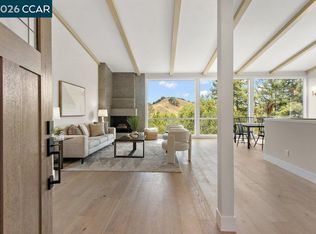
Nestled in Orinda's desirable Sleepy Hollow neighborhood, this classic single level rancher has been completely reimagined, pairing timeless architecture with a light-filled, modern interior. Vaulted, wood-beamed ceilings soar throughout the main living spaces, complemented by a striking white-painted brick fireplace and walls of windows that flood the home with natural light. Spanning 3,377 square feet on a generous .39-acre lot, the home offers 6 bedrooms and 4 bathrooms, along with a 2-car garage featuring a connected bonus room ideal for a home office, gym, or studio. At the heart of the home, the chef's kitchen impresses with a dramatic quartz waterfall island, custom tile backsplash, stainless steel appliances, and a skylight that bathes the space in sunlight; flowing seamlessly into an open dining and living area perfect for entertaining. The primary suite offers a serene retreat with a spa-like bath, while additional bedrooms provide flexible space for family, guests, or a home office. Outside, a sprawling covered patio extends the living space into a beautifully landscaped backyard, with terraced gardens, mature trees, and a flat lawn; an entertainer's dream and a peaceful escape alike. Beyond the patio, the backyard reveals a series of terraced garden rooms, connected by a stacked-stone stairway that climbs the hillside through mature trees, flowering shrubs, and rock gardens. A separate bonus room off the garage offers a second fireplace, wood paneling, and a picture window framing the garden beyond, ideal as a cozy family room, playroom, or home office. Following its purchase in 2021, the current owners undertook a comprehensive renovation, including all-new kitchen, bedrooms, living and dining rooms, and bathrooms, along with new flooring, paint, fixtures, cabinets, and appliances throughout. Major infrastructure upgrades round out the transformation: a new roof, HVAC system, new water heater & more offering buyers true peace of mind alongside stunning, move-in-ready design. With its sought-after Sleepy Hollow location, top rated k-12 schools, mature landscaping, indoor-outdoor flow, and renovated condition, 57 Lombardy Lane is a rare offering in one of Orinda's most beloved neighborhoods. Floor plan and more info visit 57LombardyLn. Welcome Home!
For sale
Price cut: $200K (10/12)
$2,995,000
57 Lombardy Ln, Orinda, CA 94563
6beds
3,377sqft
Single Family Residence
Built in 1952
0.39 Acres Lot
$2,851,600 Zestimate®
$887/sqft
$-- HOA
What's special
Beautifully landscaped backyardMature treesFlat lawnTerraced gardensCustom tile backsplashStainless steel appliancesStriking white-painted brick fireplace
- 33 days
- 1,153
- 47
Zillow last checked:
Listing updated:
Listed by:
Amy Smith DRE #01855959 925-212-3897,
Village Associates Real Estate,
Molly Smith DRE #01498053 415-309-1085,
Village Associates Real Estate
Source: CCAR,MLS#: 41148742
Facts & features
Interior
Bedrooms & bathrooms
- Bedrooms: 6
- Bathrooms: 4
- Full bathrooms: 4
Rooms
- Room types: 6+ Bedrooms, 4 Baths, Primary Bedrm Suite - 1, Primary Bedrm Suites - 2, Main Entry, Dining Room
Bathroom
- Features: Shower Over Tub, Stall Shower, Tile, Updated Baths, Window, Multiple Shower Heads
Kitchen
- Features: Counter - Solid Surface, Dishwasher, Eat-in Kitchen, Gas Range/Cooktop, Kitchen Island, Oven Built-in, Pantry, Refrigerator, Updated Kitchen, Wet Bar
Heating
- Forced Air
Cooling
- Central Air
Appliances
- Included: Dishwasher, Gas Range, Oven, Refrigerator, Dryer, Washer, Gas Water Heater
- Laundry: Laundry Room
Features
- Counter - Solid Surface, Pantry, Updated Kitchen, Wet Bar
- Flooring: Tile, Vinyl
- Windows: Double Pane Windows, Window Coverings
- Number of fireplaces: 2
- Fireplace features: Brick, Living Room, Other
Interior area
- Total structure area: 3,377
- Total interior livable area: 3,377 sqft
Video & virtual tour
Property
Parking
- Total spaces: 2
- Parking features: Attached
- Attached garage spaces: 2
Features
- Levels: One
- Stories: 1
- Patio & porch: Terrace
- Exterior features: Garden, Garden/Play
- Pool features: None
- Fencing: Fenced
- View description: None
Lot
- Size: 0.39 Acres
- Features: Level, Sloped Up, Back Yard, Front Yard
Details
- Parcel number: 2660310034
- Special conditions: Standard
Construction
Type & style
- Home type: SingleFamily
- Architectural style: Ranch
- Property subtype: Single Family Residence
Materials
- Brick, Stucco
- Roof: Composition
Condition
- Existing
- New construction: No
- Year built: 1952
Details
- Builder model: Ranch
Utilities & green energy
- Electric: No Solar
- Sewer: Public Sewer
- Water: Public
Community & HOA
Community
- Subdivision: Sleepy Hollow
HOA
- Has HOA: No
Location
- Region: Orinda
Financial & listing details
- Price per square foot: $887/sqft
- Tax assessed value: $2,435,470
- Date on market: 9/18/2026
Estimated market value
$2,851,600
$2.71M - $2.99M
$8,103/mo
Price history
| Date | Event | Price |
|---|---|---|
| 10/12/2026 | Price change | $2,995,000-6.3%$887/sqft |
Source:  CCAR #41148742 Report a problem | ||
| 9/18/2026 | Listed for sale | $3,195,000+42%$946/sqft |
Source: CCAR #41148742 Report a problem | ||
| 9/8/2025 | Listing removed | $6,950$2/sqft |
Source: Zillow Rentals Report a problem | ||
| 8/31/2025 | Price change | $6,950-7.3%$2/sqft |
Source: Zillow Rentals Report a problem | ||
| 8/19/2025 | Price change | $7,500-14.8%$2/sqft |
Source: Zillow Rentals Report a problem | ||
| 6/2/2025 | Price change | $8,800-7.4%$3/sqft |
Source: Zillow Rentals Report a problem | ||
| 5/23/2025 | Listed for rent | $9,500$3/sqft |
Source: Zillow Rentals Report a problem | ||
| 12/30/2021 | Sold | $2,250,000+12.8%$666/sqft |
Source: CCAR #40975068 Report a problem | ||
| 12/7/2021 | Pending sale | $1,995,000$591/sqft |
Source:  bridgeMLS/CCAR/Bay East AOR #40975068 Report a problem | ||
| 11/29/2021 | Listed for sale | $1,995,000$591/sqft |
Source: bridgeMLS/CCAR/Bay East AOR #40975068 Report a problem | ||
Public tax history
| Year | Property taxes | Tax assessment |
|---|---|---|
| 2026 | -- | $2,435,470 +2% |
| 2025 | $29,284 +1.6% | $2,387,717 +2% |
| 2024 | $28,827 +1.7% | $2,340,900 +2% |
| 2023 | $28,346 +2.3% | $2,295,000 +2% |
| 2022 | $27,715 +635.6% | $2,250,000 +1111.9% |
| 2021 | $3,768 +2.1% | $185,665 +1% |
| 2020 | $3,689 +0.1% | $183,762 +2% |
| 2019 | $3,683 +5.8% | $180,159 +2% |
| 2018 | $3,480 +3.5% | $176,627 +2% |
| 2017 | $3,364 +2.6% | $173,165 +2% |
| 2016 | $3,280 +3% | $169,770 +1.5% |
| 2015 | $3,184 | $167,221 +2% |
| 2014 | $3,184 | $163,946 +0.5% |
| 2013 | -- | $163,206 +2% |
| 2012 | -- | $160,007 +2% |
| 2011 | -- | $156,871 +0.8% |
| 2010 | -- | $155,700 -0.2% |
| 2009 | -- | $156,071 +2% |
| 2008 | -- | $153,012 +2% |
| 2007 | -- | $150,013 +2% |
| 2006 | -- | $147,072 +2% |
| 2005 | -- | $144,190 +2% |
| 2004 | -- | $141,364 +1.9% |
| 2003 | -- | $138,774 +2% |
| 2002 | -- | $136,054 +2% |
| 2001 | -- | $133,388 |
Find assessor info on the county website
Monthly payment
Est. payment
Payment breakdown
Explore the cost of this home by adjusting the details. Changes won't be saved.Climate risks
Neighborhood: 94563


Similar homes
- $2,995,0004 bd4 ba3.1k sqft63 Tomcat Way, Orinda, CA 94563For Sale
 MLS ID #41151654, Amanda Kilpatrick. CCAR
- $3,100,0003 bd3 ba3.7k sqft63 La Cuesta Rd, Orinda, CA 94563For Sale
 MLS ID #41150983, Ann Newton Cane. CCAR
- $4,250,0006 bd7 ba4.3k sqft530 Miner Rd, Orinda, CA 94563For Sale
 MLS ID #41151664, Melanie Snow. CCAR
- $2,395,0005 bd5 ba2.7k sqft16 Sunnyside Ct, Orinda, CA 94563For Sale
 MLS ID #41148080, Alex Villasenor. CCAR
