Welcome to this unique and versatile home in the heart of Hicksville! Featuring 4 bedrooms and 2 full baths all on the upper level, this property offers a rare dual-use opportunity, currently configured as both a residence and a professional office space. The main level includes an eat-in kitchen with wood cabinetry and stainless steel appliances, formal dining room with classic chandelier, and a bright living room, plus multiple additional rooms ideal for a home-based practice or business. A dedicated laundry room and wide private driveway complete this one-of-a-kind property. Enjoy the flat backyard and beautifully maintained landscaping. Located in the Hicksville School District with easy access to the LIRR and major parkways.
Pending
$889,000
57 Meeting Lane, Hicksville, NY 11801
4beds
2,396sqft
Single Family Residence, Residential
Built in 1948
10,880 Square Feet Lot
$-- Zestimate®
$371/sqft
$-- HOA
What's special
Beautifully maintained landscapingWide private drivewayStainless steel appliancesDedicated laundry roomFlat backyard
- 84 days |
- 358 |
- 12 |
Likely to sell faster than
Zillow last checked:
Listing updated:
Listed by:
Real Broker NY LLC 855-450-0442,
Matthew J. Lenner 516-314-9455
Source: OneKey® MLS as distributed by MLS GRID,MLS#: 999551
Facts & features
Interior
Bedrooms & bathrooms
- Bedrooms: 4
- Bathrooms: 5
- Full bathrooms: 2
- 1/2 bathrooms: 3
Heating
- Oil
Cooling
- Zoned
Appliances
- Included: Dishwasher, Dryer, Oven, Range, Refrigerator, Stainless Steel Appliance(s), Washer
Features
- Ceiling Fan(s), Crown Molding, Eat-in Kitchen, Formal Dining, Natural Woodwork
- Attic: None
Interior area
- Total structure area: 2,538
- Total interior livable area: 2,396 sqft
Property
Parking
- Parking features: Driveway
- Has uncovered spaces: Yes
Lot
- Size: 10,880 Square Feet
Details
- Parcel number: 2489453060000080
- Special conditions: None
Construction
Type & style
- Home type: SingleFamily
- Architectural style: Cape Cod
- Property subtype: Single Family Residence, Residential
Materials
- Shingle Siding
Condition
- Year built: 1948
Utilities & green energy
- Sewer: None
- Water: Public
- Utilities for property: Cable Available, Electricity Connected
Community & HOA
HOA
- Has HOA: No
Location
- Region: Hicksville
Financial & listing details
- Price per square foot: $371/sqft
- Tax assessed value: $507
- Annual tax amount: $11,563
- Date on market: 5/13/2026
- Cumulative days on market: 79 days
- Listing agreement: Exclusive Right To Sell
- Electric utility on property: Yes
Estimated market value
Not available
Estimated sales range
Not available
Not available
Price history
| Date | Event | Price |
|---|---|---|
| 7/14/2026 | Pending sale | $889,000$371/sqft |
Source:  OneKey® MLS as distributed by MLS GRID #999551 Report a problem OneKey® MLS as distributed by MLS GRID #999551 Report a problem | ||
| 5/13/2026 | Listed for sale | $889,000$371/sqft |
Source: OneKey® MLS as distributed by MLS GRID #999551 Report a problem | ||
Public tax history
| Year | Property taxes | Tax assessment |
|---|---|---|
| 2024 | -- | $495 +1.2% |
| 2023 | -- | $489 -3.6% |
| 2022 | -- | $507 |
| 2021 | $14,303 -4.3% | -- |
| 2020 | $14,945 +11.7% | $1,010 |
| 2019 | $13,381 | $1,010 |
| 2018 | $13,381 +4.3% | $1,010 |
| 2017 | $12,824 +5.4% | $1,010 |
| 2016 | $12,172 +152.2% | $1,010 |
| 2015 | $4,826 +9.5% | $1,010 |
| 2013 | $4,407 +6.9% | $1,010 |
| 2012 | $4,121 -28.2% | $1,010 |
| 2011 | $5,738 +5.3% | $1,010 -5.3% |
| 2010 | $5,449 | $1,066 |
Find assessor info on the county website
Monthly payment
Climate risks
Neighborhood: 11801
Nearby schools
GreatSchools rating
- 3/10Fork Lane SchoolGrades: K-5Distance: 0 mi
- 6/10Hicksville Middle SchoolGrades: 6-8Distance: 1.1 mi
- 6/10Hicksville High SchoolGrades: 9-12Distance: 0.8 mi
Schools provided by the listing agent
- Elementary: Fork Lane School
- Middle: Hicksville Middle School
- High: Hicksville High School
Source: OneKey® MLS as distributed by MLS GRID. This data may not be complete. We recommend contacting the local school district to confirm school assignments for this home.
- $--3 bd1 ba1.2k sqft55 Meeting Ln FLOOR 2, Hicksville, NY 11801Off Market
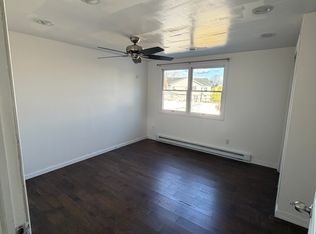
- $--4 bd1 ba1.8k sqft55 Meeting Ln #1, Hicksville, NY 11801Off Market

- $751,600-- bd2 ba1.3k sqft21 Fork Ln, Hicksville, NY 11801Off Market
- $716,4004 bd1 ba1.3k sqft51 Meeting Ln, Hicksville, NY 11801Off Market
- $842,000-- bd2 ba1.9k sqft23 Fork Ln, Hicksville, NY 11801Off Market
- $697,500-- bd1 ba1.3k sqft7 Fork Ln, Hicksville, NY 11801Off Market
- $890,2004 bd2 ba2.3k sqft11 Barrel Ln, Hicksville, NY 11801Off Market
- $765,3005 bd2 ba1.4k sqft54 Meeting Ln, Hicksville, NY 11801Off Market
A local agent can set up tours, give advice and negotiate with sellers.
Similar homes
- $799,0005 bd2 ba1.8k sqft64 Bridle Lane, Hicksville, NY 11801For Sale

 MLS ID #1034110, Michael J. Fink CBR, Listing by: BERKSHIRE HATHAWAY. OneKey® MLS as distributed by MLS GRID
 - $999,9994 bd3 ba2.3k sqft62 Linden Boulevard, Hicksville, NY 11801For Sale
 MLS ID #1024759, Robert R. Guarino, Listing by: NY Space Finders Inc. OneKey® MLS as distributed by MLS GRID
 - $799,0004 bd3 ba2.3k sqft2514 Lindenmere Drive, Merrick, NY 11566For Sale
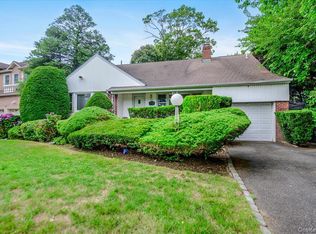 MLS ID #1032652, Moira R. Connolly CBR, Listing by: Signature Premier Properties. OneKey® MLS as distributed by MLS GRID
 - $849,9995 bd2 ba2k sqft34 Hedge Lane, Westbury, NY 11590For Sale
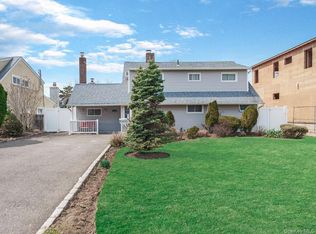 MLS ID #1022166, Mohammed Ali Rizvi, Listing by: Keller Williams Realty Greater. OneKey® MLS as distributed by MLS GRID
 - $898,8883 bd3 ba1.6k sqft8 Pasadena Drive, Plainview, NY 11803For SaleMLS ID #999295, Jared Sarney, Listing by: Corcoran SRG Residential. OneKey® MLS as distributed by MLS GRID
- $948,0003 bd3 ba1.8k sqft790 Wenwood Drive, East Meadow, NY 11554For SaleMLS ID #1031476, Barbara Nadboy, Listing by: Barbara Nadboy Realty. OneKey® MLS as distributed by MLS GRID
- $680,0004 bd2 ba1.5k sqft236 Duckpond Drive S, Wantagh, NY 11793For SaleMLS ID #983279, Joseph D. Ferone CBR, Listing by: Weichert Realtors TMT Group. OneKey® MLS as distributed by MLS GRID
- $899,0003 bd2 ba1.4k sqft714 Wyckoff Avenue, Bellmore, NY 11710For SaleMLS ID #1030806, James DePierro, Listing by: EXIT Realty Premier. OneKey® MLS as distributed by MLS GRID
- $849,0004 bd3 ba2.3k sqft89 Floyd Street, Deer Park, NY 11729For SaleMLS ID #1028450, Shawn Waller, Listing by: Signature Premier Properties. OneKey® MLS as distributed by MLS GRID
- $829,0003 bd2 ba1.7k sqft45 Concord Avenue, Bethpage, NY 11714For SaleMLS ID #1018345, Carole Ann Catapano, Listing by: Century 21 Catapano Homes. OneKey® MLS as distributed by MLS GRID
- $849,9994 bd2 ba2.2k sqft116 Elm Street, Valley Stream, NY 11580For SaleMLS ID #1034672, Ravinderr J Singh, Listing by: Property Professionals Realty. OneKey® MLS as distributed by MLS GRID
- $855,0004 bd2 ba2.4k sqft593 Pearl Street, Oceanside, NY 11572For SaleMLS ID #1001697, Cathy Vingelli SRES, Listing by: Compass Greater NY LLC. OneKey® MLS as distributed by MLS GRID
- $839,0003 bd2 ba1.2k sqft2 Gateway, Farmingdale, NY 11735For SaleMLS ID #1031431, Socorro Fernandez, Listing by: Malvec Acquisitions LLC. OneKey® MLS as distributed by MLS GRID
- $769,9993 bd2 ba1.5k sqft220 Eastlake Avenue, Massapequa Park, NY 11762For SaleMLS ID #998379, Laura Dupkin Memisha SRES RENE, Listing by: Realty Advisors Inc. OneKey® MLS as distributed by MLS GRID
- $849,0004 bd2 ba2.2k sqft72 Dix Highway, Dix Hills, NY 11746For SaleMLS ID #1022459, Colleen Locascio, Listing by: Realty Connect USA L I Inc. OneKey® MLS as distributed by MLS GRID
- $1,199,9995 bd3 ba2.1k sqft9 Donald Drive, Old Bethpage, NY 11804For SaleMLS ID #1031953, Jamie Gorman, Listing by: JG Homes. OneKey® MLS as distributed by MLS GRID
- $749,0003 bd1 ba1.2k sqft6 Island Street, Plainview, NY 11803For SaleMLS ID #1020084, Patrick Diskin, Listing by: P J Diskin And Sons Realty LTD. OneKey® MLS as distributed by MLS GRID
- $699,0004 bd2 ba1.5k sqft42 Haven Lane, Levittown, NY 11756For SaleMLS ID #988921, Susan R. McCoy GRI CBR, Listing by: Your Home Sold Guaranteed Rlty. OneKey® MLS as distributed by MLS GRID
- $799,0005 bd2 ba1.6k sqft43 Genesee Drive, Commack, NY 11725For SaleMLS ID #1033951, Elena M. Galluzzo, Listing by: Compass Greater NY LLC. OneKey® MLS as distributed by MLS GRID
- $850,0003 bd3 ba1.8k sqft295 Maryland Avenue, Freeport, NY 11520For SaleMLS ID #1019516, Ishwar Rameshar, Listing by: YourHomeSold Guaranteed Realty. OneKey® MLS as distributed by MLS GRID
