** Lender credit of .75% of the total loan amount not to exceed $5,000 or amount allowed per program guidelines available to an eligible buyer financing the purchase of this property through Atlantic Bay Mortgage Group, L.L.C. Terms and availability are subject to change at any time.** Unbeatable waterfront community property with NO HOA at 57 Mercer Drive--the home is located on a spacious corner lot that serves as an outdoor enthusiast's paradise. In addition to the home lot, this property also features an included waterfront lot complete with a private pier, boat lift, and dedicated electric and water hookups perfect for an RV! Inside the home, take in breathtaking panoramic water views of Burton Creek through the expansive picture window, set alongside rich Brazilian cherry floors and a cozy gas fireplace. Offered fully equipped with all appliances and most furniture staying, this turn-key property serves as an ideal primary residence or a lucrative rental investment in a premier duck hunting and fishing haven. The home also boasts a spacious screened-in back porch, a ground-level basement with shelving, storage, and established piping for an easy bathroom addition, and a 20x30 workshop featuring an elevated interior workroom. Home is located approximately 20 minutes to Oriental, NC; 45 minutes to Newbern, NC; 1 hour to Washington, NC.
For sale
Price cut: $54K (9/24)
$345,000
57 Mercer Drive, Merritt, NC 28556
2beds
1,188sqft
Single Family Residence
Built in 1972
0.44 Acres Lot
$-- Zestimate®
$290/sqft
$-- HOA
What's special
Waterfront lotCozy gas fireplacePrivate pierRich brazilian cherry floorsSpacious corner lotBoat liftSpacious screened-in back porch
- 46 days
- 424
- 43
Zillow last checked:
Listing updated:
Listed by:
Brigette Dickson 252-945-6538,
Keller Williams Realty Points East
Source: Hive MLS,MLS#: 100604897 Originating MLS: Coastal Plains Association of Realtors
Facts & features
Interior
Bedrooms & bathrooms
- Bedrooms: 2
- Bathrooms: 2
- Full bathrooms: 1
- 1/2 bathrooms: 1
Rooms
- Room types: Bedroom 1, Bedroom 2, Living Room, Den, Bathroom 1, Other, Breakfast Room
Heating
- Propane, Electric, Heat Pump
Cooling
- Central Air
Appliances
- Included: Refrigerator, Electric Range
- Laundry: Dryer Hookup, Washer Hookup, Laundry Room
Features
- Blinds/Shades
- Flooring: LVT/LVP, Carpet, Tile, Wood
- Basement: Unfinished,See Remarks
- Attic: Access Only
- Has fireplace: Yes
Interior area
- Total structure area: 1,188
- Total interior livable area: 1,188 sqft
Video & virtual tour
Property
Parking
- Parking features: Additional Parking, Gravel, Paved
- Details: Additional lot
Accessibility
- Accessibility features: None
Features
- Levels: One
- Patio & porch: Covered, Screened, Front Porch
- Exterior features: Gas Log, Other, See Remarks
- Pool features: None
- Fencing: Vinyl
- Has view: Yes
- View description: Water
- Water view: Water
- Waterfront features: Pier, Boat Lift
- Frontage type: Creek
Lot
- Size: 0.44 Acres
- Features: Corner Lot, Boat Slip, Boat Dock, Boat Lift, Navigable Water, Pier, Creek, Recreation Nearby
Details
- Additional structures: Workshop
- Parcel number: L09198
- Zoning: Residential
- Special conditions: Standard
Construction
Type & style
- Home type: SingleFamily
- Property subtype: Single Family Residence
Materials
- Block, Concrete, Vinyl Siding, Wood Frame
- Foundation: Block, Other, Raised, Pilings
- Roof: Architectural Shingle
Condition
- New construction: No
- Year built: 1972
Utilities & green energy
- Sewer: Septic Tank
- Water: County Water
- Utilities for property: Water Connected
Community & HOA
Community
- Subdivision: Paradise Shores
HOA
- Has HOA: No
- Amenities included: None
Location
- Region: New Bern
Financial & listing details
- Price per square foot: $290/sqft
- Tax assessed value: $98,557
- Annual tax amount: $696
- Date on market: 9/24/2026
- Cumulative days on market: 46 days
- Listing agreement: Exclusive Right To Sell
- Listing terms: Cash,Conventional,FHA,VA Loan
Estimated market value
Not available
Estimated sales range
Not available
$1,335/mo
Price history
| Date | Event | Price |
|---|---|---|
| 9/24/2026 | Price change | $345,000-13.5%$290/sqft |
Source:  Hive MLS #100604897 Report a problem | ||
| 7/20/2026 | Price change | $399,000-6.1%$336/sqft |
Source: Owner Report a problem | ||
| 6/25/2026 | Listed for sale | $425,000$358/sqft |
Source: Owner Report a problem | ||
Public tax history
| Year | Property taxes | Tax assessment |
|---|---|---|
| 2025 | $696 | $98,557 |
| 2024 | $696 +2.9% | $98,557 |
| 2023 | $676 +0.6% | $98,557 +0.6% |
| 2022 | $672 | $97,979 |
| 2021 | $672 | $97,979 |
| 2020 | $672 +185% | $97,979 +26.8% |
| 2019 | $236 | $77,279 |
| 2018 | $236 -55.5% | -- |
| 2017 | $530 | -- |
| 2016 | $530 | -- |
| 2015 | $530 | $77,279 |
| 2014 | $530 | $77,279 |
| 2013 | $530 | -- |
| 2012 | -- | -- |
| 2011 | -- | -- |
Find assessor info on the county website
Monthly payment
Est. payment
Payment breakdown
Explore the cost of this home by adjusting the details. Changes won't be saved.Climate risks
Neighborhood: 28556
Nearby schools
Schools provided by the listing agent
- Elementary: Pamlico County Primary
- Middle: Pamlico County
- High: Pamlico County
Source: Hive MLS. This data may not be complete. We recommend contacting the local school district to confirm school assignments for this home.
Similar homes
- $275,0002 bd1 ba804 sqft89 Old Lupton Road, Merritt, NC 28556For Sale
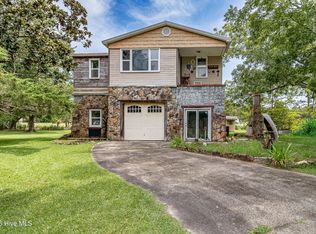
 MLS ID #100601674, Lori K Smith, Coldwell Banker Sea Coast Advantage. Hive MLS
- $365,0002 bd1 ba960 sqft60 Croaker Rd S, Merritt, NC 28556For Sale By Owner
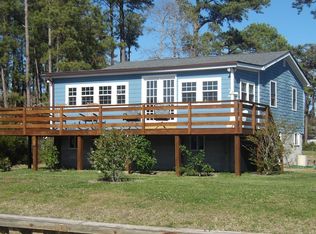
- $175,0002 bd1 ba900 sqft119 N Dawn Street, Merritt, NC 28556For Sale
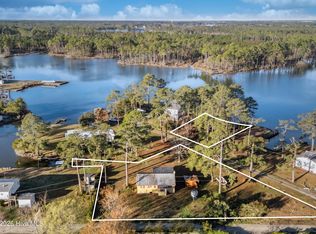 MLS ID #100576285, Stephen Atkins Il, Experience Realty-Waterfront Professionals. Hive MLS
- $254,0003 bd1 ba1.2k sqft6634 Florence Road, Merritt, NC 28556For Sale
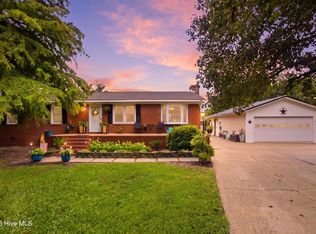 MLS ID #100592192, Kacy Cline Forbes, Realty ONE Group East. Hive MLS
- $350,0003 bd2 ba1.6k sqft239 Winding Creek Drive, Oriental, NC 28571For SaleMLS ID #100613705, SHARON MORGAN, TIDEWATER REAL ESTATE, INC. Hive MLS
- $199,9002 bd2 ba1k sqft91 N Dawn Street, Merritt, NC 28556For SaleMLS ID #100559729, Stephen Atkins Il, Experience Realty-Waterfront Professionals. Hive MLS
- $350,0002 bd2 ba1.1k sqft174 S River Drive, Beaufort, NC 28516For SaleMLS ID #100590851, Lynn David Colligan, At Waves Edge. Hive MLS
- $267,5003 bd1 ba1k sqft18095 Nc Highway 55, Merritt, NC 28556For SaleMLS ID #100575084, CAROLYN BELLIS, TIDEWATER REAL ESTATE, INC. Hive MLS
- $210,0003 bd2 ba1.2k sqft564 Alligator Loop Road, Merritt, NC 28556For SaleMLS ID #100598075, MARCIA WERNEKE, NEUSE REALTY, INC. Hive MLS
- $375,0003 bd2 ba1.5k sqft22329 Nc Highway 55, Oriental, NC 28571For SaleMLS ID #100588261, ALLEN PROPST, MARINER REALTY, INC. Hive MLS
- $379,9002 bd2 ba806 sqft4 Back Cove Circle, Oriental, NC 28571For SaleMLS ID #100565045, Cynthia Shockley, RIVER DUNES REALTY. Hive MLS
- $324,9004 bd1 ba1.2k sqft440 Village Drive, Beaufort, NC 28516For SaleMLS ID #100608868, Brittany Swain, REAL Broker LLC. Hive MLS
- $180,0002 bd2 ba1k sqft817 Pamlico Road, Oriental, NC 28571For SaleMLS ID #100603499, Marina Ricker, Century 21 Sail/Loft Realty. Hive MLS
- $259,5003 bd2 ba1.3k sqft22367 Nc Highway 55, Oriental, NC 28571For SaleMLS ID #100597466, ALLEN PROPST, MARINER REALTY, INC. Hive MLS
- $337,9003 bd2 ba1.2k sqft662 Vandemere Creek Drive, Vandemere, NC 28587New ConstructionMLS ID #100605976, Gardner Williams Reynolds, Beth Frazer & Associates, Inc.. Hive MLS
- $344,9002 bd2 ba1k sqft8047 Treasure Drive Apt 8, Oriental, NC 28571For SaleMLS ID #100605921, WENDY JONES, COLDWELL BANKER SEA COAST ADVANTAGE. Hive MLS
- $325,0003 bd2 ba1.5k sqft9329 Doris Drive, Oriental, NC 28571For SaleMLS ID #100556105, Beth Frazer, Beth Frazer & Associates, Inc.. Hive MLS
- $399,0003 bd2 ba1.1k sqft9328 Doris Drive, Oriental, NC 28571For SaleMLS ID #100583129, Susan Adams, MARINER REALTY, INC. Hive MLS
- $259,0003 bd2 ba1.5k sqft7682 Kershaw Road, Arapahoe, NC 28510For SaleMLS ID #100613893, Beth Frazer, Beth Frazer & Associates, Inc.. Hive MLS
- $324,9003 bd2 ba1.6k sqft108 Borgo Court, Havelock, NC 28532For SaleMLS ID #100599592, Sandra Pearson, eXp Realty. Hive MLS
