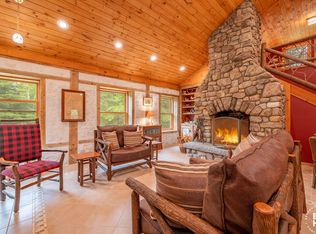
Nestled in a private Adirondack setting, Otter Chalet Way offers the ideal mountain retreat with spectacular views of Whiteface Mountain and the West Branch of the Ausable River right at your door. This inviting home features two bedrooms plus an additional loft sleeping area, providing comfortable space for family and guests. After a day of swimming, paddling from your private river access, mountain biking, or enjoying nearby Whiteface Mountain, unwind in the lower-level family room or gather around the outdoor firepit. Whether used as a year-round residence, vacation getaway, or outdoor adventure basecamp, this property captures the best of Adirondack living. *closing can't be before November 1
Pending
$825,000
57 Otter Chalet Way, Wilmington, NY 12997
2beds
1,751sqft
Single Family Residence
Built in 2001
7 Acres Lot
$-- Zestimate®
$471/sqft
$-- HOA
What's special
Outdoor firepitLower-level family roomPrivate river accessPrivate adirondack setting
- 29 days |
- 1,425 |
- 117 |
Likely to sell faster than
Zillow last checked:
Listing updated:
Listed by:
Merrill L. Thomas, Inc. 518-523-2519,
John Favro
Source: ACVMLS,MLS#: 207775
Facts & features
Interior
Bedrooms & bathrooms
- Bedrooms: 2
- Bathrooms: 3
- Full bathrooms: 3
- Main level bathrooms: 1
- Main level bedrooms: 1
Primary bedroom
- Features: Carpet
- Level: First
- Area: 144 Square Feet
- Dimensions: 12 x 12
Bedroom 2
- Features: Carpet
- Level: Second
- Area: 108 Square Feet
- Dimensions: 9 x 12
Bathroom
- Features: Luxury Vinyl
- Level: First
- Area: 72 Square Feet
- Dimensions: 12 x 6
Bathroom 2
- Description: loft second floor
- Features: Luxury Vinyl
- Level: Second
- Area: 90 Square Feet
- Dimensions: 9 x 10
Bathroom 3
- Features: Luxury Vinyl
- Level: Lower
- Area: 84 Square Feet
- Dimensions: 6 x 14
Dining room
- Features: Luxury Vinyl
- Level: First
- Area: 108 Square Feet
- Dimensions: 9 x 12
Family room
- Features: Luxury Vinyl
- Level: First
- Area: 234 Square Feet
- Dimensions: 18 x 13
Family room
- Features: Carpet
- Level: Lower
- Area: 221 Square Feet
- Dimensions: 17 x 13
Game room
- Features: Carpet
- Level: Lower
- Area: 120 Square Feet
- Dimensions: 8 x 15
Kitchen
- Features: Luxury Vinyl
- Level: First
- Area: 104 Square Feet
- Dimensions: 8 x 13
Loft
- Features: Luxury Vinyl
- Level: Second
- Area: 36 Square Feet
- Dimensions: 6 x 6
Heating
- Baseboard
Cooling
- Window Unit(s)
Appliances
- Included: Electric Range, Free-Standing Range, Washer/Dryer
- Laundry: Electric Dryer Hookup, In Basement
Features
- Cathedral Ceiling(s), Ceiling Fan(s), Double Vanity
- Flooring: Carpet, Luxury Vinyl
- Basement: Exterior Entry,Finished
Interior area
- Total structure area: 1,822
- Total interior livable area: 1,751 sqft
- Finished area above ground: 1,039
- Finished area below ground: 712
Property
Parking
- Parking features: Gravel
- Has uncovered spaces: Yes
Features
- Levels: Tri-Level
- Stories: 2
- Patio & porch: Deck, Wrap Around
- Exterior features: Dock, Private Yard
- Fencing: None
- Has view: Yes
- View description: Ridge, River
- Has water view: Yes
- Water view: River
- Waterfront features: Beach Front, Deeded Waterfront, River Access
- Body of water: Ausable River
- Frontage type: River
Lot
- Size: 7 Acres
- Features: Many Trees, Native Plants
Details
- Additional structures: Shed(s)
- Parcel number: 26.1119.120
- Zoning: Residential
Construction
Type & style
- Home type: SingleFamily
- Architectural style: Chalet
- Property subtype: Single Family Residence
Materials
- Clapboard
- Foundation: Poured
- Roof: Asphalt
Condition
- Updated/Remodeled
- New construction: No
- Year built: 2001
Utilities & green energy
- Sewer: Septic Tank
- Water: Public
- Utilities for property: Electricity Connected
Community & HOA
Location
- Region: Wilmington
Financial & listing details
- Price per square foot: $471/sqft
- Tax assessed value: $682,737
- Annual tax amount: $8,105
- Date on market: 7/6/2026
- Listing agreement: Exclusive Right To Sell
- Listing terms: Cash,Conventional
- Lease term: Short Term Lease
- Electric utility on property: Yes
- Road surface type: Gravel
Estimated market value
Not available
Estimated sales range
Not available
Not available
Price history
| Date | Event | Price |
|---|---|---|
| 7/15/2026 | Pending sale | $825,000$471/sqft |
Source:  ACVMLS #207775 Report a problem ACVMLS #207775 Report a problem | ||
| 7/6/2026 | Listed for sale | $825,000+87.5%$471/sqft |
Source: ACVMLS #207775 Report a problem | ||
| 10/29/2009 | Sold | $440,000$251/sqft |
Source: Public Record Report a problem | ||
Public tax history
| Year | Property taxes | Tax assessment |
|---|---|---|
| 2025 | -- | $648,600 |
| 2024 | -- | $648,600 +41% |
| 2023 | -- | $460,000 |
| 2022 | -- | $460,000 +30.1% |
| 2021 | -- | $353,500 +4% |
| 2020 | -- | $339,900 |
| 2019 | -- | $339,900 |
| 2018 | -- | $339,900 |
| 2017 | $5,322 | $339,900 +2.2% |
| 2016 | -- | $332,700 |
| 2015 | -- | $332,700 |
| 2014 | -- | $332,700 +35.1% |
| 2013 | -- | $246,300 |
| 2012 | -- | $246,300 |
| 2011 | -- | $246,300 |
| 2010 | -- | $246,300 |
| 2009 | -- | $246,300 |
| 2008 | -- | $246,300 |
Find assessor info on the county website
Monthly payment
Climate risks
Neighborhood: 12997
Nearby schools
GreatSchools rating
- 5/10Lake Placid Elementary SchoolGrades: K-5Distance: 11 mi
- 6/10Lake Placid Junior Senior High SchoolGrades: 6-12Distance: 10.3 mi
- $921,8002 bd3 ba1.4k sqft933 Springfield Rd, Wilmington, NY 12997Off Market
- $661,9004 bd4 ba2.2k sqft969 Springfield Rd, Wilmington, NY 12997Off Market
- $479,1003 bd3 ba2.2k sqft50 Otter Chalet Way, Wilmington, NY 12997Off Market
- $819,5004 bd3 ba1.3k sqft3 Otter Chalet Way, Wilmington, NY 12997Off Market
- $740,0003 bd2 ba1.9k sqft968 Springfield Rd, Wilmington, NY 12997Sold
- $698,5003 bd3 ba816 sqft977 Springfield Rd #1-2, Wilmington, NY 12997Off Market
- $626,00047.18 Acres977 Springfield Rd LOT 2, Wilmington, NY 12997Sold
- $190,3001 bd1 ba350 sqft986 Springfield Rd, Wilmington, NY 12997Off Market
A local agent can set up tours, give advice and negotiate with sellers.
Similar homes
- $895,0002 bd2 ba2k sqft27 Rugged Ridge Way, Keene Valley, NY 12943For Sale
 MLS ID #208057, Matthew Preston Smith, Listing by: Landvest, Inc.. ACVMLS
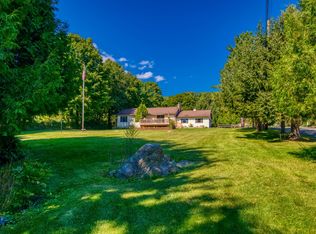
 - $749,0002 bd2 ba1.4k sqft561 Hazen Rd, Jay, NY 12941For Sale
 MLS ID #207910, Zachary Latinville, Listing by: Adirondack Realty Berkshire Hathaway HomeServices. ACVMLS
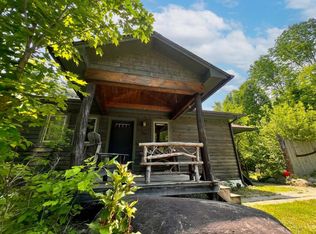
 - $499,0003 bd2 ba1.3k sqft11 Lakeview Terrace Ln, Wilmington, NY 12997For Sale
 MLS ID #207021, Whit Bissell, Listing by: Merrill L. Thomas, Inc.. ACVMLS
 - $529,0003 bd2 ba2.2k sqft1032 Bonnieview Ter, Wilmington, NY 12997For Sale
 MLS ID #207483, Gabrielle Neidlinger, Listing by: Real Broker NY, LLC. ACVMLS
 - $879,0003 bd3 ba1.7k sqft181 Whiteface Inn Ln, Lake Placid, NY 12946For SaleMLS ID #208005, Colleen Holmes, Listing by: Engel & Volkers Lake Placid Real Estate. ACVMLS
- $815,0002 bd2 ba1.7k sqft32 Corliss Point Way, Keene, NY 12942For SaleMLS ID #207330, Todd Townsend, Listing by: Adirondack Realty Berkshire Hathaway HomeServices. ACVMLS
- $749,9003 bd3 ba2.1k sqft698 Hazen Road, Jay, NY 12941ActiveMLS ID #202621528, Terry B Brannock, Listing by: Brannock Properties LLC. Global MLS
- $867,0002 bd1 ba1.2k sqft12 George & Bliss Ln #412, Lake Placid, NY 12946For SaleMLS ID #207687, Peter Day, Listing by: Martha Day Realty, Inc.. ACVMLS
- $925,0003 bd1 ba1.7k sqft2327 Silver Lake Rd, Au Sable Forks, NY 12912For SaleMLS ID #207749, Michelle Mabee-Loughren, Listing by: B.A. Straight Real Estate. ACVMLS
- $995,0002 bd2 ba1.4k sqft12 George And Bliss Ln #268, Lake Placid, NY 12946For SaleMLS ID #207299, Brooks H. Reynolds, Listing by: The Reynolds Group of Lake Placid, LLC. ACVMLS
- $685,0003 bd4 ba1.5k sqft12 Bowman Ln Unit 1, Wilmington, NY 12997New ConstructionMLS ID #207912, Diane Scholl, Listing by: Adirondack Premier Properties Berkshire Hathaway HomeService. ACVMLS
- $755,0003 bd4 ba1.8k sqft28 Bowman Ln Unit 4, Wilmington, NY 12997New ConstructionMLS ID #207913, Diane Scholl, Listing by: Adirondack Premier Properties Berkshire Hathaway HomeService. ACVMLS
- $615,0002 bd3 ba1.3k sqft12 Bowman Ln Unit 2, Wilmington, NY 12997New ConstructionMLS ID #207911, Diane Scholl, Listing by: Adirondack Premier Properties Berkshire Hathaway HomeService. ACVMLS
- $695,0003 bd4 ba1.5k sqft28 Bowman Ln Unit 6, Wilmington, NY 12997New ConstructionMLS ID #207915, Diane Scholl, Listing by: Adirondack Premier Properties Berkshire Hathaway HomeService. ACVMLS
- $999,0003 bd1 ba1.2k sqft12 George & Bliss Ln #284, Lake Placid, NY 12946For SaleMLS ID #205771, Peter Day, Listing by: Martha Day Realty, Inc.. ACVMLS
- $495,0003 bd2 ba1.8k sqft29 Algonquin Ln, Jay, NY 12941For SaleMLS ID #207991, Susanne Watkins, Listing by: Adirondack Premier Properties Berkshire Hathaway HomeService. ACVMLS
- $775,0004 bd2 ba1.5k sqft5885 Cascade Rd, Lake Placid, NY 12946For SaleMLS ID #205202, Amanda Marie Birchenough-Morrell, Listing by: Engel & Volkers Lake Placid Real Estate. ACVMLS
- $998,0005 bd3 ba2.6k sqft5468 Cascade Rd, Lake Placid, NY 12946For SaleMLS ID #207644, Brenda Goulette, Listing by: Engel & Volkers Lake Placid Real Estate. ACVMLS
- $430,0003 bd2 ba1.2k sqft2 Butternut Ln, Jay, NY 12941For SaleMLS ID #207823, Diane Scholl, Listing by: Adirondack Premier Properties Berkshire Hathaway HomeService. ACVMLS
- $995,0004 bd2 ba1.8k sqft12 George Bliss Lane Lane Pier #413, Lake Placid, NY 12946For SaleMLS ID #205736, Jonathan Gorgas, Listing by: Merrill L. Thomas, Inc.. ACVMLS
