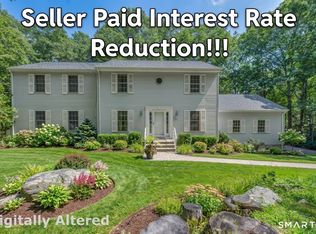
Historic charm meets refined modern luxury in the heart of Ivoryton, Essex. Originally built in the early 1900s, this beautifully reimagined farmhouse blends timeless New England character with the comforts of new construction. Preserved architectural details, including the original front door and staircase complement a sweeping open floor plan featuring natural 5-inch white oak hardwood flooring. Designed for entertaining, the stunning kitchen showcases a 10-foot island, quartz countertops, custom cabinetry, designer tilework, a statement range hood, and a spacious walk-in pantry with butcher block countertops. A versatile first-floor primary suite offers flexibility for single-level living, guests, or multigenerational needs. Second floor primary and laundry. Thoughtfully curated bathrooms feature sophisticated finishes and elegant wallpaper inspired by the Connecticut shoreline. Outside, mature gardens and established landscaping create a picturesque setting with room for your own vision. Experience the perfect balance of historic character, modern craftsmanship, and elevated living in one of Essex's most charming villages. From the cultural charm of Ivoryton to the coastal elegance of Essex Village, this exceptional home offers the lifestyle where history, natural beauty, and modern sophistication meet. This home has been well loved and is ready for it's next visionary. Flexible first floor primary suite offers options for the ideal layout for a home office, formal dining space, or other living area. The laundry room is located on the 2nd floor.
For sale
$699,900
57 Walnut Street, Essex, CT 06442
4beds
2,165sqft
Single Family Residence
Built in 1900
0.94 Acres Lot
$684,000 Zestimate®
$323/sqft
$-- HOA
What's special
Sophisticated finishesPreserved architectural detailsVersatile first-floor primary suiteStatement range hoodMature gardensQuartz countertopsDesigner tilework
- 17 hours
- 455
- 59
Zillow last checked:
Listing updated:
Listed by:
Robyn Letourneau (860)918-3945,
Berkshire Hathaway NE Prop. 860-267-4481
Source: Smart MLS,MLS#: 24208926
Facts & features
Interior
Bedrooms & bathrooms
- Bedrooms: 4
- Bathrooms: 4
- Full bathrooms: 3
- 1/2 bathrooms: 1
Primary bedroom
- Level: Main
Bedroom
- Level: Upper
Bedroom
- Level: Upper
Bedroom
- Level: Upper
Primary bathroom
- Level: Upper
Bathroom
- Level: Upper
Bathroom
- Level: Main
Bathroom
- Level: Main
Dining room
- Level: Main
Kitchen
- Level: Main
Living room
- Level: Main
Heating
- Heat Pump, Electric
Cooling
- Central Air
Appliances
- Included: Oven/Range, Microwave, Refrigerator, Dishwasher, Electric Water Heater, Water Heater
- Laundry: Upper Level
Features
- Open Floorplan
- Basement: Full
- Attic: Crawl Space,Access Via Hatch
- Number of fireplaces: 1
Interior area
- Total structure area: 2,165
- Total interior livable area: 2,165 sqft
- Finished area above ground: 2,165
Property
Parking
- Total spaces: 2
- Parking features: Detached
- Garage spaces: 2
Features
- Patio & porch: Deck, Covered, Patio
Lot
- Size: 0.94 Acres
- Features: Level
Details
- Parcel number: 987295
- Zoning: RU
Construction
Type & style
- Home type: SingleFamily
- Architectural style: Colonial,Farm House
- Property subtype: Single Family Residence
Materials
- Wood Siding
- Foundation: Concrete Perimeter, Stone
- Roof: Asphalt
Condition
- New construction: No
- Year built: 1900
Utilities & green energy
- Sewer: Septic Tank
- Water: Well
Green energy
- Green verification: Home Energy Score
- Energy generation: Solar
Community & HOA
Community
- Subdivision: Ivoryton
HOA
- Has HOA: No
Location
- Region: Ivoryton
Financial & listing details
- Price per square foot: $323/sqft
- Tax assessed value: $249,300
- Annual tax amount: $4,802
- Date on market: 10/9/2026
Estimated market value
$684,000
$650,000 - $718,000
$2,937/mo
Price history
| Date | Event | Price |
|---|---|---|
| 10/9/2026 | Listed for sale | $699,900+68.7%$323/sqft |
Source:  Smart MLS #24208926 Report a problem Smart MLS #24208926 Report a problem | ||
| 1/16/2026 | Sold | $415,000-4.6%$192/sqft |
Source: Public Record Report a problem | ||
| 1/3/2026 | Listed for sale | $435,000-5.4%$201/sqft |
Source: Smart MLS #24146132 Report a problem | ||
| 11/17/2023 | Sold | $460,000-10.7%$212/sqft |
Source: Smart MLS #170600253 Report a problem | ||
| 11/9/2023 | Listed for sale | $515,000$238/sqft |
Source:  William Raveis Real Estate, Mortgage & Insurance #170600253 Report a problem William Raveis Real Estate, Mortgage & Insurance #170600253 Report a problem | ||
| 10/9/2023 | Pending sale | $515,000$238/sqft |
Source: William Raveis Real Estate, Mortgage & Insurance #170600253 Report a problem | ||
| 9/29/2023 | Listed for sale | $515,000+148.8%$238/sqft |
Source: Smart MLS #170600253 Report a problem | ||
| 2/6/1989 | Sold | $207,000$96/sqft |
Source: Public Record Report a problem | ||
Public tax history
| Year | Property taxes | Tax assessment |
|---|---|---|
| 2025 | $4,555 -11.4% | $244,500 -14.2% |
| 2024 | $5,142 +12.4% | $284,900 +40.7% |
| 2023 | $4,574 -0.3% | $202,500 |
| 2022 | $4,587 +1% | $202,500 |
| 2021 | $4,542 +2.8% | $202,500 |
| 2020 | $4,417 +0.8% | $202,500 |
| 2019 | $4,384 +3.1% | $202,500 +4.1% |
| 2018 | $4,252 -0.5% | $194,600 |
| 2017 | $4,273 +1.8% | $194,600 |
| 2016 | $4,199 | $194,600 |
Find assessor info on the county website
Monthly payment
Est. payment
Payment breakdown
Explore the cost of this home by adjusting the details. Changes won't be saved.Climate risks
Neighborhood: 06442
Similar homes
- $500,0004 bd3 ba1.9k sqft11 Ebony Lane, Essex, CT 06442For Sale
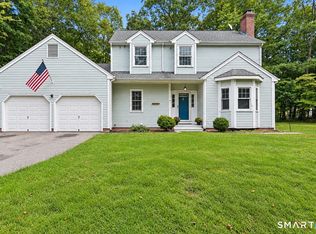
 MLS ID #24200944, Gigi Giordano, Compass Connecticut, LLC. Smart MLS
 - $525,0004 bd3 ba2.1k sqft15 Nutmeg Lane, Essex, CT 06426For Sale
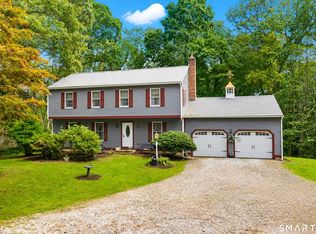 MLS ID #24209302, Craig Milton, Re/Max Valley Shore. Smart MLS
 - $675,0003 bd3 ba3.1k sqft340 Toby Hill Road, Westbrook, CT 06498For Sale
 MLS ID #24200383, Cory J. Tyler, Berkshire Hathaway NE Prop.. Smart MLS
 - $779,9994 bd4 ba2.7k sqft275 West Main Street, Chester, CT 06412For Sale
 MLS ID #24211368, Shirley Tapper, Great Estates, CT. Smart MLS
 - $574,0001 bd1 ba1.1k sqft121 Bokum Road, Old Saybrook, CT 06475For SaleMLS ID #24212897, Joel Lucas, Coldwell Banker Realty. Smart MLS
- $810,0003 bd2 ba1.5k sqft(Undisclosed Address), Essex, CT 06426For SaleMLS ID #24206493, Mark Reyher, Reyher Real Estate. Smart MLS
- $689,0005 bd4 ba2.5k sqft502 Killingworth-Durham Road, Killingworth, CT 06419For SaleMLS ID #24202440, Eileen Boulay, William Pitt Sotheby's Int'l. Smart MLS
- $749,9003 bd3 ba2k sqft79 Chestnut Hill Road, Killingworth, CT 06419For SaleMLS ID #24207798, Alyssa Maikowski, William Raveis Real Estate. Smart MLS
- $725,0002 bd2 ba1.6k sqft86 Spencer Hill, Clinton, CT 06413For SaleMLS ID #24198333, Stephen E. Wilhelm, Coldwell Banker Realty. Smart MLS
- $620,0004 bd3 ba2.2k sqft882 Killingworth Road, Haddam, CT 06441For SaleMLS ID #24205249, Robert W. Paskiewicz, CT Home Pro, LLC. Smart MLS
- $599,0005 bd2 ba2k sqft100 North Tower Hill Road, Killingworth, CT 06419For SaleMLS ID #24204501, Jason Saphire, www.HomeZu.com. Smart MLS
- $750,0003 bd2 ba1.8k sqft71 Knollwood Drive, Old Saybrook, CT 06475For SaleMLS ID #24200281, Matt Diamond, Houlihan Lawrence WD. Smart MLS
- $625,0005 bd2 ba2.6k sqft39 Mill Road, Madison, CT 06443For SaleMLS ID #24206863, Tom Clancy, William Pitt Sotheby's Int'l. Smart MLS
- $549,9003 bd2 ba2k sqft452 Essex Road, Westbrook, CT 06498For SaleMLS ID #24172207, Evan Johnson, Coldwell Banker Realty. Smart MLS
- $650,0004 bd3 ba1.9k sqft2 Wood Ridge Hills Road, Old Lyme, CT 06371For SaleMLS ID #24203625, Nancy R. Bullis, Coldwell Banker Realty. Smart MLS
- $475,0004 bd2 ba2k sqft26 Lamphere Road, Waterford, CT 06385For SaleMLS ID #24186613, Marilyn Lusher, RE/MAX Legends. Smart MLS
- $659,9004 bd2 ba1.8k sqft4 Pine Place, Clinton, CT 06413For SaleMLS ID #24197313, Christina King, Connecticut Real Estate Group LLC. Smart MLS
- $745,0004 bd3 ba3k sqft2 Myrica Way, Old Lyme, CT 06371For SaleMLS ID #24203079, Nancy Mesham, Coldwell Banker Realty. Smart MLS
- $675,0004 bd2 ba1.3k sqft9 Old Colony Road, Old Saybrook, CT 06475For SaleMLS ID #24190279, Joel Lucas, Coldwell Banker Realty. Smart MLS
- $399,9004 bd2 ba1.6k sqft41 Roberts Road, Westbrook, CT 06498For SaleMLS ID #24184214, Cheryl Cook, Re/Max Valley Shore. Smart MLS
