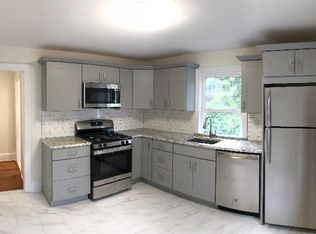
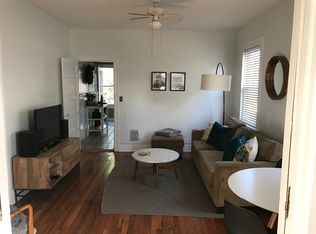
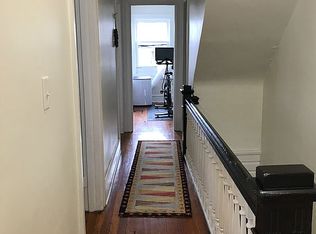
An opportunity like this comes along only once! We are pleased to present to the Princeton market a two bedroom, two full bath condominium on Wiggins Street right in the heart of town. Absolutely pristine, and totally charming, it offers carefree living combined with immediate access to everything Princeton has to offer. An open floor plan, featuring articulated spaces created by sheer fabric panels, creates an eat-in kitchen with stainless steel appliances, access to a private terrace, and a large light-filled, living room. One bedroom has large windows, and tons of light, and there is a skylight featured in the second bedroom. Exposed beams add to the feeling of living in a tree house, yet you are right around the corner from Nassau Street, charming shops and eateries, the bus to Manhattan , and down the street from Palmer Square. Two designated off-street parking spaces, basement storage, and walk-in closets. Take a tour of the historic cemetery for an off-the-beaten track experience, or sign-up for a gargoyle tour of the University campus. Lovely terrace provides the perfect place to read a book or simply enjoy uptown living. This is the kind of lifestyle people fantasize about, and it could be yours! Don't let this extraordinary condominium pass you by.
Pending
$800,000
57 Wiggins St, Princeton, NJ 08540
2beds
1,110sqft
Apartment
Built in 1920
-- sqft lot
$-- Zestimate®
$721/sqft
$250/mo HOA
What's special
Lovely terraceWalk-in closetsExposed beamsLarge windowsOpen floor plan
- 20 days
- 995
- 60
Likely to sell faster than
Zillow last checked:
Listing updated:
Listed by:
Robin Wallack 609-462-2340,
BHHS Fox & Roach - Princeton
Source: Bright MLS,MLS#: NJME2083596
Facts & features
Interior
Bedrooms & bathrooms
- Bedrooms: 2
- Bathrooms: 2
- Full bathrooms: 2
- Main level bathrooms: 1
- Main level bedrooms: 1
Rooms
- Room types: Living Room, Kitchen
Kitchen
- Features: Eat-in Kitchen, Flooring - HardWood
- Level: Main
- Area: 132 Square Feet
- Dimensions: 11 X 12
Living room
- Features: Flooring - HardWood
- Level: Main
- Area: 208 Square Feet
- Dimensions: 13 X 16
Heating
- Radiator, Natural Gas
Cooling
- Central Air, Electric
Appliances
- Included: Dishwasher, Dryer, Washer, Oven/Range - Gas, Refrigerator, Stainless Steel Appliance(s), Gas Water Heater
- Laundry: Main Level, In Unit
Features
- Eat-in Kitchen
- Flooring: Tile/Brick, Wood
- Windows: Skylight(s)
- Basement: Partial,Unfinished
- Has fireplace: No
Interior area
- Total structure area: 1,110
- Total interior livable area: 1,110 sqft
- Finished area above ground: 1,110
- Finished area below ground: 0
Property
Parking
- Total spaces: 2
- Parking features: Crushed Stone, Off Street
Accessibility
- Accessibility features: None
Features
- Levels: Two
- Stories: 2
- Exterior features: Lighting, Sidewalks, Balcony
- Pool features: None
Lot
- Size: 0.55 Acres
- Dimensions: 60 x 150
- Features: Front Yard, Rear Yard
Details
- Additional structures: Above Grade, Below Grade
- Parcel number: 1400028 0300060 21C03
- Zoning: R4
- Special conditions: Standard
Construction
Type & style
- Home type: Apartment
- Architectural style: Victorian
- Property subtype: Apartment
- Attached to another structure: Yes
Materials
- Wood Siding
- Foundation: Stone
- Roof: Shingle
Condition
- Excellent
- New construction: No
- Year built: 1920
Utilities & green energy
- Sewer: Public Sewer
- Water: Public
Community & HOA
Community
- Subdivision: None Available
HOA
- Has HOA: Yes
- Services included: Common Area Maintenance, Maintenance Structure, Maintenance Grounds, Snow Removal
- HOA fee: $250 monthly
- HOA name: FIFTY 3/5/7/9 WIGGINS CONDOMINIUM ASSOC.
Location
- Region: Princeton
- Municipality: PRINCETON
Financial & listing details
- Price per square foot: $721/sqft
- Tax assessed value: $475,000
- Annual tax amount: $12,981
- Date on market: 9/15/2026
- Listing agreement: Exclusive Right To Sell
- Listing terms: Conventional
- Inclusions: Washer / Dryer, Refrigerator
- Ownership: Fee Simple
Estimated market value
Not available
Estimated sales range
Not available
Not available
Price history
| Date | Event | Price |
|---|---|---|
| 10/1/2026 | Pending sale | $800,000$721/sqft |
Source:  Bright MLS #NJME2083596 Report a problem Bright MLS #NJME2083596 Report a problem | ||
| 9/28/2026 | Contingent | $800,000$721/sqft |
Source: Bright MLS #NJME2083596 Report a problem | ||
| 9/15/2026 | Listed for sale | $800,000+50.9%$721/sqft |
Source: Bright MLS #NJME2083596 Report a problem | ||
| 9/5/2019 | Sold | $530,000-3.6%$477/sqft |
Source: Public Record Report a problem | ||
| 8/29/2019 | Pending sale | $550,000$495/sqft |
Source: Callaway Henderson Sotheby's International Realty #NJME278562 Report a problem | ||
| 7/23/2019 | Price change | $550,000-1.8%$495/sqft |
Source: Callaway Henderson Sotheby's International Realty #NJME278562 Report a problem | ||
| 5/13/2019 | Listed for sale | $560,000+2%$505/sqft |
Source: Callaway Henderson Sotheby's International Realty #NJME278562 Report a problem | ||
| 11/24/2015 | Sold | $549,000$495/sqft |
Source: Public Record Report a problem | ||
Public tax history
| Year | Property taxes | Tax assessment |
|---|---|---|
| 2026 | $12,982 +2.6% | $475,000 |
| 2025 | $12,649 | $475,000 |
| 2024 | $12,649 +9.2% | $475,000 |
| 2023 | $11,585 | $475,000 |
| 2022 | $11,585 +0.8% | $475,000 |
| 2021 | $11,495 +2% | $475,000 |
| 2020 | $11,267 +9.5% | $475,000 |
| 2019 | $10,291 +1.4% | $475,000 +7.6% |
| 2018 | $10,150 +1.6% | $441,300 |
| 2017 | $9,991 +2.4% | $441,300 |
| 2016 | $9,762 +1.2% | $441,300 |
| 2015 | $9,642 +2.5% | $441,300 |
| 2014 | $9,404 +1.2% | $441,300 |
| 2013 | $9,289 | $441,300 |
Find assessor info on the county website
Monthly payment
Est. payment
Payment breakdown
Explore the cost of this home by adjusting the details. Changes won't be saved.Climate risks
Neighborhood: 08540
Nearby schools
Schools provided by the listing agent
- Elementary: Community Park E.s.
- Middle: J Witherspoon
- High: Princeton
- District: Princeton Regional Schools
Source: Bright MLS. This data may not be complete. We recommend contacting the local school district to confirm school assignments for this home.

Similar homes
- $725,0001 bd1 ba934 sqft10 Bayard Ln APT 5, Princeton, NJ 08540For Sale

 MLS ID #2700160R, RACHEL FITTS. All Jersey MLS
 - $1,100,0003 bd2 ba1.2k sqft41 Chestnut St, Princeton, NJ 08542For Sale
 MLS ID #NJME2084316, Beatrice Bloom, Weichert Realtors - Princeton. Bright MLS
 - $849,0002 bd1 ba820 sqft3 Palmer Sq W APT D, Princeton, NJ 08542For Sale
 MLS ID #NJME2079110, Grant Wagner, Callaway Henderson Sotheby's Int'l-Princeton. Bright MLS
 - $960,0003 bd1 ba1.3k sqft21 Grover Ave, Princeton, NJ 08540For Sale
 MLS ID #NJME2080506, James Joslin, Queenston Realty, LLC. Bright MLS
 - $550,0002 bd1 ba1k sqft41 Hillside Ave, Princeton, NJ 08540For SaleMLS ID #NJME2082894, Patty Hogan, Keller Williams Premier. Bright MLS
- $550,0002 bd3 ba1.2k sqft117 William Patterson Ct, Princeton, NJ 08540For SaleMLS ID #NJME2083136, Christy Jiang, Keller Williams Real Estate - Princeton. Bright MLS
- $649,0003 bd3 ba1.5k sqft17 Taft Ct, Princeton, NJ 08540For SaleMLS ID #NJSO2005804, Connie Ling, Hutchinson Homes Real Estate. Bright MLS
- $465,0002 bd2 ba1.2k sqft120 Acadia Ct APT 11, Princeton, NJ 08540For SaleMLS ID #2617778R, RADLEY R. OSORIO-RUIZ. All Jersey MLS
- $539,0002 bd2 ba1.5k sqft47 Hedge Row Rd, Princeton, NJ 08540For SaleMLS ID #2609991R, ANN C. LEE. All Jersey MLS
- $515,0002 bd3 ba1.3k sqft119 N Barrow Pl, Princeton, NJ 08540For SaleMLS ID #NJME2082232, Victoria Holly, Callaway Henderson Sotheby's Int'l-Princeton. Bright MLS
- $779,9003 bd2 ba1.4k sqft501 E Penn St, Newtown, PA 18940For SaleMLS ID #PABU2132314, Trish Rooney, BHHS Fox & Roach-Doylestown. Bright MLS
- $520,0002 bd3 ba1.4k sqft31 Chicopee Dr, Princeton, NJ 08540For SaleMLS ID #NJSO2005786, Donna Murray, BHHS Fox & Roach - Princeton. Bright MLS
- $714,0004 bd2 ba1.6k sqft105 Laning Ave, Pennington, NJ 08534For SaleMLS ID #NJME2079808, Renee McDevitt, Redfin. Bright MLS
- $525,0003 bd2 ba1.5k sqft715 Winchester Ave, Lawrence Township, NJ 08648For SaleMLS ID #NJME2084238, Eugenia Schmidt, BHHS Fox & Roach - Princeton. Bright MLS
- $625,0002 bd1 ba1k sqft354 Stagecoach Road, Millstone, NJ 08510For Sale
 MLS ID #22629368, Elizabeth Dritsas, Heritage House Sotheby's International Realty. MoreMLS
 - $645,0003 bd1 ba1.3k sqft9 Maple St, Hopewell, NJ 08525For SaleMLS ID #NJME2081624, Jennifer E Curtis, Callaway Henderson Sotheby's Int'l-Princeton. Bright MLS
- $679,8004 bd2 ba1.5k sqft39 Griggs Dr, Dayton, NJ 08810For SaleMLS ID #2700143R, JOHNNY NUNEZ. All Jersey MLS
- $495,0004 bd2 ba1.5k sqft15 Ovington Dr, Hamilton, NJ 08620For SaleMLS ID #NJME2082236, Nina Cestare, BHHS Fox & Roach - Robbinsville. Bright MLS
- $649,9993 bd2 ba1.1k sqft1233 Englishtown Rd, Old Bridge, NJ 08857For SaleMLS ID #2701588R, STEVEN SELLITTI. All Jersey MLS
- $675,0003 bd2 ba1.5k sqft20 Claremont Dr, Hillsborough, NJ 08844For SaleMLS ID #2702945R, MATTHEW ROWACK. All Jersey MLS
