Welcome to West Seneca, low-maintenance living in this very spacious, end-unit Townhouse! This bright home features a welcoming living area with a cozy wood-burning fireplace. A bright kitchen leads way to your own closed in patio and is steps to the 2 car detached garage. On the 2nd floor you will find generously size bedrooms with plenty of closet space. There is a a full bath with walk-in shower and dual sinks. The full basement offers opportunities for finishing and has ample area for storage Also offering peace of mind with a new sump pump installed recently, (2026). Ivybrook Crossing offers access to it's pool with paid Pass. Great location to local amenities. HOA Pet allowance: 2 cats only with Board approval.
Pending
Price increase: $900 (5/28)
$199,900
57 Wimbledon Ln W, Buffalo, NY 14224
2beds
1,200sqft
Townhouse, Condominium
Built in 1987
-- sqft lot
$199,100 Zestimate®
$167/sqft
$350/mo HOA
What's special
Cozy wood-burning fireplaceClosed in patioBright homePlenty of closet spaceBright kitchen
- 60 days |
- 41 |
- 0 |
Zillow last checked:
Listing updated:
Listed by:
HUNT Real Estate Corporation 716-883-2200,
Lisa M Hirsch 716-472-3001
Source: NYSAMLSs,MLS#: B1684777 Originating MLS: Buffalo
Originating MLS: BuffaloFacts & features
Interior
Bedrooms & bathrooms
- Bedrooms: 2
- Bathrooms: 2
- Full bathrooms: 1
- 1/2 bathrooms: 1
- Main level bathrooms: 1
Bedroom 1
- Level: Second
- Dimensions: 20.00 x 12.00
Bedroom 2
- Level: Second
- Dimensions: 15.00 x 11.00
Dining room
- Level: First
- Dimensions: 11.00 x 12.00
Kitchen
- Level: First
- Dimensions: 12.00 x 10.00
Living room
- Level: First
- Dimensions: 17.00 x 13.00
Heating
- Gas, Forced Air
Cooling
- Central Air
Appliances
- Included: Dryer, Gas Oven, Gas Range, Gas Water Heater, Refrigerator, Washer
Features
- Ceiling Fan(s), Eat-in Kitchen, Natural Woodwork
- Flooring: Carpet, Tile, Varies
- Basement: Full,Sump Pump
- Number of fireplaces: 1
Interior area
- Total structure area: 1,200
- Total interior livable area: 1,200 sqft
Property
Parking
- Total spaces: 2
- Parking features: Assigned, Detached, Garage, Two Spaces
- Garage spaces: 2
Accessibility
- Accessibility features: Low Threshold Shower
Features
- Levels: Two
- Stories: 2
- Patio & porch: Open, Porch
- Exterior features: Fully Fenced, Private Yard, See Remarks
- Pool features: Community
- Fencing: Full
Lot
- Size: 1,920 Square Feet
- Dimensions: 27 x 70
- Features: Corner Lot, Rectangular, Rectangular Lot
Details
- Parcel number: 1468001345600001070000
- Special conditions: Estate
Construction
Type & style
- Home type: Condo
- Property subtype: Townhouse, Condominium
Materials
- Brick
Condition
- Resale
- Year built: 1987
Utilities & green energy
- Sewer: Connected
- Water: Connected, Public
- Utilities for property: Electricity Connected, High Speed Internet Available, Sewer Connected, Water Connected
Community & HOA
HOA
- Services included: Common Area Maintenance, Sewer, Trash, Water
- HOA fee: $350 monthly
- HOA name: Andruschat Real Estate
- HOA phone: 716-688-4757
Location
- Region: Buffalo
Financial & listing details
- Price per square foot: $167/sqft
- Tax assessed value: $43,600
- Annual tax amount: $4,153
- Date on market: 5/26/2026
- Cumulative days on market: 39 days
- Listing terms: Cash,Conventional
Estimated market value
$199,100
$189,000 - $209,000
$1,863/mo
Price history
| Date | Event | Price |
|---|---|---|
| 6/8/2026 | Pending sale | $199,900$167/sqft |
Source:  NYSAMLSs #B1684777 Report a problem NYSAMLSs #B1684777 Report a problem | ||
| 5/28/2026 | Price change | $199,900+0.5%$167/sqft |
Source: NYSAMLSs #B1684777 Report a problem | ||
| 5/27/2026 | Listed for sale | $199,000$166/sqft |
Source: NYSAMLSs #B1684777 Report a problem | ||
Public tax history
Tax history is unavailable.
Monthly payment
Climate risks
Neighborhood: 14224
Nearby schools
GreatSchools rating
- 7/10West Elementary SchoolGrades: K-5Distance: 2 mi
- 5/10West Middle SchoolGrades: 6-8Distance: 0.3 mi
- 6/10West Seneca West Senior High SchoolGrades: 9-12Distance: 0.7 mi
Schools provided by the listing agent
- District: West Seneca
Source: NYSAMLSs. This data may not be complete. We recommend contacting the local school district to confirm school assignments for this home.
- $207,3002 bd1 ba1.2k sqft57 Wimbledon Ln, West Seneca, NY 14224Off Market
- $219,4002 bd2 ba1.1k sqft55 Wimbledon Ln, West Seneca, NY 14224Off Market
- $199,2002 bd1 ba1.1k sqft53 Wimbledon Ln, West Seneca, NY 14224Off Market
- $400-- bd-- ba-- sqft51-57 Wimbledon Ln, Buffalo, NY 14224Off Market
- $216,7002 bd2 ba1.2k sqft51 Wimbledon Ln, Buffalo, NY 14224Off Market
- $212,4002 bd1 ba1.2k sqft43 Wimbledon Ln, Buffalo, NY 14224Off Market
- $230,3002 bd1 ba1.1k sqft45 Wimbledon Ln, West Seneca, NY 14224Off Market
- $196,4002 bd1 ba1.1k sqft47 Wimbledon Ln, West Seneca, NY 14224Off Market
A local agent can set up tours, give advice and negotiate with sellers.
Similar homes
- $219,9002 bd2 ba1.3k sqft400 Collins Ave, West Seneca, NY 14224For Sale
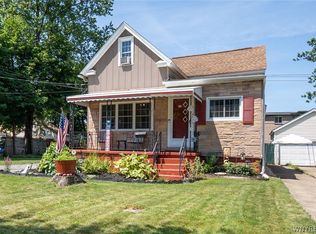
 MLS ID #B1697515, Heather Baker, Listing by: WNY Metro Roberts Realty. NYSAMLSs
 - $189,9002 bd2 ba1k sqft223 Greenmeadow Dr, Buffalo, NY 14224For Sale
 MLS ID #B1679894, Robyn Sansone, Listing by: WNYbyOwner.com. NYSAMLSs
 - $228,9003 bd1 ba1k sqft109 Summit Ave, West Seneca, NY 14224For Sale
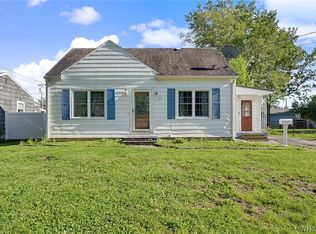 MLS ID #B1682685, David G Schultz, Listing by: Howard Hanna WNY Inc.. NYSAMLSs
 - $109,9002 bd1 ba978 sqft1040 Reserve Rd APT 1, Buffalo, NY 14224For Sale
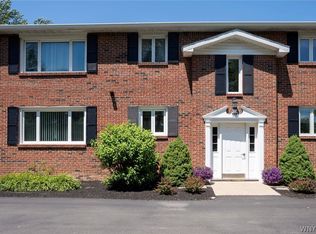 MLS ID #B1700949, Jessica Reed, Listing by: WNY Metro Roberts Realty. NYSAMLSs
 - $199,0003 bd2 ba1.6k sqft173 Girard Ave, Cheektowaga, NY 14227For SaleMLS ID #B1672593, Gary E Gorski, Listing by: HUNT Real Estate Corporation. NYSAMLSs
- $199,9004 bd1 ba1.3k sqft79 Martin Rd, Lackawanna, NY 14218For SaleMLS ID #B1696112, Patrick Sportelli, Listing by: WNY Metro Roberts Realty. NYSAMLSs
- $174,9002 bd2 ba1k sqft100 Carriage Dr APT 7, Orchard Park, NY 14127For SaleMLS ID #B1689862, Jonathan Lilley, Listing by: Realty ONE Group Empower. NYSAMLSs
- $199,9002 bd2 ba1.1k sqft5854 Main St APT 306, Buffalo, NY 14221For SaleMLS ID #B1687769, James G LoVallo, Listing by: LoVallo Real Estate. NYSAMLSs
- $179,9002 bd2 ba881 sqft4755 Chestnut Ridge Rd APT 9, Buffalo, NY 14228For SaleMLS ID #B1696610, Steven Simme, Listing by: Keller Williams Realty Lancaster. NYSAMLSs
- $189,9004 bd2 ba1.4k sqft98 Hedley St, Cheektowaga, NY 14206For SaleMLS ID #B1692280, Harry E Springer, Listing by: WNY Metro Roberts Realty. NYSAMLSs
- $209,5003 bd2 ba1.2k sqft105 Nokomis Pkwy, Cheektowaga, NY 14225For SaleMLS ID #B1687956, Mary Kelly Rehak, Listing by: Howard Hanna WNY Inc.. NYSAMLSs
- $259,9003 bd1 ba1.4k sqft17 Mayberry Dr E, Buffalo, NY 14227For SaleMLS ID #B1699990, Salvatore DiNatale, Listing by: WNY Metro Roberts Realty. NYSAMLSs
- $179,9002 bd1 ba1k sqft136 Colton Ave, Lackawanna, NY 14218For SaleMLS ID #B1694619, Harry E Springer, Listing by: WNY Metro Roberts Realty. NYSAMLSs
- $215,0003 bd1 ba980 sqft548 Marilla St, Buffalo, NY 14220For SaleMLS ID #B1689722, Frank E Sandor, Listing by: MJ Peterson Real Estate Inc.. NYSAMLSs
- $199,9002 bd1 ba1k sqft77B Foxberry Dr, Getzville, NY 14068For SaleMLS ID #B1680848, Darcee R Hughes, Listing by: Berkshire Hathaway Homeservices Zambito Realtors. NYSAMLSs
- $239,9002 bd2 ba1.3k sqft40 Hamlin Sq APT B, Buffalo, NY 14221For SaleMLS ID #B1675342, Barry J Chubb, Listing by: Chubb-Aubrey Leonard Real Estate. NYSAMLSs
- $185,0003 bd1 ba1k sqft446 Davey St, Buffalo, NY 14206For SaleMLS ID #B1687845, Robert J Ganey, Listing by: Century 21 North East. NYSAMLSs
- $235,0003 bd1 ba1.1k sqft40 North Dr, Lackawanna, NY 14218For SaleMLS ID #B1688702, Cindy Magner, Listing by: WNY Metro Roberts Realty. NYSAMLSs
- $169,9002 bd2 ba797 sqft4619 Chestnut Ridge Rd APT L, Buffalo, NY 14228For SaleMLS ID #B1677418, Hua Yang, Listing by: Keller Williams Realty WNY. NYSAMLSs
- $264,9003 bd2 ba1.2k sqft74 Lucy Ln, Cheektowaga, NY 14225For SaleMLS ID #B1700903, Nicole Leistner, Listing by: Howard Hanna WNY Inc.. NYSAMLSs
