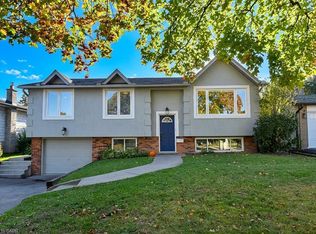
Welcome to this beautifully maintained four level side split located in one of Burlington's most sought-after neighbourhoods. Offering three bedrooms and multiple levels of finished living space, this home is perfect for a growing family. The main floor features a bright and inviting living room highlighted by a cozy gas fireplace, a separate dining room ideal for family gatherings. There is also a recently updated kitchen with stunning appliances for the family that loves to cook. The lower level offers a generous recreation room with gas fireplace, convenient two-piece bathroom and a private office space for those that work from home. There is also a second staircase from the basement that leads to the backyard. On the second lower level is a large laundry room and den/storage area. Outback there is a large deck to entertain and host your summer BBQs and a large back yard for children to play. Parking is never a concern with a single car garage and a driveway that accommodates up to four additional vehicles. Conveniently located close to parks, schools, shopping, transit, and trails, this exceptional property combines comfort, space, and an unbeatable location. A rare opportunity to own a truly special home in South Burlington, this is a must-see!Don’t be TOO LATE *! *REG TM. RSA
For sale
C$999,000
570 Letitia Ct, Burlington, ON L7N 2Y8
3beds
1,128sqft
Single Family Residence, Residential
Built in 1969
6,000 Square Feet Lot
$-- Zestimate®
C$886/sqft
C$-- HOA
What's special
Three bedroomsCozy gas fireplaceLarge laundry roomSingle car garage
- 17 hours
- 15
- 0
Zillow last checked:
Listing updated:
Listed by:
Drew Woolcott, Broker,
RE/MAX Escarpment Realty Inc.
Source: ITSO,MLS®#: 40875305Originating MLS®#: Cornerstone Association of REALTORS®
Facts & features
Interior
Bedrooms & bathrooms
- Bedrooms: 3
- Bathrooms: 2
- Full bathrooms: 1
- 1/2 bathrooms: 1
Kitchen
- Level: Main
Heating
- Fireplace-Gas, Forced Air, Natural Gas
Cooling
- Central Air
Appliances
- Included: Water Heater, Dishwasher, Microwave, Refrigerator
- Laundry: In-Suite
Features
- Ceiling Fan(s)
- Windows: Window Coverings
- Basement: Walk-Up Access,Full,Finished
- Has fireplace: Yes
Interior area
- Total structure area: 1,728
- Total interior livable area: 1,128 sqft
- Finished area above ground: 1,128
- Finished area below ground: 600
Property
Parking
- Total spaces: 5
- Parking features: Attached Garage, Private Drive Double Wide
- Attached garage spaces: 1
- Uncovered spaces: 4
Features
- Stories: 1
- Frontage type: North
- Frontage length: 100.00
Lot
- Size: 6,000 Square Feet
- Dimensions: 100 x 60
- Features: Urban, Rectangular, Ample Parking, Highway Access, Hospital, Landscaped, Major Highway, Park, Quiet Area, Regional Mall, School Bus Route, Schools, Shopping Nearby, Trails
Details
- Parcel number: 070480164
- Zoning: R3.2
Construction
Type & style
- Home type: SingleFamily
- Architectural style: Sidesplit
- Property subtype: Single Family Residence, Residential
Materials
- Aluminum Siding, Brick
- Foundation: Concrete Block
- Roof: Asphalt Shing
Condition
- 51-99 Years
- New construction: No
- Year built: 1969
Utilities & green energy
- Sewer: Sewer (Municipal)
- Water: Municipal
Community & HOA
Location
- Region: Burlington
Financial & listing details
- Price per square foot: C$886/sqft
- Annual tax amount: C$5,300
- Date on market: 10/30/2026
- Inclusions: Dishwasher, Microwave, Refrigerator, Window Coverings, Wall Den, Cook Top, Elfs
- Road surface type: Paved
Price history
| Date | Event | Price |
|---|---|---|
| 10/30/2026 | Listed for sale | C$999,000C$886/sqft |
Source: ITSO #40875305 Report a problem | ||
Public tax history
Tax history is unavailable.
Climate risks
Neighborhood: Dynes
Nearby schools
GreatSchools rating
No schools nearby
We couldn't find any schools near this home.
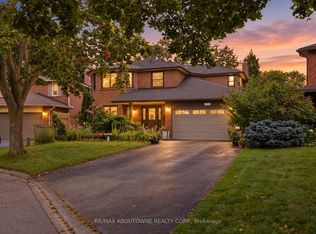
Similar homes
- C$899,9003 bd2 ba1.4k sqft326 Walkers Line, Burlington, ON L7N 2C7For Sale
 MLS ID #40874239, Lisa Milroy, Salesperson, RE/MAX Escarpment Realty Inc.. ITSO
- C$969,0004 bd2 ba1.2k sqft1334 Sycamore Dr, Burlington, ON L7M 1H2For Sale
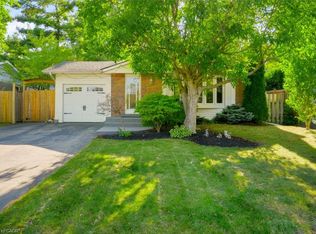 MLS ID #40858663, Shelton Martins, Salesperson, Keller Williams Edge Realty. ITSO
- C$998,0004 bd2 ba1.1k sqft818 Miriam Cres, Burlington, ON L7S 2B9For Sale
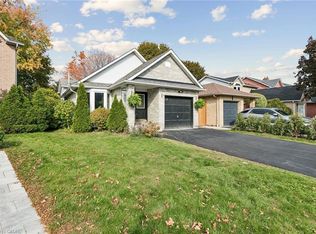 MLS ID #40874783, Harry Mand, Salesperson, Right at Home Realty. ITSO
- C$1,100,0003 bd2 ba1.1k sqft699 Castleguard Cres, Burlington, ON L7N 2W7For Sale
 MLS ID #40871058, Heather Buchanan-Curren, Salesperson, Royal LePage Burloak Real Estate Services. ITSO
