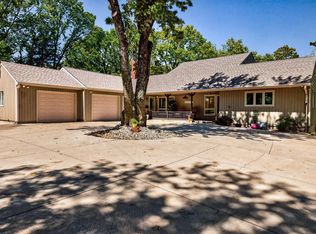
Exceptional Contemporary Luxury in Clarion Woods! Discover nearly 5,900 square feet of distinctive living space in this impressive 5-bedroom, 3.5-bath residence. Dramatic vaulted ceilings, expansive windows, skylights, and beautiful hardwood floors create an extraordinary sense of openness and natural light. The gourmet kitchen features premium appliances, generous preparation space, and an inviting layout ideal for entertaining. Multiple living areas, a luxurious primary suite, beautifully appointed bathrooms, and two laundry areas provide exceptional comfort and convenience. Enjoy outdoor living from spacious elevated decks overlooking the landscaped grounds, matured trees and all of Topeka. A finished lower level, attached 2-car garage, and adjoining building lot add versatility and appeal. Located in established Clarion Woods, this architecturally distinctive property combines impressive scale, contemporary character, and an exceptional setting. A rare opportunity to own one of Topeka's most distinctive residences!
For sale
$697,500
5700 SW 38th St, Topeka, KS 66610
5beds
5,885sqft
Single Family Residence, Residential
Built in 1991
0.8 Acres Lot
$-- Zestimate®
$119/sqft
$40/mo HOA
What's special
Two laundry areasLuxurious primary suiteBeautiful hardwood floorsBeautifully appointed bathroomsGourmet kitchenGenerous preparation spaceOverlooking the landscaped grounds
- 16 days
- 1,726
- 115
Likely to sell faster than
Zillow last checked:
Listing updated:
Listed by:
Kristen Cummings 785-633-4359,
Genesis, LLC, Realtors
Source: Sunflower AOR as distributed by MLS GRID,MLS#: 247038
Facts & features
Interior
Bedrooms & bathrooms
- Bedrooms: 5
- Bathrooms: 4
- Full bathrooms: 3
- 1/2 bathrooms: 1
Rooms
- Room types: Formal Living Room, Office/Computer Room, Pantry
Primary bedroom
- Level: Basement
- Area: 204
- Dimensions: 17 x 12
Bedroom 2
- Level: Basement
- Area: 204
- Dimensions: 17 x 12
Bedroom 3
- Level: Basement
- Area: 238
- Dimensions: 17 x 14
Bedroom 4
- Level: Main
- Area: 110
- Dimensions: 11 x 10
Other
- Level: Main
- Area: 110
- Dimensions: 11 x 10
Dining room
- Level: Main
- Area: 252
- Dimensions: 18 x 14
Family room
- Level: Basement
- Dimensions: 25x20 + 15x10
Great room
- Level: Main
- Dimensions: 22.6 x 14 (Hearth)
Kitchen
- Level: Main
- Area: 322
- Dimensions: 23 x 14
Laundry
- Level: Main
- Dimensions: one on main, one down
Living room
- Level: Main
- Area: 580
- Dimensions: 29 x 20
Heating
- More than One
Cooling
- Central Air, More Than One
Appliances
- Laundry: Main Level, In Basement, Separate Room
Features
- Vaulted Ceiling(s), Cathedral Ceiling(s)
- Flooring: Hardwood, Ceramic Tile
- Basement: Concrete
- Number of fireplaces: 1
- Fireplace features: One, Family Room
Interior area
- Total structure area: 5,885
- Total interior livable area: 5,885 sqft
- Finished area above ground: 3,085
- Finished area below ground: 2,800
Property
Parking
- Total spaces: 2
- Parking features: Attached
- Attached garage spaces: 2
Features
- Patio & porch: Patio, Deck
- On waterfront: Yes
Lot
- Size: 0.8 Acres
- Features: Sprinklers In Front, Corner Lot, Sidewalk
Details
- Parcel number: R61557
- Special conditions: Standard
Construction
Type & style
- Home type: SingleFamily
- Architectural style: Ranch
- Property subtype: Single Family Residence, Residential
Materials
- Vinyl Siding
- Roof: Composition
Condition
- Year built: 1991
Utilities & green energy
- Water: Public
Community & HOA
Community
- Subdivision: Clarion Woods
HOA
- Has HOA: Yes
- Services included: Common Area Maintenance
- HOA fee: $475 annually
- HOA name: jimstuck349@gmail.com
Location
- Region: Topeka
Financial & listing details
- Price per square foot: $119/sqft
- Tax assessed value: $714,310
- Annual tax amount: $12,767
- Date on market: 10/14/2026
- Cumulative days on market: 17 days
Estimated market value
Not available
Estimated sales range
Not available
Not available
Price history
| Date | Event | Price |
|---|---|---|
| 10/14/2026 | Listed for sale | $697,500-7%$119/sqft |
Source:  Sunflower AOR as distributed by MLS GRID #247038 Report a problem | ||
| 8/9/2023 | Sold | -- |
Source: Sunflower AOR as distributed by MLS GRID #230415 Report a problem | ||
| 12/7/2022 | Listing removed | -- |
Source: Sunflower AOR as distributed by MLS GRID #225963 Report a problem | ||
| 9/13/2022 | Listed for sale | $750,000-16.2%$127/sqft |
Source: Sunflower AOR as distributed by MLS GRID #225963 Report a problem | ||
| 7/9/2022 | Listing removed | -- |
Source: Owner Report a problem | ||
| 5/22/2022 | Listed for sale | $895,000+115.7%$152/sqft |
Source: Owner Report a problem | ||
| 8/15/2016 | Sold | -- |
Source: Sunflower AOR as distributed by MLS GRID #79001_188870 Report a problem | ||
| 5/5/2016 | Listing removed | $414,900$71/sqft |
Source: Kirk & Cobb, Inc. #188870 Report a problem | ||
| 4/20/2016 | Listed for sale | $414,900$71/sqft |
Source: Kirk & Cobb, Inc. #a323 Report a problem | ||
Public tax history
| Year | Property taxes | Tax assessment |
|---|---|---|
| 2026 | -- | $82,146 +3% |
| 2025 | $12,768 +2.3% | $79,753 +2% |
| 2024 | $12,486 +30.8% | $78,189 +41.4% |
| 2023 | $9,549 +11.4% | $55,281 +4.4% |
| 2022 | $8,573 +11.9% | $52,930 +11% |
| 2021 | $7,662 | $47,684 +2% |
| 2020 | -- | $46,750 |
| 2019 | $7,380 +2.3% | $46,750 +2% |
| 2018 | $7,213 -1.2% | $45,833 |
| 2017 | $7,300 +1.5% | $45,833 +1.5% |
| 2014 | $7,190 | $45,156 -7.3% |
| 2010 | -- | $48,725 |
| 2008 | -- | $48,725 +1% |
| 2007 | -- | $48,242 |
| 2006 | -- | $48,242 +1% |
| 2005 | -- | $47,759 +3% |
| 2004 | -- | $46,368 +2% |
| 2003 | -- | $45,459 +4.5% |
| 2002 | -- | $43,504 +4% |
| 2000 | -- | $41,814 |
Find assessor info on the county website
Monthly payment
Est. payment
Payment breakdown
Explore the cost of this home by adjusting the details. Changes won't be saved.Climate risks
Neighborhood: Clarion Woods
Nearby schools
Schools provided by the listing agent
- Elementary: Jay Shideler Elementary School/USD 437
- Middle: Washburn Rural Middle School/USD 437
- High: Washburn Rural High School/USD 437
Source: Sunflower AOR as distributed by MLS GRID. This data may not be complete. We recommend contacting the local school district to confirm school assignments for this home.

Similar homes
- $635,0005 bd3 ba4.4k sqft8200 SW 37th St, Topeka, KS 66614For Sale
 MLS ID #247164, Kristen Cummings, Genesis, LLC, Realtors. Sunflower AOR as distributed by MLS GRID
- $599,9004 bd4 ba3.5k sqft5934 SW 47th St, Topeka, KS 66610For Sale
 MLS ID #246423, Darin Stephens, Stone & Story RE Group, LLC. Sunflower AOR as distributed by MLS GRID
- $699,9004 bd5 ba3k sqft7536 SW Blue Inn Pl, Topeka, KS 66614For Sale
 MLS ID #245741, Laine Hash, Genesis, LLC, Realtors. Sunflower AOR as distributed by MLS GRID
- $724,5004 bd4 ba3.4k sqft2710 SW Burlingame Rd, Topeka, KS 66611For Sale
 MLS ID #246471, Amanda Danielson, Better Homes and Gardens Real. Sunflower AOR as distributed by MLS GRID
