Enjoy sweeping Tampa Bay views and Florida sunsets from this Northwestern-facing condo in South Tampa. This 1 bedroom, 1.5 bathroom 5th floor unit has expansive water views from every room and a spacious balcony with plenty of room for seating. The entire unit has been tastefully updated with wood-look tile flooring and serene coastal paint colors and has plenty of storage. The kitchen has stone counters, shaker cabinets and a cherry island with counter seating. The living room has wall-to-wall sliders opening up to the balcony. The primary bedroom suite also has balcony access as well as a full bathroom with dual sinks, a separate vanity, a remodeled shower and a walk-in closet. A half bathroom and laundry are also in the unit. Brand new A/C unit and sold fully furnished. A separate storage unit is also included. Mariner’s community amenities include a community pool, fitness center, clubhouse and boat slips which can be rented as well as ample guest parking. Conveniently located near South Tampa’s Westshore District near shopping, highways and Tampa International Airport, as well as in the Plant School District.
For sale
$439,000
5701 MARINER STREET #504A, TAMPA, FL 33609
1beds
918sqft
:
Get pre-qualified$3,554/mo
Condominium
Built in 1975
-- sqft lot
$-- Zestimate®
$478/sqft
$544/mo HOA
What's special
Half bathroomSerene coastal paint colorsAmple guest parkingCommunity poolPlenty of storageSweeping tampa bay viewsNorthwestern-facing condo
- 124 days |
- 264 |
- 12 |
Zillow last checked:
Listing updated:
Listed by:
Andrea Webb 727-560-4341,
COLDWELL BANKER REALTY 813-286-6563
Source: Stellar MLS,MLS#: TB8489647 Originating MLS: Suncoast Tampa
Originating MLS: Suncoast Tampa
Facts & features
Interior
Bedrooms & bathrooms
- Bedrooms: 1
- Bathrooms: 2
- Full bathrooms: 1
- 1/2 bathrooms: 1
Rooms
- Room types: Utility Room
Primary bedroom
- Features: Walk-In Closet(s)
- Level: First
- Area: 182 Square Feet
- Dimensions: 14x13
Dining room
- Level: First
- Area: 144 Square Feet
- Dimensions: 12x12
Kitchen
- Level: First
- Area: 72 Square Feet
- Dimensions: 9x8
Living room
- Level: First
- Area: 144 Square Feet
- Dimensions: 12x12
Heating
- Central
Cooling
- Central Air
Appliances
- Included: Dishwasher, Dryer, Microwave, Range, Refrigerator, Washer
- Laundry: Inside, Laundry Closet
Features
- Kitchen/Family Room Combo, Open Floorplan, Primary Bedroom Main Floor, Stone Counters, Thermostat, Walk-In Closet(s)
- Flooring: Tile
- Doors: Sliding Doors
- Has fireplace: No
- Furnished: Yes
Interior area
- Total structure area: 1,107
- Total interior livable area: 918 sqft
Video & virtual tour
Property
Parking
- Parking features: Assigned, Guest, Off Street
Features
- Levels: One
- Stories: 1
- Exterior features: Balcony
- Has view: Yes
- View description: Pool, Water, Bay/Harbor - Full
- Has water view: Yes
- Water view: Water,Bay/Harbor - Full
- Waterfront features: Bay/Harbor, Bay/Harbor Access
Lot
- Features: Flood Insurance Required, FloodZone, City Lot
Details
- Parcel number: A1929183K30000000504A.0
- Zoning: RM-50
- Special conditions: None
Construction
Type & style
- Home type: Condo
- Property subtype: Condominium
Materials
- Block, Stucco
- Foundation: Slab
- Roof: Membrane
Condition
- Completed
- New construction: No
- Year built: 1975
Utilities & green energy
- Sewer: Public Sewer
- Water: Public
- Utilities for property: Electricity Connected, Sewer Connected, Water Connected
Community & HOA
Community
- Features: Dock, Water Access, Clubhouse, Deed Restrictions, Fitness Center, Pool
- Security: Key Card Entry
- Pet fee: $0 monthly
- Subdivision: MARINER CONDO APTS
HOA
- Has HOA: Yes
- Amenities included: Clubhouse, Fitness Center, Lobby Key Required, Pool, Storage
- Services included: Community Pool, Maintenance Structure, Maintenance Grounds, Pool Maintenance
- HOA fee: $544 monthly
Location
- Region: Tampa
Financial & listing details
- Price per square foot: $478/sqft
- Tax assessed value: $300,662
- Annual tax amount: $6,019
- Date on market: 3/24/2026
- Cumulative days on market: 125 days
- Listing terms: Cash,Conventional,FHA,VA Loan
- Ownership: Condominium
- Total actual rent: 0
- Electric utility on property: Yes
- Road surface type: Asphalt
Estimated market value
Not available
Estimated sales range
Not available
Not available
Price history
| Date | Event | Price |
|---|---|---|
| 3/25/2026 | Listed for sale | $439,000+9.8%$478/sqft |
Source:  Stellar MLS #TB8489647 Report a problem Stellar MLS #TB8489647 Report a problem | ||
| 5/24/2024 | Sold | $399,900$436/sqft |
Source: Stellar MLS #U8240271 Report a problem | ||
| 5/3/2024 | Pending sale | $399,900$436/sqft |
Source: Stellar MLS #U8240271 Report a problem | ||
| 4/25/2024 | Listed for sale | $399,900+143.8%$436/sqft |
Source: Stellar MLS #U8240271 Report a problem | ||
| 5/29/2015 | Sold | $164,000-6.3%$179/sqft |
Source: Public Record Report a problem | ||
| 5/19/2015 | Pending sale | $175,000$191/sqft |
Source: COLDWELL BANKER RESIDENTIAL #T2742489 Report a problem | ||
| 2/26/2015 | Listed for sale | $175,000$191/sqft |
Source: Coldwell Banker Residential Real Estate - North Tampa #T2742489 Report a problem | ||
Public tax history
| Year | Property taxes | Tax assessment |
|---|---|---|
| 2025 | $6,019 +108.1% | $300,662 +1.1% |
| 2024 | $2,893 +3% | $297,433 +59.5% |
| 2023 | $2,808 +3.2% | $186,448 +3% |
| 2022 | $2,721 +1.6% | $181,017 +3% |
| 2021 | $2,678 +1.1% | $175,745 +1.4% |
| 2020 | $2,648 +2.1% | $173,319 +2.3% |
| 2019 | $2,594 | $169,422 +1.9% |
| 2018 | $2,594 +0.9% | $166,263 +1.3% |
| 2017 | $2,571 +1.7% | $164,074 +2.9% |
| 2016 | $2,527 +3.2% | $159,494 +11.1% |
| 2015 | $2,450 +177.3% | $143,577 +11.4% |
| 2014 | $883 | $128,866 +57.8% |
| 2013 | $883 +2.6% | $81,656 +1.7% |
| 2012 | $861 +5.9% | $80,291 +3% |
| 2011 | $813 +4.7% | $77,952 +1.5% |
| 2010 | $776 +4.7% | $76,800 +2.7% |
| 2009 | $742 -0.5% | $74,781 +0.1% |
| 2008 | $745 -27.6% | $74,706 +3% |
| 2007 | $1,029 -5% | $72,530 +2.5% |
| 2006 | $1,083 +48.5% | $70,761 +3% |
| 2005 | $729 | $68,700 +3% |
| 2004 | -- | $66,699 +1.9% |
| 2003 | -- | $65,455 +2.4% |
| 2002 | -- | $63,921 +1.6% |
| 2001 | -- | $62,914 -23.8% |
| 2000 | $919 | $82,530 |
Find assessor info on the county website
Monthly payment
Est. payment
Payment breakdown
Explore the cost of this home by adjusting the details. Changes won't be saved.Climate risks
Neighborhood: Tampa International Airport Area
Nearby schools
GreatSchools rating
- 10/10Grady Elementary SchoolGrades: PK-5Distance: 1.9 mi
- 10/10Coleman Middle SchoolGrades: 6-8Distance: 1.6 mi
- 8/10Plant High SchoolGrades: 9-12Distance: 2.5 mi
Schools provided by the listing agent
- Elementary: Grady-HB
- Middle: Coleman-HB
- High: Plant-HB
Source: Stellar MLS. This data may not be complete. We recommend contacting the local school district to confirm school assignments for this home.
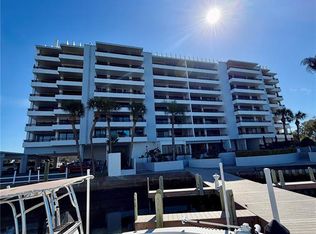
- $499,0002 bd2 ba1.4k sqft5701 Mariner St APT 502, Tampa, FL 33609Sold
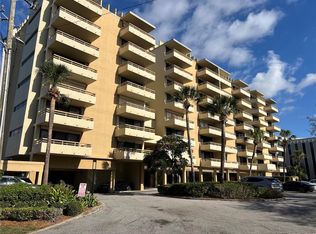
- $684,0002 bd3 ba1.9k sqft5701 Mariner St APT 606, Tampa, FL 33609Sold
- $510,0002 bd3 ba1.8k sqft5701 Mariner St APT 203, Tampa, FL 33609Sold

- $418,2002 bd2 ba1.4k sqft5701 Mariner St APT 205, Tampa, FL 33609Off Market
- $607,8002 bd2 ba1.9k sqft5701 Mariner St APT 206, Tampa, FL 33609Off Market
- $625,7002 bd2 ba1.9k sqft5701 Mariner St APT 306, Tampa, FL 33609Off Market
- $619,1002 bd3 ba1.9k sqft5701 Mariner St APT 401, Tampa, FL 33609Off Market
- $437,1002 bd2 ba1.4k sqft5701 Mariner St #NO402, Tampa, FL 33609Off Market
A local agent can set up tours, give advice and negotiate with sellers.
Similar homes
- $449,0002 bd2 ba1.1k sqft700 S HARBOUR ISLAND BOULEVARD #240, TAMPA, FL 33602For Sale

 MLS ID #TB8458340, Stephen Maggio, IMPACT REALTY TAMPA BAY. Stellar MLS
 - $399,0002 bd2 ba1.3k sqft770 ISLAND WAY #N204, CLEARWATER, FL 33767For Sale
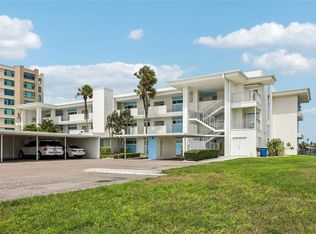 MLS ID #TB8532209, Stephen Anderson, KELLER WILLIAMS ST PETE REALTY. Stellar MLS
 - $399,9002 bd2 ba1.1k sqft4141 BAYSHORE BOULEVARD #606, TAMPA, FL 33611For Sale
 MLS ID #TB8502316, Ellie Lambert, REAL BROKER, LLC. Stellar MLS
 - $440,0002 bd2 ba1.2k sqft650 ISLAND WAY #204, CLEARWATER BEACH, FL 33767For Sale
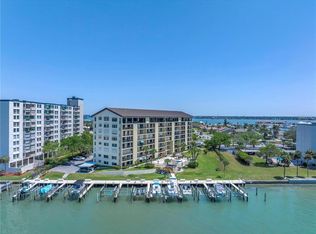 MLS ID #TB8471463, Bruce Beckner, RE/MAX ACTION FIRST OF FLORIDA. Stellar MLS
 - $443,9002 bd2 ba1.2k sqft650 ISLAND WAY #206, CLEARWATER BEACH, FL 33767For SaleMLS ID #TB8480168, Nan George, RE/MAX ACTION FIRST OF FLORIDA. Stellar MLS
- $415,0002 bd2 ba1.2k sqft800 S GULFVIEW BOULEVARD #403, CLEARWATER BEACH, FL 33767For SaleMLS ID #TB8531954, Jenna Murphy, KELLER WILLIAMS REALTY- PALM HARBOR. Stellar MLS
- $448,0002 bd2 ba1.2k sqft9495 BLIND PASS ROAD #205, ST PETE BEACH, FL 33706For SaleMLS ID #TB8493761, Rich Rippetoe, COASTAL PROPERTIES GROUP INTERNATIONAL. Stellar MLS
- $485,0002 bd2 ba979 sqft223 ISLAND WAY #4C, CLEARWATER BEACH, FL 33767For SaleMLS ID #TB8515778, Sylvia Haddad, REDFIN CORPORATION. Stellar MLS
- $494,9992 bd2 ba1.2k sqft100 PIERCE STREET #1102, CLEARWATER, FL 33756For SaleMLS ID #TB8491985, Valerie Orca, LE REAL ESTATE GROUP. Stellar MLS
- $424,9002 bd2 ba1.3k sqft7400 SUN ISLAND DRIVE S #712, SOUTH PASADENA, FL 33707For SaleMLS ID #TB8447229, Laura Trundle, COASTAL PROPERTIES GROUP INTERNATIONAL. Stellar MLS
- $539,9002 bd2 ba1.1k sqft4141 BAYSHORE BOULEVARD #1106, TAMPA, FL 33611For SaleMLS ID #TB8493655, Sean Waterman, PREMIER SOTHEBYS INTL REALTY. Stellar MLS
- $499,9002 bd2 ba1.3k sqft644 ISLAND WAY #405, CLEARWATER, FL 33767For SaleMLS ID #TB8521698, Chrisy Tellis, MAGNATE REALTY, LLC. Stellar MLS
- $385,0002 bd2 ba1.2k sqft10355 PARADISE BOULEVARD #412, ST PETERSBURG, FL 33706For SaleMLS ID #TB8527561, Nicholas Davis, REALTY ONE GROUP ADVANTAGE. Stellar MLS
- $420,0002 bd2 ba1.3k sqft7400 SUN ISLAND DRIVE S #806, SOUTH PASADENA, FL 33707For SaleMLS ID #TB8450040, Kim Beiningen, COLDWELL BANKER REALTY. Stellar MLS
- $399,0002 bd2 ba1.3k sqft450 TREASURE ISLAND CAUSEWAY #104, TREASURE ISLAND, FL 33706For SaleMLS ID #TB8502235, Anja Prusac LLC, PREMIER SOTHEBYS INTL REALTY. Stellar MLS
- $575,0002 bd2 ba1.3k sqft4141 BAYSHORE BOULEVARD #1003, TAMPA, FL 33611For SaleMLS ID #TB8520063, Autumn Etheredge, COMPASS FLORIDA LLC. Stellar MLS
- $524,9002 bd2 ba1.1k sqft868 BAYWAY BOULEVARD #101, CLEARWATER BEACH, FL 33767For SaleMLS ID #TB8488114, Lorette Vosloo, COLDWELL BANKER REALTY. Stellar MLS
- $295,0002 bd2 ba1.2k sqft6315 SHORELINE DRIVE #3307, SEMINOLE, FL 33708For SaleMLS ID #TB8468591, Lucy Scheuringer, REALTY CONCEPTS OF PINELLAS. Stellar MLS
- $349,9001 bd2 ba1k sqft100 BLUFF VIEW DRIVE #211C, BELLEAIR BLUFFS, FL 33770For SaleMLS ID #TB8517309, Gail Hoffmann, MC HOMES REALTY INC. Stellar MLS
- $349,9001 bd2 ba1k sqft100 BLUFF VIEW DRIVE #509C, BELLEAIR BLUFFS, FL 33770For SaleMLS ID #TB8524237, McKenzie Metts, MAVREALTY. Stellar MLS
