This home has more to discover than you might expect! Enjoy the ease of one-story living, with bedrooms and gathering spaces all on the same level and no stairs to navigate inside. Mature trees and established landscaping create an inviting first impression, while vaulted ceilings and tall windows give the living room an airy, welcoming feel. A stone-surround fireplace with a substantial wood mantel anchors the space, ready for cozy evenings at home. The adjoining dining area and breakfast-bar seating keep conversation flowing, whether you’re hosting friends or enjoying a quiet night in. Rich wood cabinetry, a mosaic tile backsplash, tile flooring, and a decorative wood range hood bring warmth and character to the kitchen, with generous storage keeping everyday essentials close at hand. The primary bedroom offers a private bath with a glass-enclosed shower and a separate vanity counter. Two additional bedrooms and a shared hall bath provide room for guests, a home office, or whatever your next chapter holds. The spacious rear family room may become your favorite spot in the house. Skylights, recessed lighting, and large windows brighten the space, with plenty of room to settle in for movie nights or gather with friends. Sliding glass doors open to a backyard that feels like a little escape, where stone patios and winding pathways connect a covered seating area and fire pit beneath the trees. Picture slow mornings with coffee, dinner outside, and evenings spent around the fire. A roof replaced in 2018, new windows in 2021, and a water heater replaced in 2022 round out the home’s notable updates. Come explore the comfortable one-level layout and tucked-away outdoor retreat that make this Sandston home worth seeing in person.
Pending
$319,999
5702 Linda Rd, Sandston, VA 23150
3beds
1,601sqft
Single Family Residence
Built in 1980
0.44 Acres Lot
$320,700 Zestimate®
$200/sqft
$-- HOA
What's special
Comfortable one-level layoutTucked-away outdoor retreatTile flooringMosaic tile backsplashRich wood cabinetry
- 18 days
- 516
- 42
Likely to sell faster than
Zillow last checked:
Listing updated:
Listed by:
Brad Ruckart membership@therealbrokerage.com,
Real Broker LLC 855-450-0442,
Joshua Lee 804-437-2319,
Real Broker LLC
Source: CVRMLS,MLS#: 2625829 Originating MLS: Central Virginia Regional MLS
Originating MLS: Central Virginia Regional MLSFacts & features
Interior
Bedrooms & bathrooms
- Bedrooms: 3
- Bathrooms: 2
- Full bathrooms: 2
Rooms
- Room types: Center Hall
Other
- Description: Tub & Shower
- Level: First
Heating
- Electric, Heat Pump
Cooling
- Electric
Features
- Ceiling Fan(s), Dining Area, Eat-in Kitchen, Fireplace, High Ceilings, Main Level Primary, Pantry, Skylights
- Flooring: Laminate, Tile
- Windows: Skylight(s)
- Basement: Crawl Space
- Attic: Pull Down Stairs
- Number of fireplaces: 1
- Fireplace features: Gas
Interior area
- Total interior livable area: 1,601 sqft
- Finished area above ground: 1,601
- Finished area below ground: 0
Property
Parking
- Parking features: Driveway, Unpaved
- Has uncovered spaces: Yes
Features
- Levels: One
- Stories: 1
- Exterior features: Unpaved Driveway
- Pool features: None
- Fencing: Fenced,Full
Lot
- Size: 0.44 Acres
Details
- Additional structures: Gazebo
- Parcel number: 8217161525
- Zoning description: R3
Construction
Type & style
- Home type: SingleFamily
- Architectural style: Ranch
- Property subtype: Single Family Residence
Materials
- Block, Vinyl Siding
Condition
- Resale
- New construction: No
- Year built: 1980
Utilities & green energy
- Sewer: Public Sewer
- Water: Public
Community & HOA
Community
- Subdivision: Sanburne Park
Location
- Region: Sandston
Financial & listing details
- Price per square foot: $200/sqft
- Tax assessed value: $276,200
- Annual tax amount: $2,300
- Date on market: 9/29/2026
- Ownership: Individuals
- Ownership type: Sole Proprietor
Estimated market value
$320,700
$305,000 - $337,000
$2,049/mo
Price history
| Date | Event | Price |
|---|---|---|
| 10/5/2026 | Pending sale | $319,999$200/sqft |
Source:  CVRMLS #2625829 Report a problem CVRMLS #2625829 Report a problem | ||
| 9/30/2026 | Listed for sale | $319,999+18.5%$200/sqft |
Source: CVRMLS #2625829 Report a problem | ||
| 10/7/2022 | Sold | $270,000+3.9%$169/sqft |
Source: CVRMLS #2225192 Report a problem | ||
| 9/12/2022 | Pending sale | $259,900$162/sqft |
Source: CVRMLS #2225192 Report a problem | ||
| 9/9/2022 | Listed for sale | $259,900+226.9%$162/sqft |
Source: CVRMLS #2225192 Report a problem | ||
| 5/28/1997 | Sold | $79,500$50/sqft |
Source: Public Record Report a problem | ||
Public tax history
| Year | Property taxes | Tax assessment |
|---|---|---|
| 2025 | $2,198 +6.4% | $263,900 +9% |
| 2024 | $2,065 +7.6% | $242,100 +7.6% |
| 2023 | $1,919 +11.5% | $225,000 +11.5% |
| 2022 | $1,721 +11.2% | $201,800 +13.8% |
| 2021 | $1,548 +12.1% | $177,300 +3.6% |
| 2020 | $1,381 +5.7% | $171,100 +8.2% |
| 2019 | $1,307 | $158,200 +5.7% |
| 2018 | $1,307 +105.6% | $149,700 +2.8% |
| 2017 | $636 -44.8% | $145,600 +10.4% |
| 2016 | $1,152 | $131,900 |
| 2015 | $1,152 | $131,900 |
| 2014 | $1,152 | $131,900 +3.2% |
| 2013 | -- | $127,800 -15.4% |
| 2012 | -- | $151,100 -10% |
| 2011 | -- | $167,800 |
| 2010 | -- | $167,800 -3.9% |
| 2009 | -- | $174,700 |
| 2008 | -- | -- |
| 2006 | -- | -- |
| 2005 | -- | -- |
| 2004 | -- | -- |
| 2003 | -- | -- |
| 2002 | -- | -- |
| 2001 | -- | $81,400 +13.7% |
| 2000 | -- | $71,600 |
Find assessor info on the county website
Monthly payment
Est. payment
Payment breakdown
Explore the cost of this home by adjusting the details. Changes won't be saved.Climate risks
Neighborhood: 23150
Nearby schools
Schools provided by the listing agent
- Elementary: Sandston
- Middle: Elko
- High: Highland Springs
Source: CVRMLS. This data may not be complete. We recommend contacting the local school district to confirm school assignments for this home.
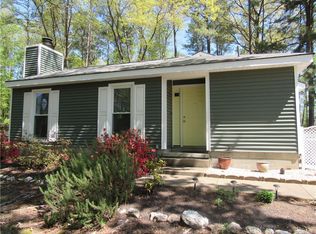
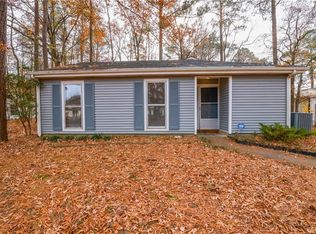
Similar homes
- $--3 bd2 ba1.3k sqft22 Rodes Ave, Sandston, VA 23150Auction
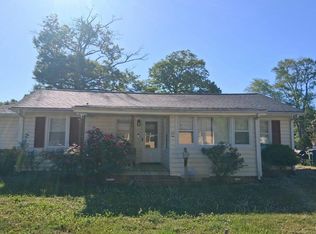 Auction.com 2
 - $295,0003 bd2 ba1.1k sqft210 Naglee Ave, Glen Allen, VA 23150For Sale
 MLS ID #2626194, Tina Morris, Engel & Volkers Richmond. CVRMLS
 - $314,9003 bd3 ba1.3k sqft401 Seven Pines Ct, Sandston, VA 23150For Sale
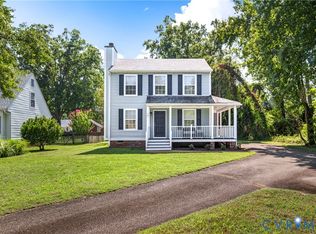 MLS ID #2625060, Wendy Coles, First Choice Realty. CVRMLS
 - $309,9503 bd2 ba1.2k sqft1905 Evanrude Ct, Sandston, VA 23150For Sale
 MLS ID #2625885, Tammy Johnson, Virginia Capital Realty. CVRMLS
