Welcome to 5702 Raleigh Circle, where an end-unit setting, private yard & updated interior come together in a primo Castlewood Ranch property. Offering 1,580 finished square feet, 3 bedrooms, 2½ baths and an attached 2-car garage, this 2-story paired home shares just one wall, providing meaningful indoor & outdoor space of your own at a price more affordable than many single-family homes of this caliber. In fact, there's an assumable VA loan (2.25%) available for those who qualify. The open main level connects the living room, dining area & remodeled kitchen, creating a comfortable gathering space while maintaining definition between rooms. The kitchen features newer cabinetry, stainless steel appliances and pantry storage, while fresh interior paint gives the home a clean, move-in-ready feel. A sliding glass door extends the living space to a large patio & fully fenced private yard—ideal for grilling, entertaining, pets, gardening or simply relaxing outside. The corner/end-unit position & adjacent green space add to the sense of privacy & separation. Upstairs, the spacious primary suite offers a comfortable retreat with a walk-in closet and private 4-piece bath featuring a soaking tub. Two additional bedrooms & a second full bath offer flexibility for family, guests or work-from-home needs. A separate nook provides a natural spot for a desk or reading nook. The laundry is also conveniently located upstairs. Attached 2-car garage is a standout feature, with room for 2 vehicles, storage & direct access to the home—especially welcome in Colorado year-round. Additional driveway parking, central air, double-pane windows, a landscaped lot & south-facing orientation add everyday practicality. Castlewood Ranch offers convenient access to I-25 nearby & is located mere minutes from dining & shopping. This home combines an open concept floor plan, thoughtful updates, private outdoor living & the added appeal of an end-unit location—all with the convenience of townhome living
For sale
$465,000
5702 Raleigh Circle, Castle Rock, CO 80104
3beds
1,580sqft
Townhouse
Built in 2004
4,269 Square Feet Lot
$-- Zestimate®
$294/sqft
$64/mo HOA
What's special
- 18 days
- 277
- 38
Zillow last checked:
Listing updated:
Listed by:
Matthew Thomas 303-269-1617 Matt@AltitudeRealEstateGroup.com,
Real Broker, LLC DBA Real
Source: REcolorado as distributed by MLS GRID,MLS#: 9272207
Facts & features
Interior
Bedrooms & bathrooms
- Bedrooms: 3
- Bathrooms: 3
- Full bathrooms: 2
- 1/2 bathrooms: 1
- Main level bathrooms: 1
Bedroom
- Features: Primary Suite
- Level: Upper
Bedroom
- Level: Upper
Bedroom
- Level: Upper
Bathroom
- Level: Main
Bathroom
- Features: Primary Suite
- Level: Upper
Bathroom
- Level: Upper
Family room
- Level: Main
Kitchen
- Description: Pantry
- Level: Main
Laundry
- Level: Upper
Heating
- Forced Air
Cooling
- Central Air
Appliances
- Included: Dishwasher, Disposal, Dryer, Microwave, Oven, Range, Refrigerator, Washer
Features
- Ceiling Fan(s), Laminate Counters, Open Floorplan, Pantry, Primary Suite
- Flooring: Carpet, Vinyl
- Windows: Double Pane Windows
- Has basement: No
- Common walls with other units/homes: End Unit,1 Common Wall
Interior area
- Total structure area: 1,580
- Total interior livable area: 1,580 sqft
- Finished area above ground: 1,580
Property
Parking
- Total spaces: 4
- Parking features: Concrete
- Attached garage spaces: 2
- Details: Off Street Spaces: 2
Features
- Levels: Two
- Stories: 2
- Entry location: Exterior Access
- Patio & porch: Front Porch, Patio
- Exterior features: Private Yard
- Fencing: Full
Lot
- Size: 4,269 Square Feet
- Features: Landscaped, Sprinklers In Front, Sprinklers In Rear
Details
- Parcel number: R0441524
- Special conditions: Standard
Construction
Type & style
- Home type: Townhouse
- Property subtype: Townhouse
- Attached to another structure: Yes
Materials
- Cement Siding, Frame
- Foundation: Slab
- Roof: Composition
Condition
- Year built: 2004
Utilities & green energy
- Electric: 110V
- Sewer: Public Sewer
- Water: Public
- Utilities for property: Cable Available, Electricity Connected, Natural Gas Connected
Community & HOA
Community
- Security: Smoke Detector(s)
- Subdivision: Castlewood Ranch
HOA
- Has HOA: Yes
- Services included: Insurance, Recycling, Trash
- HOA fee: $64 monthly
- HOA name: Castlewood Ranch
- HOA phone: 303-804-9800
Location
- Region: Castle Rock
Financial & listing details
- Price per square foot: $294/sqft
- Tax assessed value: $461,406
- Annual tax amount: $3,055
- Date on market: 9/25/2026
- Listing terms: Cash,Conventional,FHA,VA Loan
- Exclusions: Personal Property, Dining Table & Chairs
- Ownership: Individual
- Electric utility on property: Yes
- Road surface type: Paved
Estimated market value
Not available
Estimated sales range
Not available
Not available
Price history
| Date | Event | Price |
|---|---|---|
| 9/23/2026 | Listed for sale | $465,000+44.2%$294/sqft |
Source:  REcolorado as distributed by MLS GRID #9272207 Report a problem REcolorado as distributed by MLS GRID #9272207 Report a problem | ||
| 8/16/2025 | Listing removed | $2,600$2/sqft |
Source: Zillow Rentals Report a problem | ||
| 8/9/2025 | Price change | $2,600-3.7%$2/sqft |
Source: Zillow Rentals Report a problem | ||
| 7/26/2025 | Price change | $2,700-6.9%$2/sqft |
Source: Zillow Rentals Report a problem | ||
| 7/2/2025 | Price change | $2,900-6.5%$2/sqft |
Source: Zillow Rentals Report a problem | ||
| 6/23/2025 | Listed for rent | $3,100$2/sqft |
Source: Zillow Rentals Report a problem | ||
| 11/30/2018 | Sold | $322,500-0.8%$204/sqft |
Source: Public Record Report a problem | ||
| 11/2/2018 | Pending sale | $325,000$206/sqft |
Source: Keller Williams Realty DTC LLC #7781142 Report a problem | ||
| 10/23/2018 | Price change | $325,000-1.5%$206/sqft |
Source: Keller Williams Realty DTC LLC #7781142 Report a problem | ||
| 9/21/2018 | Listed for sale | $330,000+67.5%$209/sqft |
Source: Keller Williams DTC #7781142 Report a problem | ||
| 7/23/2013 | Sold | $197,000+1%$125/sqft |
Source: Public Record Report a problem | ||
| 6/7/2013 | Listed for sale | $195,000+18.2%$123/sqft |
Source: 8z Real Estate #1195089 Report a problem | ||
| 10/18/2010 | Sold | $165,000$104/sqft |
Source: Public Record Report a problem | ||
| 9/3/2010 | Price change | $165,000-2.4%$104/sqft |
Source: Prudential Real Estate #883438 Report a problem | ||
| 8/4/2010 | Price change | $169,000-5.6%$107/sqft |
Source: Prudential Real Estate #883438 Report a problem | ||
| 5/9/2010 | Listed for sale | $179,000-7.9%$113/sqft |
Source: Prudential Real Estate #883438 Report a problem | ||
| 10/6/2004 | Sold | $194,283$123/sqft |
Source: Public Record Report a problem | ||
Public tax history
| Year | Property taxes | Tax assessment |
|---|---|---|
| 2025 | $2,873 -1% | $28,840 -11.4% |
| 2024 | $2,901 +19.7% | $32,550 -1% |
| 2023 | $2,423 -3.6% | $32,870 +45.3% |
| 2022 | $2,515 | $22,620 -2.8% |
| 2021 | -- | $23,270 +4.4% |
| 2020 | $2,421 +14.4% | $22,290 |
| 2019 | $2,116 0% | $22,290 +16.6% |
| 2018 | $2,116 +5.7% | $19,120 |
| 2017 | $2,002 +124.2% | $19,120 +13.9% |
| 2016 | $893 -1.7% | $16,780 |
| 2015 | $909 +19% | $16,780 +31.2% |
| 2014 | $764 | $12,790 |
| 2013 | -- | $12,790 +0.9% |
| 2012 | -- | $12,670 |
| 2011 | -- | $12,670 -14.2% |
| 2010 | -- | $14,770 -1.9% |
| 2009 | $852 | $15,050 |
| 2008 | -- | $15,050 +3.6% |
| 2007 | -- | $14,530 |
| 2006 | $1,786 +1298.9% | $14,530 +276.4% |
| 2004 | $128 | $3,860 |
Find assessor info on the county website
Monthly payment
Est. payment
Payment breakdown
Explore the cost of this home by adjusting the details. Changes won't be saved.Climate risks
Neighborhood: 80104
Nearby schools
Schools provided by the listing agent
- Elementary: Flagstone
- Middle: Mesa
- High: Douglas County
- District: Douglas RE-1
Source: REcolorado as distributed by MLS GRID. This data may not be complete. We recommend contacting the local school district to confirm school assignments for this home.
Similar homes
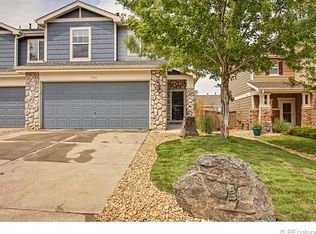
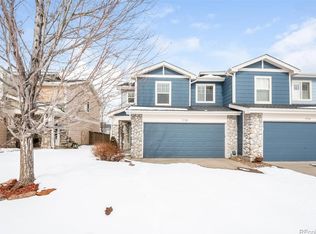
- $475,0003 bd3 ba1.7k sqft6205 Wescroft Avenue, Castle Rock, CO 80104For Sale

 MLS ID #2091620, Renee Boston, 8z Real Estate. REcolorado as distributed by MLS GRID
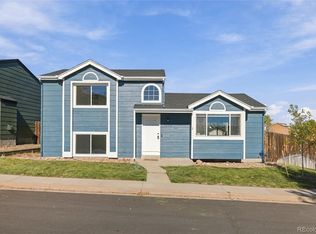
 - $499,9003 bd3 ba1.6k sqft5803 Whitechapel Street, Castle Rock, CO 80104For Sale
 MLS ID #9872595, Dianne Goldsmith, Keller Williams Realty Urban Elite. REcolorado as distributed by MLS GRID
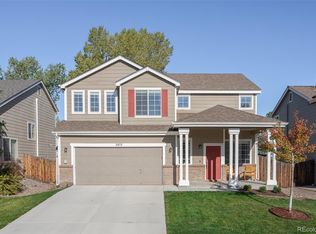
 - $539,0003 bd3 ba1.8k sqft5415 Suffolk Avenue, Castle Rock, CO 80104For Sale
 MLS ID #3334735, Ambierre Rediger, Ridley Homes LLC. REcolorado as distributed by MLS GRID
 - $459,5003 bd3 ba1.6k sqft5641 Raleigh Circle, Castle Rock, CO 80104For Sale
 MLS ID #6458860, Beth Ann Mott, Berkshire Hathaway HomeServices Colorado Real Estate, LLC. REcolorado as distributed by MLS GRID
 - $489,0004 bd2 ba2k sqft5738 Raleigh Circle, Castle Rock, CO 80104For SaleMLS ID #2414317, Kim Jarrett, Compass - Denver. REcolorado as distributed by MLS GRID
- $480,0003 bd3 ba2.2k sqft5277 Spruce Avenue, Castle Rock, CO 80104For SaleMLS ID #2772063, Andrew Weyeneth, Seven6 Real Estate. REcolorado as distributed by MLS GRID
- $480,0003 bd3 ba1.9k sqft1592 Castle Creek Circle, Castle Rock, CO 80104For SaleMLS ID #7795881, Tori Whittaker, Compass - Denver. REcolorado as distributed by MLS GRID
- $480,0003 bd2 ba1.8k sqft832 Pitkin Way, Castle Rock, CO 80104For SaleMLS ID #9900988, Monica Davidson, Realty One Group Premier Colorado. REcolorado as distributed by MLS GRID
- $530,0004 bd3 ba2.2k sqft5701 E Melody Way, Castle Rock, CO 80104For SaleMLS ID #7843745, Kayte Foster, Milehimodern. REcolorado as distributed by MLS GRID
- $480,0003 bd2 ba1.8k sqft789 Fairhaven Street, Castle Rock, CO 80104For SaleMLS ID #8579090, Connie G. Hensley, RE/MAX Professionals. REcolorado as distributed by MLS GRID
- $540,0004 bd4 ba2k sqft1309 Parsons Avenue, Castle Rock, CO 80104For SaleMLS ID #9995647, Brad Dunevitz, Redfin Corporation. REcolorado as distributed by MLS GRID
- $515,0003 bd2 ba2k sqft271 N Holcomb Cir, Castle Rock, CO 80104For Sale
 MLS ID #5348482, Jason Anderson LHC , Solid Oak Realty, Inc. DBA VeteranPCS. elevateMLS
 - $535,0003 bd3 ba1.6k sqftCastlewood Ranch, Castle Rock, CO 80104For SaleMLS ID #5469000, Daniel M Hilty, Equity Colorado Real Estate. REcolorado as distributed by MLS GRID
- $515,0004 bd3 ba2.1k sqft4382 E Andover Ave, Castle Rock, CO 80104For Sale
 MLS ID #1069379, Bob Connors, eXp Realty LLC. IRES as distributed by MLS GRID
 - $535,0003 bd3 ba1.6k sqft158 Ellendale Street, Castle Rock, CO 80104For SaleMLS ID #9636398, Roxanne Garramone, Engel and Volkers: Castle Rock & Castle Pines. REcolorado as distributed by MLS GRID
- $530,0004 bd3 ba2.2k sqft5276 E Howe Street, Castle Rock, CO 80104For SaleMLS ID #2545477, Cassandra Reynolds, RE/MAX Professionals. REcolorado as distributed by MLS GRID
- $514,0004 bd3 ba2k sqft4948 Parsons Way, Castle Rock, CO 80104For SaleMLS ID #4386277, Angela J. Fezza, Keller Williams Action Realty LLC. REcolorado as distributed by MLS GRID
