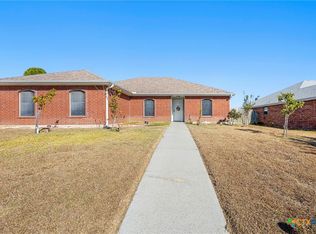
Welcome to this beautiful 4 bedroom (primary bedroom down stairs), 2.5 bathroom home! This home has an approximate 2 yr old roof, fresh exterior paint and LVP throughout the home to include upstairs! With a formal dining room, eat in kitchen and living rooms downstairs there's no need to go upstairs! Upstairs offers 3 guest bedrooms, a loft and a full bathroom! NO CARPET!!
Call your favorite agent today!
Active under contract
Price cut: $5K (7/10)
$245,000
5706 Bertha Dr, Killeen, TX 76542
4beds
2,390sqft
:
Get pre-qualified$1,799/mo
Single Family Residence
Built in 2005
6,769 Square Feet Lot
$-- Zestimate®
$103/sqft
$-- HOA
What's special
Formal dining roomFresh exterior paintEat in kitchen
- 32 days |
- 361 |
- 34 |
Likely to sell faster than
Zillow last checked:
Listing updated:
Listed by:
Justin Rutherford (254)412-4021,
Everyday Real Estate
Source: Central Texas MLS,MLS#: 617898 Originating MLS: Fort Hood Area Association of REALTORS
Originating MLS: Fort Hood Area Association of REALTORSFacts & features
Interior
Bedrooms & bathrooms
- Bedrooms: 4
- Bathrooms: 3
- Full bathrooms: 2
- 1/2 bathrooms: 1
Heating
- Central, Electric
Cooling
- Central Air, Electric, 1 Unit
Appliances
- Included: Dishwasher, Electric Water Heater, Disposal, Microwave, Oven, Refrigerator, Some Electric Appliances
- Laundry: Washer Hookup, Electric Dryer Hookup, Inside
Features
- Ceiling Fan(s), Double Vanity, Garden Tub/Roman Tub, Primary Downstairs, Multiple Living Areas, Main Level Primary, Separate Shower, Walk-In Closet(s), Breakfast Area, Eat-in Kitchen, Kitchen/Family Room Combo, Pantry
- Flooring: Luxury Vinyl Plank
- Attic: Access Only
- Has fireplace: Yes
- Fireplace features: Living Room
Interior area
- Total interior livable area: 2,390 sqft
Video & virtual tour
Property
Parking
- Total spaces: 2
- Parking features: Garage
- Garage spaces: 2
Features
- Levels: Two
- Stories: 1
- Exterior features: None
- Pool features: None
- Fencing: Back Yard,Wood
- Has view: Yes
- View description: None
- Body of water: None
Lot
- Size: 6,769 Square Feet
Details
- Parcel number: 319366
- Special conditions: Builder Owned
Construction
Type & style
- Home type: SingleFamily
- Architectural style: Ranch
- Property subtype: Single Family Residence
Materials
- Brick, HardiPlank Type, Masonry
- Foundation: Slab
- Roof: Composition,Shingle
Condition
- Year built: 2005
Utilities & green energy
- Sewer: Public Sewer
- Water: Public
- Utilities for property: Water Available
Community & HOA
Community
- Features: None, Sidewalks
- Subdivision: The Highlands At Saegert Ranch
HOA
- Has HOA: No
Location
- Region: Killeen
Financial & listing details
- Price per square foot: $103/sqft
- Tax assessed value: $275,369
- Date on market: 6/25/2026
- Cumulative days on market: 33 days
- Listing agreement: Exclusive Agency
- Listing terms: Cash,Conventional,FHA,VA Loan
Estimated market value
Not available
Estimated sales range
Not available
Not available
Price history
| Date | Event | Price |
|---|---|---|
| 7/22/2026 | Contingent | $245,000$103/sqft |
Source:  Central Texas MLS #617898 Report a problem Central Texas MLS #617898 Report a problem | ||
| 7/10/2026 | Price change | $245,000-2%$103/sqft |
Source: Central Texas MLS #617898 Report a problem | ||
| 6/25/2026 | Listed for sale | $250,000$105/sqft |
Source: Central Texas MLS #617898 Report a problem | ||
Public tax history
| Year | Property taxes | Tax assessment |
|---|---|---|
| 2025 | -- | $275,369 +2.7% |
| 2024 | -- | $268,196 +23% |
| 2023 | -- | $218,081 +10% |
| 2022 | -- | $198,255 +10% |
| 2021 | -- | $180,232 +10% |
| 2020 | -- | $163,847 +1% |
| 2019 | -- | $162,292 +9.9% |
| 2018 | -- | $147,629 -2.1% |
| 2017 | -- | $150,855 +7.6% |
| 2016 | -- | $140,248 -4% |
| 2015 | $3,049 | $146,071 +2.6% |
| 2014 | $3,049 | $142,327 -4.6% |
| 2013 | -- | $149,159 +2.7% |
| 2012 | -- | $145,274 -4.4% |
| 2011 | -- | $151,978 +0.2% |
| 2010 | -- | $151,600 -2.6% |
| 2009 | -- | $155,611 |
| 2008 | -- | $155,611 +3.6% |
| 2007 | -- | $150,153 +5.4% |
| 2006 | -- | $142,423 |
Find assessor info on the county website
Monthly payment
Est. payment
Payment breakdown
Explore the cost of this home by adjusting the details. Changes won't be saved.Climate risks
Neighborhood: Saegert Ranch
Nearby schools
GreatSchools rating
- 5/10Saegert Elementary SchoolGrades: PK-5Distance: 0.2 mi
- 4/10Charles E. Patterson Middle SchoolGrades: 6-8Distance: 1.3 mi
- 3/10C. E. Ellison High SchoolGrades: 9-12Distance: 1.7 mi
Schools provided by the listing agent
- Elementary: Saegert Elementary School
- Middle: Liberty Hill Middle School
- High: Ellison High School
- District: Killeen ISD
Source: Central Texas MLS. This data may not be complete. We recommend contacting the local school district to confirm school assignments for this home.
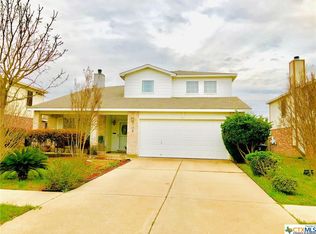
- $242,9004 bd3 ba2.1k sqft5708 Bertha Dr, Killeen, TX 76542Off Market
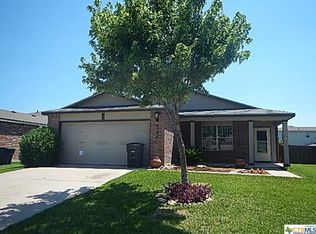
- $208,6003 bd2 ba1.5k sqft5704 Bertha Dr, Killeen, TX 76542Off Market
- $238,000-- bd-- ba2.1k sqft5710 Bertha Dr, Killeen, TX 76542Off Market
- $229,700-- bd-- ba2.2k sqft5702 Bertha Dr, Killeen, TX 76542Off Market
- $233,000-- bd-- ba2k sqft5609 Orts Dr, Killeen, TX 76542Off Market
- $261,4004 bd3 ba2.5k sqft5611 Orts Dr, Killeen, TX 76542Off Market
- $243,9004 bd3 ba2.4k sqft5607 Orts Dr, Killeen, TX 76542Off Market
- $219,2004 bd3 ba1.6k sqft5613 Orts Dr, Killeen, TX 76542Off Market
A local agent can set up tours, give advice and negotiate with sellers.
A local lender can help you make sure your offer is ready when you are.
Similar homes
- $239,9004 bd3 ba2.1k sqft604 Perseus Dr, Killeen, TX 76542Active
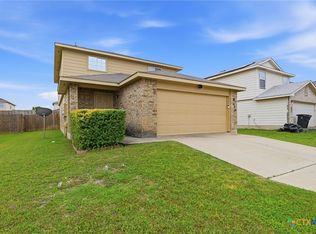
 MLS ID #612846, Susan King, Coldwell Banker Realty. Central Texas MLS
 - $229,0003 bd3 ba1.7k sqft5511 Orts Dr, Killeen, TX 76542Active
 MLS ID #604381, Stephanie Conrado, All City Real Estate. Central Texas MLS
 - $249,7773 bd3 ba2.5k sqft4804 Water Oak Dr, Killeen, TX 76542Active
 MLS ID #604850, Juana Gallegos, Texas Premier Realty. Central Texas MLS
 - $240,0004 bd2 ba1.8k sqft2701 Asa Dr, Killeen, TX 76542Active
 MLS ID #599805, Mark Murray, Real Broker, Llc. Central Texas MLS
 - $219,9003 bd2 ba1.5k sqft402 Carly Dr, Killeen, TX 76542ActiveMLS ID #620473, Laron Phillips, Levi Rodgers Real Estate Group. Central Texas MLS
- $235,0004 bd2 ba1.7k sqft4714 Shumard Dr, Killeen, TX 76542ActiveMLS ID #614306, Tawana Peterson, Next Space Realty. Central Texas MLS
- $245,0004 bd2 ba1.6k sqft3911 Salt Fork Dr, Killeen, TX 76549ActiveMLS ID #620115, Marilyn Joyce, The Agents Premiere Realty Grp. Central Texas MLS
- $234,9003 bd2 ba1.7k sqft4503 Steamboat Springs Dr, Killeen, TX 76542ActiveMLS ID #619455, Anna Purvis, Connect Realty. Central Texas MLS
- $269,0004 bd2 ba1.7k sqft5507 White Rock Dr, Killeen, TX 76542ActiveMLS ID #615290, Carmela Benavidez, All City Real Estate Ltd. Co. Central Texas MLS
- $229,9003 bd3 ba1.4k sqft4301 Rifle Dr, Killeen, TX 76542ActiveMLS ID #616115, Freda Hines, Homestead Real Estate. Central Texas MLS
- $279,9004 bd2 ba1.9k sqft6405 Deorsam Loop, Killeen, TX 76542ActiveMLS ID #588005, Jennifer Rowe, Sweetwaters Realty Llc. Central Texas MLS
- $219,0003 bd3 ba1.6k sqft4508 Indigo Dr, Killeen, TX 76542ActiveMLS ID #616948, Troy Rickabaugh, The Agents Premiere Realty Grp. Central Texas MLS
- $280,8303 bd3 ba2.6k sqft5408 Milky Way Ave, Killeen, TX 76542ActiveMLS ID #617186, Lisa Gallup, Real Broker, LLC. Central Texas MLS
- $275,0003 bd3 ba2.2k sqft602 Taurus Dr, Killeen, TX 76542ActiveMLS ID #604177, Brandy Mickey, Centex Priority Real Estate. Central Texas MLS
- $289,9004 bd2 ba2k sqft5300 Hunters Ridge Trl, Killeen, TX 76542ActiveMLS ID #615302, Anna Purvis, Connect Realty. Central Texas MLS
- $297,0004 bd2 ba2k sqft6704 Deorsam Loop, Killeen, TX 76542ActiveMLS ID #618519, Vanessa Morales, All City Real Estate Ltd. Co. Central Texas MLS
- $280,0004 bd3 ba2.1k sqft5709 Drystone Ln, Killeen, TX 76542ActiveMLS ID #596813, Anna Purvis, Connect Realty. Central Texas MLS
- $345,0004 bd3 ba2.8k sqft5311 English Oak Dr, Killeen, TX 76542ActiveMLS ID #619151, Martayvias McCloud, Exp Realty Llc. Central Texas MLS
- $213,0004 bd2 ba1.5k sqft3401 Solomon Dr, Killeen, TX 76542ActiveMLS ID #606790, Kristin Butler, All City Real Estate. Central Texas MLS
- $230,0003 bd2 ba1.6k sqft4909 Fawn Dr, Killeen, TX 76542ActiveMLS ID #600038, Maria Carr, Homestead Real Estate. Central Texas MLS
