Under contract-accepting backup offers. PENDING -- Accepting backups. Welcome to 5707 Perkin Drive, a thoughtfully renovated 3-bedroom, 2-bath residence offering a polished blend of modern updates, comfortable living, and low-maintenance outdoor space. Significant improvements completed in 2025 include a new roof, HVAC system, ductwork, water heater, and electrical panel, providing buyers with the benefit of extensively updated major systems. Inside, the home features a bright, refreshed interior with a functional layout designed for everyday living and entertaining. The primary suite offers a private bath and two closets, providing generous storage and added convenience. The outdoor spaces have been designed with easy maintenance in mind, with gravel landscaping in both the front and rear yards. The fully fenced backyard offers privacy and flexibility for outdoor seating, entertaining, or simply unwinding. A covered, gated front patio adds another inviting space to enjoy your morning coffee or relax at the end of the day. With its extensive renovations, refreshed finishes, and thoughtfully designed outdoor spaces, this home offers an appealing opportunity to enjoy updated living in New Port Richey. **Some photos have been virtually staged to show home's potential**
Accepting backups
$369,000
5707 PERKIN DRIVE, NEW PORT RICHEY, FL 34652
3beds
1,750sqft
Single Family Residence
Built in 1977
5,880 Square Feet Lot
$359,900 Zestimate®
$211/sqft
$-- HOA
What's special
Bright refreshed interiorLow-maintenance outdoor space
- 37 days
- 451
- 28
Likely to sell faster than
Zillow last checked:
Listing updated:
Listed by:
Joanna Gantt 803-466-7079,
BHHS FLORIDA PROPERTIES GROUP 727-799-2227
Source: Stellar MLS,MLS#: TB8556127 Originating MLS: Suncoast Tampa
Facts & features
Interior
Bedrooms & bathrooms
- Bedrooms: 3
- Bathrooms: 2
- Full bathrooms: 2
Primary bedroom
- Features: Dual Closets
- Level: First
Bedroom 2
- Features: Built-in Closet
- Level: First
Bedroom 3
- Features: Built-in Closet
- Level: First
Bathroom 1
- Level: First
Bathroom 2
- Level: First
Dining room
- Level: First
Family room
- Level: First
Kitchen
- Level: First
Heating
- Central
Cooling
- Central Air
Appliances
- Included: Dishwasher, Disposal, Microwave, Range, Refrigerator
- Laundry: Electric Dryer Hookup, Washer Hookup
Features
- Crown Molding
- Flooring: Luxury Vinyl, Tile
- Has fireplace: No
Interior area
- Total structure area: 2,330
- Total interior livable area: 1,750 sqft
Video & virtual tour
Property
Parking
- Total spaces: 2
- Parking features: Garage - Attached
- Attached garage spaces: 2
Features
- Levels: One
- Stories: 1
- Patio & porch: Covered, Patio
- Exterior features: Other, Private Yard
- Fencing: Vinyl
Lot
- Size: 5,880 Square Feet
Details
- Parcel number: 162620067.E000.01646.0
- Zoning: R4
- Special conditions: None
Construction
Type & style
- Home type: SingleFamily
- Property subtype: Single Family Residence
Materials
- Stucco
- Foundation: Block
- Roof: Shingle
Condition
- New construction: No
- Year built: 1977
Utilities & green energy
- Sewer: Public Sewer
- Water: Public
- Utilities for property: Sewer Connected, Water Connected
Community & HOA
Community
- Pet fee: $0 monthly
- Subdivision: COLONIAL HILLS
HOA
- Has HOA: No
Location
- Region: New Port Richey
Financial & listing details
- Price per square foot: $211/sqft
- Tax assessed value: $92,454
- Annual tax amount: $1,792
- Date on market: 10/11/2026
- Cumulative days on market: 38 days
- Ownership: Fee Simple
- Total actual rent: 0
- Road surface type: Asphalt
Estimated market value
$359,900
$342,000 - $378,000
$1,984/mo
Price history
| Date | Event | Price |
|---|---|---|
| 10/11/2026 | Listed for sale | $369,000+427.1%$211/sqft |
Source:  Stellar MLS #TB8556127 Report a problem | ||
| 7/29/2024 | Sold | $70,000-33.3%$40/sqft |
Source: Public Record Report a problem | ||
| 6/8/2024 | Listed for sale | $104,999+32.9%$60/sqft |
Source: Stellar MLS #T3532690 Report a problem | ||
| 7/6/2000 | Sold | $79,000+23.4%$45/sqft |
Source: Public Record Report a problem | ||
| 12/1/1994 | Sold | $64,000$37/sqft |
Source: Public Record Report a problem | ||
Public tax history
| Year | Property taxes | Tax assessment |
|---|---|---|
| 2025 | $1,792 +135.8% | $92,454 +20.2% |
| 2024 | $760 +5.6% | $76,930 |
| 2023 | $720 -0.7% | $76,930 +3% |
| 2022 | $725 +0.9% | $74,690 +6.1% |
| 2021 | $718 +0.4% | $70,410 +1.4% |
| 2020 | $715 +1.3% | $69,440 +2.3% |
| 2019 | $706 | $67,880 +1.9% |
| 2018 | $706 +1.5% | $66,618 |
| 2017 | $696 -0.5% | $66,618 +4.2% |
| 2016 | $700 +4.6% | $63,906 +0.7% |
| 2015 | $669 +3.1% | $63,462 +0.8% |
| 2014 | $649 | $62,958 -0.8% |
| 2013 | -- | $63,465 -5.3% |
| 2012 | -- | $67,017 -14.1% |
| 2011 | -- | $77,980 -5.5% |
| 2010 | -- | $82,487 -11.4% |
| 2009 | -- | $93,068 -24.6% |
| 2008 | -- | $123,370 -20.1% |
| 2007 | -- | $154,329 +2.7% |
| 2006 | -- | $150,229 +34.4% |
| 2005 | -- | $111,808 +15.2% |
| 2004 | -- | $97,016 +15.2% |
| 2003 | -- | $84,205 +8% |
| 2002 | -- | $77,983 +21.6% |
| 2000 | -- | $64,144 +1.9% |
| 1999 | -- | $62,963 |
Find assessor info on the county website
Monthly payment
Est. payment
Payment breakdown
Explore the cost of this home by adjusting the details. Changes won't be saved.Climate risks
Neighborhood: 34652
Nearby schools
Schools provided by the listing agent
- Elementary: Anclote Elementary-PO
- Middle: Gulf Middle-PO
- High: Gulf High-PO
Source: Stellar MLS. This data may not be complete. We recommend contacting the local school district to confirm school assignments for this home.

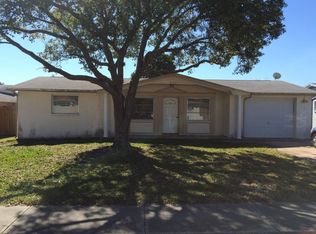
Similar homes
- $334,9003 bd2 ba1.2k sqft3503 WOODCOCK DRIVE, NEW PORT RICHEY, FL 34652For Sale
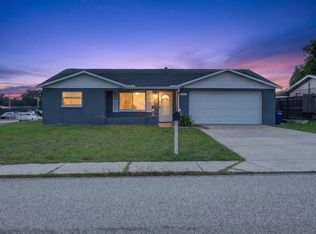
 MLS ID #TB8547294, Kathleen Wahl, HOMEFRONT REALTY. Stellar MLS
- $329,0003 bd3 ba1.5k sqft4315 STRATFIELD DRIVE, NEW PORT RICHEY, FL 34652For Sale
 MLS ID #TB8567188, Janessa Urra, MARK SPAIN REAL ESTATE. Stellar MLS
- $347,0003 bd3 ba1.6k sqft5653 FESTIVO DRIVE, HOLIDAY, FL 34690For Sale
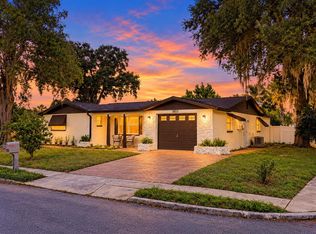 MLS ID #TB8559290, Mariam Wassef, CHARLES RUTENBERG REALTY INC. Stellar MLS
- $375,0003 bd2 ba2.1k sqft6236 HOPEWELL DRIVE, HOLIDAY, FL 34690For Sale
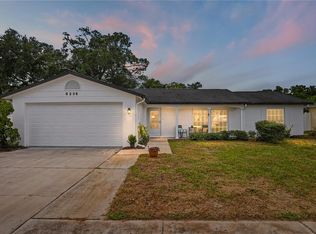 MLS ID #TB8555241, Yari Balmaseda, BALMASEDA & ASSOCIATES INC. Stellar MLS
- $375,0004 bd2 ba1.9k sqft6317 SPIDER LILY WAY, NEW PORT RICHEY, FL 34653For SaleMLS ID #TB8533944, Jeffrey Borham, PA, EXP REALTY LLC. Stellar MLS
- $287,0003 bd2 ba1.2k sqft5122 DOVE DRIVE, NEW PORT RICHEY, FL 34652For SaleMLS ID #TB8563173, Pat Tracey, A.R.E.A ARISE REAL ESTATE ADVISORS LLC. Stellar MLS
- $299,9993 bd2 ba1.5k sqft5109 TILSON DRIVE, NEW PORT RICHEY, FL 34652For SaleMLS ID #TB8544507, Lilibeth Garcia, LA ROSA REALTY, LLC. Stellar MLS
- $319,9994 bd2 ba1.5k sqft5718 MALLOW STREET, NEW PORT RICHEY, FL 34652For SaleMLS ID #TB8548698, Peter Habashy, PEOPLE'S TRUST REALTY. Stellar MLS
- $375,0004 bd3 ba1.8k sqft6108 SPRING CRAYFISH AVENUE, NEW PORT RICHEY, FL 34653For SaleMLS ID #W7889794, DJ Arrazcaeta Jr, LLC, RE/MAX ALLIANCE GROUP. Stellar MLS
- $280,0003 bd2 ba1.3k sqft5246 DRIFT TIDE DRIVE, NEW PORT RICHEY, FL 34652For SaleMLS ID #C7532313, William Figueroa, SOVEREIGN REAL ESTATE GROUP. Stellar MLS
- $385,0004 bd2 ba1.9k sqft6388 SPIDER LILY WAY, NEW PORT RICHEY, FL 34653For SaleMLS ID #TB8515965, Christopher Worthington, CHARLES RUTENBERG REALTY INC. Stellar MLS
- $284,9003 bd2 ba1.1k sqft3619 QUINTEN DRIVE, NEW PORT RICHEY, FL 34652For SaleMLS ID #S5153248, Andy Molina, ACE REALTY & ASSOCIATES, LLC. Stellar MLS
- $310,9003 bd2 ba1.3k sqft4012 VALENCIA DRIVE, NEW PORT RICHEY, FL 34652For SaleMLS ID #TB8441749, Darina Melo, MIRIAM HURTADO REAL ESTATE GROUP. Stellar MLS
- $199,9003 bd2 ba1.2k sqft5137 MECASLIN DRIVE, NEW PORT RICHEY, FL 34652For SaleMLS ID #W7890952, Jon JB Bogdanowitz, F I GREY & SON RESIDENTIAL. Stellar MLS
- $255,0002 bd2 ba1.1k sqft3625 COCKATOO DR, NEW PORT RICHEY, FL 34652For SaleMLS ID #TB8558886, Dan Risola, RE/MAX REALTEC GROUP INC. Stellar MLS
- $380,0002 bd2 ba1.6k sqft3110 SHADOW OAKS DRIVE, HOLIDAY, FL 34690For SaleMLS ID #TB8513609, Chelsea Vecchio, FUTURE HOME REALTY INC. Stellar MLS
- $240,0003 bd2 ba1.3k sqft5543 MOOG ROAD, NEW PORT RICHEY, FL 34652For SaleMLS ID #W7884663, Cristina Taylor, SIRROM REALTY LLC. Stellar MLS
- $255,0003 bd1 ba1.1k sqft3701 HENDRIX STREET, NEW PORT RICHEY, FL 34652For SaleMLS ID #TB8566540, Bill Gramatica, CHARLES RUTENBERG REALTY INC. Stellar MLS
- $240,0002 bd2 ba1.1k sqft5738 THRUSH DRIVE, NEW PORT RICHEY, FL 34652For SaleMLS ID #TB8561383, Jim Kostas, LPT REALTY, LLC. Stellar MLS
