Majestic Isles Active 55+ Living at Its Best! NEW Roof being put on. Lovely 3BR/2BA single-family home with guard gated. Features spacious kitchen with eat in area and seamlessly flows into spacious living/family area—perfect for entertaining or relaxing. Vaulted ceilings with separate living and dining area. Thoughtful split-floor plan, & large primary suite offering two closets & an ensuite bath with soaking tub & separate shower. Screened porch & open patio with lots of green space for privacy. 2 pets under 30 lbs. HOA includes internet, cable, lawn care, & access to many resort-style amenities. Stunning clubhouse features pool, sauna, steam room, card rooms, arts & crafts & more. Close to shopping, highways, places of worship. New Roof in progress! New Roof in process Buyer's Agent welcome, submit all offers on FAR BAR AS IS with proof of funds, Buyer to verify all measurements and information.
Accepting backups
$525,000
5707 Swaying Palm Lane, Boynton Beach, FL 33437
3beds
1,982sqft
:
Get pre-qualified$4,100/mo
Single Family Residence
Built in 1996
6,098 Square Feet Lot
$511,400 Zestimate®
$265/sqft
$584/mo HOA
What's special
Thoughtful split-floor planGuard gatedVaulted ceilingsScreened porch
- 13 days |
- 740 |
- 6 |
Likely to sell faster than
Zillow last checked:
Listing updated:
Listed by:
Mark Kottler 561-239-7080,
RE/MAX Prestige Realty/Wellington,
Wendi Davis 954-258-7509,
RE/MAX Prestige Realty/LW
Source: BeachesMLS,MLS#: B26054338 Originating MLS: BeachesMLS
Originating MLS: BeachesMLSFacts & features
Interior
Bedrooms & bathrooms
- Bedrooms: 3
- Bathrooms: 2
- Full bathrooms: 2
- Main level bathrooms: 2
- Main level bedrooms: 3
Primary bedroom
- Level: First
- Area: 224
- Dimensions: 16 X 14
Bedroom 2
- Level: First
- Area: 144
- Dimensions: 12 X 12
Bedroom 3
- Level: First
- Area: 154
- Dimensions: 11 X 14
Kitchen
- Level: First
- Area: 200
- Dimensions: 20 X 10
Living room
- Level: First
- Area: 434
- Dimensions: 31 X 14
Heating
- Central, Electric
Cooling
- Central Air, Ceiling Fan(s), Electric
Appliances
- Included: Cooktop, Dryer, Dishwasher, Electric Cooktop, Electric Range, Electric Water Heater, Disposal, Ice Maker, Microwave, Oven, Range, Refrigerator, Water Heater, Washer
- Laundry: Electric Dryer Hookup, Inside, Laundry Room
Features
- Bedroom on Main Level, Bathtub, Cathedral Ceiling(s), Dining Area, Separate/Formal Dining Room, Dual Sinks, Eat-in Kitchen, Garden Tub/Roman Tub, High Ceilings, Living/Dining Room, Custom Mirrors, Pantry, Soaking Tub, Separate Shower, Vaulted Ceiling(s), Walk-In Closet(s)
- Flooring: Carpet, Ceramic Tile, Tile
- Windows: Blinds, Sliding, Shutters
- Has fireplace: No
Interior area
- Total structure area: 2,469
- Total interior livable area: 1,982 sqft
Video & virtual tour
Property
Parking
- Total spaces: 6
- Parking features: Attached, Driveway, Garage, Garage Door Opener, Paver Block
- Attached garage spaces: 2
- Uncovered spaces: 4
Accessibility
- Accessibility features: None
Features
- Levels: One
- Stories: 1
- Patio & porch: Patio, Porch, Screened
- Exterior features: Garden, Outdoor Living Area, Porch
- Pool features: Association, Heated
- Fencing: None
- Has view: Yes
- View description: Garden
Lot
- Size: 6,098 Square Feet
- Features: Sprinklers Automatic, < 1/4 Acre
Details
- Parcel number: 00424526330000360
- Zoning: RS
- Special conditions: Standard,Listed As-Is
Construction
Type & style
- Home type: SingleFamily
- Architectural style: Ranch
- Property subtype: Single Family Residence
Materials
- Block, Concrete, Stucco
- Roof: Barrel,Tile
Condition
- Resale
- New construction: No
- Year built: 1996
Utilities & green energy
- Sewer: Public Sewer
- Water: Public
- Utilities for property: Cable Connected, Electricity Connected, Sewer Connected, Water Connected
Community & HOA
Community
- Features: Home Owners Association, Gated, Property Manager On-Site
- Security: Gated Community, Smoke Detector(s)
- Senior community: Yes
- Subdivision: MAJESTIC ISLES 1
HOA
- Has HOA: Yes
- Amenities included: Billiard Room, Clubhouse, Elevator(s), Fitness Center, Gated, Hot Water, Library, Management, Maintenance, Pickleball, Pool, Recreation Facilities, Shuffleboard Court, Sauna, Spa/Hot Tub, Security, Sidewalks, Tennis Court(s)
- Services included: Common Areas, Cable TV, Internet, Maintenance Grounds, Recreation Facilities, Security
- HOA fee: $584 monthly
- HOA name: Majestic Isles Association Inc
- HOA phone: 561-424-0952
Location
- Region: Boynton Beach
Financial & listing details
- Price per square foot: $265/sqft
- Tax assessed value: $219,226
- Annual tax amount: $3,367
- Date on market: 7/20/2026
- Cumulative days on market: 10 days
- Listing terms: Cash
- Electric utility on property: Yes
- Road surface type: Paved
Estimated market value
$511,400
$486,000 - $537,000
$3,825/mo
Price history
| Date | Event | Price |
|---|---|---|
| 7/20/2026 | Listed for sale | $525,000+81.7%$265/sqft |
Source:  BeachesMLS #B26054338 Report a problem BeachesMLS #B26054338 Report a problem | ||
| 3/29/2011 | Listing removed | $289,000$146/sqft |
Source: iseemedia #r3085924 Report a problem | ||
| 2/25/2011 | Listed for sale | $289,000+7.4%$146/sqft |
Source: iseemedia #r3085924 Report a problem | ||
| 12/22/2010 | Listing removed | $269,000$136/sqft |
Source: Keyes Real Estate, Mortgage, Title - Boynton Beach #R3085924 Report a problem | ||
| 4/2/2010 | Price change | $269,000-3.6%$136/sqft |
Source: Keyes Real Estate, Mortgage, Title - Boynton Beach #R3085924 Report a problem | ||
| 3/13/2010 | Price change | $279,000-3.5%$141/sqft |
Source: Keyes Real Estate, Mortgage, Title - Boynton Beach #R3085924 Report a problem | ||
| 2/13/2010 | Listed for sale | $289,000+74.1%$146/sqft |
Source: Keyes Real Estate, Mortgage, Title - Boynton Beach #R3085924 Report a problem | ||
| 4/5/1996 | Sold | $166,000$84/sqft |
Source: Public Record Report a problem | ||
Public tax history
| Year | Property taxes | Tax assessment |
|---|---|---|
| 2025 | $3,367 +3.3% | $219,226 +2.9% |
| 2024 | $3,261 +2.8% | $213,048 +3% |
| 2023 | $3,171 +1.3% | $206,843 +3% |
| 2022 | $3,131 +1.2% | $200,818 +3% |
| 2021 | $3,094 +0.3% | $194,969 +0.8% |
| 2020 | $3,086 +1.3% | $193,460 +2.3% |
| 2019 | $3,045 | $189,110 +1.9% |
| 2018 | $3,045 +5.3% | $185,584 +2.1% |
| 2017 | $2,891 +1.7% | $181,767 +2.1% |
| 2016 | $2,843 0% | $178,028 +0.7% |
| 2015 | $2,843 -2.4% | $176,790 +0.8% |
| 2014 | $2,912 -0.1% | $175,387 -0.1% |
| 2013 | $2,916 -2.1% | $175,513 -0.8% |
| 2012 | $2,979 +1.2% | $176,918 +3% |
| 2011 | $2,943 -2.4% | $171,765 -1.8% |
| 2010 | $3,014 +3.9% | $174,860 -0.2% |
| 2009 | $2,900 +11.6% | $175,184 +0.1% |
| 2008 | $2,598 -3.5% | $175,009 +3% |
| 2007 | $2,692 -6.3% | $169,912 +2.5% |
| 2006 | $2,873 | $165,768 +3% |
| 2005 | -- | $160,940 +3% |
| 2004 | $1,362 +505.1% | $156,252 +1.9% |
| 2003 | $225 -91.6% | $153,339 +2.4% |
| 2002 | $2,671 +0.6% | $149,745 +1.6% |
| 2001 | $2,654 -10.1% | $147,387 +5.7% |
| 2000 | $2,952 +8.6% | $139,387 |
| 1999 | $2,720 | $139,387 |
Find assessor info on the county website
Monthly payment
Est. payment
Payment breakdown
Explore the cost of this home by adjusting the details. Changes won't be saved.Climate risks
Neighborhood: 33437
Nearby schools
GreatSchools rating
- 5/10Crosspointe Elementary SchoolGrades: PK-5Distance: 2.8 mi
- 3/10Boynton Beach Community High SchoolGrades: PK,6-12Distance: 3.6 mi
- 3/10Carver Middle SchoolGrades: 6-8Distance: 3.9 mi
Schools provided by the listing agent
- Elementary: Crosspointe
- Middle: Carver Community
- High: Boynton Beach
Source: BeachesMLS. This data may not be complete. We recommend contacting the local school district to confirm school assignments for this home.
- $465,0003 bd2 ba1.7k sqft5701 Swaying Palm Ln, Boynton Beach, FL 33437Sold
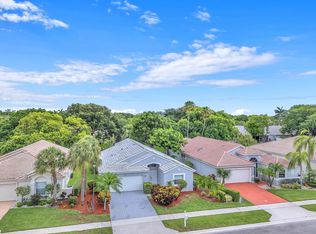
- $431,2003 bd2 ba1.7k sqft5713 Swaying Palm Ln, Boynton Beach, FL 33437Off Market
- $491,8003 bd2 ba2.5k sqft5695 Swaying Palm Ln, Boynton Beach, FL 33437Off Market

- $505,7003 bd2 ba2k sqft5719 Swaying Palm Ln, Boynton Beach, FL 33437Off Market
- $425,9003 bd2 ba2.3k sqft5677 Swaying Palm Ln #5677, Boynton Beach, FL 33437Off Market
- $425,2003 bd2 ba1.9k sqft5689 Swaying Palm Ln, Boynton Beach, FL 33437Off Market
- $491,5003 bd2 ba2.4k sqft5706 Swaying Palm Ln, Boynton Beach, FL 33437Off Market
- $566,8003 bd2 ba2.5k sqft5700 Swaying Palm Ln, Boynton Beach, FL 33437Off Market
A local agent can set up tours, give advice and negotiate with sellers.
A local lender can help you make sure your offer is ready when you are.
Similar homes
- $500,0003 bd2 ba2.3k sqft6330 Westchester Club Drive N, Boynton Beach, FL 33437For Sale
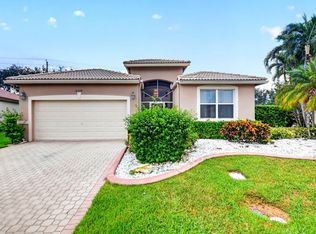
 MLS ID #B26058790, Brian R Perry, KW Innovations. BeachesMLS
 - $555,0003 bd3 ba2.2k sqft(Undisclosed Address), Boynton Beach, FL 33437For Sale
 MLS ID #B26057421, Julie E Saxon, Lang Realty - Boynton Beach. BeachesMLS
 - $475,0003 bd2 ba1.6k sqft10788 Royal Caribbean Circle, Boynton Beach, FL 33437For Sale
 MLS ID #B26051629, Mark Kottler, RE/MAX Prestige Realty/Wellington. BeachesMLS
 - $485,0003 bd2 ba1.9k sqft10884 Royal Caribbean Circle, Boynton Beach, FL 33437For Sale
 MLS ID #B26038484, Deborah L Steiner, Douglas Elliman. BeachesMLS
 - $589,9003 bd2 ba1.8k sqft12035 Roma Road, Boynton Beach, FL 33437For SaleMLS ID #B26059008, Patrick Gunther, The Corcoran Group. BeachesMLS
- $470,0003 bd2 ba1.7k sqft10632 Royal Caribbean Circle, Boynton Beach, FL 33437For SaleMLS ID #B26049268, Talya Rose Lerman, The Keyes Company (PBG). BeachesMLS
- $549,9003 bd3 ba2.3k sqft6070 Terra Mere Circle, Boynton Beach, FL 33437For SaleMLS ID #B26055416, Dawn L Forgione, Compass Florida LLC. BeachesMLS
- $524,9005 bd3 ba2.4k sqft5843 Northpointe Lane, Boynton Beach, FL 33437For SaleMLS ID #B26046882, Steven T Koleno, Beycome of Florida LLC. BeachesMLS
- $625,0003 bd2 ba1.8k sqft9960 Majestic Way, Boynton Beach, FL 33437For SaleMLS ID #B26058249, Chevelle Young, KW Reserve. BeachesMLS
- $489,9003 bd2 ba1.7k sqft10665 Royal Caribbean Circle, Boynton Beach, FL 33437For SaleMLS ID #B26003329, Kori Thomas, RE/MAX Prestige Realty/Wellington. BeachesMLS
- $485,0003 bd2 ba2k sqft5185 Glenville Drive, Boynton Beach, FL 33437For SaleMLS ID #B26032802, Stacy L Koury, VantaSure Realty LLC. BeachesMLS
- $549,8883 bd2 ba1.9k sqft5362 Piping Rock Drive, Boynton Beach, FL 33437For SaleMLS ID #R11167172, Lori Porvin, Century 21 Stein Posner. BeachesMLS
- $529,0003 bd3 ba1.9k sqft11728 Dove Hollow Avenue, Boynton Beach, FL 33437For SaleMLS ID #B26038859, Valerie Selby PA, Keller Williams Realty Services. BeachesMLS
- $495,0003 bd3 ba2.3k sqft11585 Green Golf Lane, Boynton Beach, FL 33437For SaleMLS ID #B26040180, Zachary Josef Mazur, Coldwell Banker Realty /Delray Beach. BeachesMLS
- $499,9004 bd3 ba2.3k sqft5787 Lakeview Mews Place, Boynton Beach, FL 33437For SaleMLS ID #R11166798, Lois Fein, Coldwell Banker Realty /Delray Beach. BeachesMLS
- $650,0003 bd2 ba2.2k sqftSun Valley Pud 1, Boynton Beach, FL 33437For Sale
 MLS ID #A12062874, Hope Stoller, Charles Rutenberg Realty FTL. MIAMI
 - $549,9002 bd2 ba1.7k sqft4847 Boxwood Circle, Boynton Beach, FL 33436For SaleMLS ID #B26058153, Michele Domenici, Balistreri Real Estate Inc. BeachesMLS
- $560,0003 bd3 ba2.4k sqft11590 Creekside Drive, Boynton Beach, FL 33437For SaleMLS ID #B26012568, Lynn Geist Taylor, Coldwell Banker Realty /Delray Beach. BeachesMLS
- $564,9003 bd3 ba2.7k sqft11922 Fountainside Circle, Boynton Beach, FL 33437For SaleMLS ID #B26050774, Jennifer Karina Booker, Berkshire Hathaway HomeSvs FL. BeachesMLS
- $566,0003 bd2 ba1.7k sqftRoyal Lakes, Boynton Beach, FL 33437For SaleMLS ID #B26034803, Ted Struhl, Compass Florida LLC. BeachesMLS
