MOTIVATED SELLER! FULL Privacy Fence installed! New construction in Canyon Creek, a gated community in Granbury, Texas, just minutes from the historic Downtown Granbury Square and Lake Granbury. This brand-new home offers modern finishes, an open-concept layout, and low-maintenance living in an established neighborhood with community amenities. Conveniently located near shopping, dining, entertainment, and lake activities, this property is ideal as a full-time residence, weekend getaway, or investment opportunity.
Under contract
Price cut: $1K (7/2)
$273,900
5708 Vanessa Ct, Granbury, TX 76048
3beds
1,677sqft
:
Get pre-qualified$1,884/mo
Single Family Residence
Built in 2026
9,147 Square Feet Lot
$273,800 Zestimate®
$163/sqft
$21/mo HOA
What's special
Modern finishesOpen-concept layout
- 89 days |
- 157 |
- 10 |
Zillow last checked:
Listing updated:
Listed by:
Bailey Groves 0698488,
Texas Real Estate Twins 940-704-6033
Source: NTREIS,MLS#: 21262254
Facts & features
Interior
Bedrooms & bathrooms
- Bedrooms: 3
- Bathrooms: 2
- Full bathrooms: 2
Primary bedroom
- Level: First
- Dimensions: 11 x 11
Primary bedroom
- Level: First
- Dimensions: 15 x 15
Dining room
- Level: First
- Dimensions: 10 x 16
Kitchen
- Level: First
- Dimensions: 10 x 16
Living room
- Level: First
- Dimensions: 18 x 22
Heating
- Central
Cooling
- Central Air
Appliances
- Included: Dishwasher
- Laundry: Laundry in Utility Room
Features
- High Speed Internet, Kitchen Island, Open Floorplan
- Flooring: Vinyl
- Has basement: No
- Has fireplace: No
Interior area
- Total interior livable area: 1,677 sqft
Video & virtual tour
Property
Parking
- Total spaces: 2
- Parking features: Door-Single, Garage Faces Front, Garage
- Attached garage spaces: 2
Features
- Levels: One
- Stories: 1
- Pool features: None, Community
Lot
- Size: 9,147 Square Feet
- Features: Cleared
Details
- Parcel number: R000005791
Construction
Type & style
- Home type: SingleFamily
- Architectural style: Detached
- Property subtype: Single Family Residence
- Attached to another structure: Yes
Materials
- Rock, Stone
- Foundation: Slab
- Roof: Composition
Condition
- Year built: 2026
Utilities & green energy
- Sewer: Septic Tank
- Water: Community/Coop
- Utilities for property: Septic Available, Water Available
Community & HOA
Community
- Features: Boat Facilities, Clubhouse, Pool
- Subdivision: Canyon Creek V
HOA
- Has HOA: Yes
- Services included: All Facilities, Maintenance Grounds
- HOA fee: $248 annually
- HOA name: Canyon Creek Poa
- HOA phone: 817-573-3371
Location
- Region: Granbury
Financial & listing details
- Price per square foot: $163/sqft
- Tax assessed value: $20,000
- Annual tax amount: $242
- Date on market: 5/8/2026
- Cumulative days on market: 151 days
- Listing terms: Cash,Conventional,FHA,USDA Loan
Estimated market value
$273,800
$260,000 - $287,000
$2,462/mo
Price history
| Date | Event | Price |
|---|---|---|
| 7/14/2026 | Contingent | $273,900$163/sqft |
Source: NTREIS #21262254 Report a problem | ||
| 7/2/2026 | Price change | $273,900-0.4%$163/sqft |
Source: NTREIS #21262254 Report a problem | ||
| 6/18/2026 | Price change | $274,900-1.8%$164/sqft |
Source: NTREIS #21262254 Report a problem | ||
| 6/14/2026 | Price change | $279,900-1.4%$167/sqft |
Source: NTREIS #21262254 Report a problem | ||
| 5/27/2026 | Price change | $283,900-0.4%$169/sqft |
Source: NTREIS #21262254 Report a problem | ||
| 5/8/2026 | Listed for sale | $284,900-3.4%$170/sqft |
Source: NTREIS #21262254 Report a problem | ||
| 5/1/2026 | Listing removed | $295,000$176/sqft |
Source: NTREIS #21193612 Report a problem | ||
| 3/18/2026 | Price change | $295,000-1.3%$176/sqft |
Source: NTREIS #21193612 Report a problem | ||
| 3/2/2026 | Listed for sale | $299,000$178/sqft |
Source: NTREIS #21193612 Report a problem | ||
Public tax history
| Year | Property taxes | Tax assessment |
|---|---|---|
| 2025 | $242 +0.8% | $20,000 |
| 2024 | $240 -1.5% | $20,000 |
| 2023 | $243 +1.6% | $20,000 +11.1% |
| 2022 | $240 +76.3% | $18,000 +100% |
| 2021 | $136 +47.5% | $9,000 +50% |
| 2020 | $92 -1.2% | $6,000 |
| 2019 | $93 +91.1% | $6,000 |
| 2018 | $49 | $6,000 +100% |
| 2017 | $49 +45.8% | $3,000 +50% |
| 2016 | $33 +0.9% | $2,000 |
| 2015 | $33 | $2,000 |
| 2014 | $33 | $2,000 |
| 2013 | -- | $2,000 |
| 2012 | -- | $2,000 |
| 2011 | -- | $2,000 |
| 2010 | -- | $2,000 |
| 2009 | -- | $2,000 |
| 2008 | -- | $2,000 |
| 2007 | -- | $2,000 |
| 2006 | -- | $2,000 |
| 2005 | -- | $2,000 +21.2% |
| 2004 | -- | $1,650 |
Find assessor info on the county website
Monthly payment
Est. payment
Payment breakdown
Explore the cost of this home by adjusting the details. Changes won't be saved.Climate risks
Neighborhood: Canyon Creek
Nearby schools
GreatSchools rating
- 7/10Mambrino SchoolGrades: PK-5Distance: 1.3 mi
- 4/10Granbury Middle SchoolGrades: 6-8Distance: 6.2 mi
- 6/10Granbury High SchoolGrades: 9-12Distance: 5.9 mi
Schools provided by the listing agent
- Elementary: Mambrino
- Middle: Granbury
- High: Granbury
- District: Granbury ISD
Source: NTREIS. This data may not be complete. We recommend contacting the local school district to confirm school assignments for this home.
- $--2,613 sqft5710 Vanessa Ct, Granbury, TX 76048Sold
- $16,000-- bd-- ba-- sqft5715 Vanessa Ct, Granbury, TX 76048Off Market
- $11,200-- bd-- ba-- sqft5709 Vanessa Ct, Granbury, TX 76048Off Market
- $16,000-- bd-- ba-- sqft5707 Vanessa Ct, Granbury, TX 76048Off Market
- $--1,306 sqft5707 Vanessa Ct LOT 337, Granbury, TX 76048Off Market
- $--3 bd2 ba896 sqft2613 White Rock Dr, Granbury, TX 76048Sold
- $20,000-- bd-- ba-- sqft2615 White Rock Dr, Granbury, TX 76048Off Market
- $16,000-- bd-- ba-- sqft5711 Vanessa Ct, Granbury, TX 76048Off Market
A local agent can set up tours, give advice and negotiate with sellers.
A local lender can help you make sure your offer is ready when you are.
Similar homes
- $274,5003 bd2 ba1.6k sqft2524 Creek Dr, Granbury, TX 76048For Sale
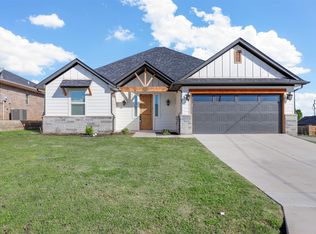 MLS ID #21346957, Melanie Steele. NTREIS
 - $259,5003 bd2 ba1.5k sqft2628 White Rock Dr, Granbury, TX 76048For Sale
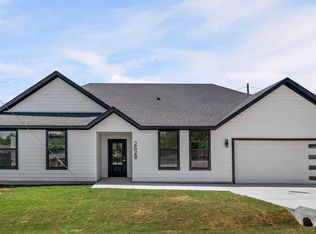 MLS ID #21346268, Hossein Tavakoli. NTREIS
 - $275,0003 bd3 ba1.8k sqft2625 Austin Dr, Granbury, TX 76048For Sale
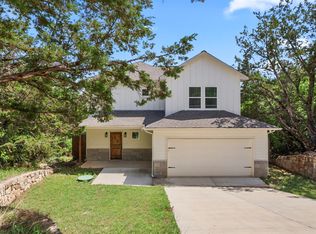 MLS ID #21244417, Ivan Munoz. NTREIS
 - $273,0003 bd2 ba1.7k sqft5707 San Jacinto Dr, Granbury, TX 76048For Sale
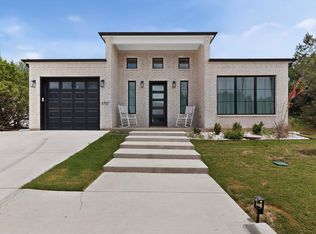 MLS ID #21264710, Darlene Navarrette Rosen. NTREIS
 - $295,0004 bd4 ba2k sqft5660 Lone Star Cir, Granbury, TX 76048For SaleMLS ID #21350121, Micalyn Slemmons. NTREIS
- $285,0004 bd3 ba1.6k sqft5721 San Jacinto Dr, Granbury, TX 76048For SaleMLS ID #21261574, Dalton Sheridan. NTREIS
- $265,0003 bd2 ba1.4k sqft5600 San Jacinto Dr, Granbury, TX 76048For SaleMLS ID #21239666, Janene Casey. NTREIS
- $280,0003 bd2 ba1.4k sqft5602 Cold Water Trl, Granbury, TX 76048For SaleMLS ID #21337895, Ivey Goris. NTREIS
- $255,0003 bd2 ba1.4k sqft5700 Barkridge Dr, Granbury, TX 76048For SaleMLS ID #21280274, Hossein Tavakoli. NTREIS
- $289,9003 bd3 ba1.9k sqft5708 Black Pine Cir, Granbury, TX 76048For SaleMLS ID #21188294, Jasmine Bradford. NTREIS
- $289,0003 bd2 ba1.5k sqft2513 Christine Dr, Granbury, TX 76048For SaleMLS ID #21253986, Jessica Mangus. NTREIS
- $310,0003 bd2 ba1.7k sqft5908 Collins Ct, Granbury, TX 76048For SaleMLS ID #21245269, Teresa Prater Vaughn. NTREIS
- $289,0003 bd3 ba1.5k sqft5601 San Jacinto Dr, Granbury, TX 76048For SaleMLS ID #21181017, Sydney dauphin. NTREIS
- $299,9003 bd2 ba1.6k sqft2617 Creek Dr, Granbury, TX 76048For SaleMLS ID #21244662, Angela Gill. NTREIS
- $275,0003 bd2 ba1.6k sqft2404 Beverly Dr, Granbury, TX 76048For SaleMLS ID #21287326, Jordan Davis. NTREIS
- $324,0003 bd2 ba1.5k sqft5502 Northview Ct, Granbury, TX 76048For SaleMLS ID #21195023, Camille White. NTREIS
- $299,5004 bd2 ba1.7k sqft5115 Waterbury Ct, Granbury, TX 76048For SaleMLS ID #21319153, Sia Motlagh. NTREIS
- $235,0003 bd3 ba1.4k sqft5639 Barkridge Dr, Granbury, TX 76048For SaleMLS ID #21326131, John Zimmerman. NTREIS
- $300,0003 bd2 ba1.6k sqft5707 Stonegate Cir, Granbury, TX 76048For SaleMLS ID #21234718, Mitchell Ford. NTREIS
- $299,9003 bd2 ba1.7k sqft2303 Pedernales Ct, Granbury, TX 76048For SaleMLS ID #21098479, Cody Bryant. NTREIS
