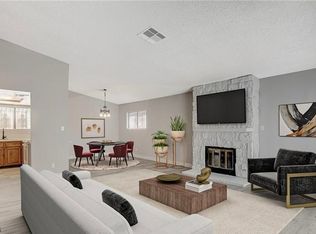
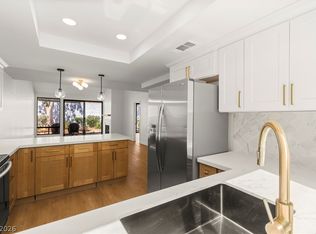
Beautifully remodеlеd аnd truly move‐in rеady! This 2-bedrοom, hοme has been thoughtfully updated from top to bottom with no surface left untouched. Step inside to a bright, fresh interior featuring all-new paint, luxury vinyl plank flooring, modern light fixtures, and stylish finishes throughout. The completely updated kitchen features crisp white cabinetry, quartz countertops, stainless steel appliances, and a clean, modern design. The bathrooms have also been refreshed with new finishes and fixtures, creating a cohesive look throughout the home.
Outside, the yard has been completely redone, providing a fresh and low-maintenance outdoor space ready to enjoy. One of the home's standout features is the huge oversized 2-car garage, offering plenty of room for vehicles along with ample additional storage.
With extensive updates inside and out, this home offers the look and feel of a fresh remodel without the work. Just move in and enjoy!
Active
Price cut: $1K (8/18)
$294,000
571 Greenbriar Townhouse Way, Las Vegas, NV 89121
2beds
1,320sqft
Townhouse
Built in 1969
1,742 Square Feet Lot
$292,400 Zestimate®
$223/sqft
$154/mo HOA
What's special
Clean modern designStylish finishes throughoutModern light fixturesBright fresh interiorQuartz countertopsAmple additional storageCrisp white cabinetry
- 17 days |
- 253 |
- 14 |
Zillow last checked:
Listing updated:
Listed by:
Ross N. Greene S.0174330 702-686-8717,
Real Broker LLC
Source: LVR,MLS#: 2807485 Originating MLS: Greater Las Vegas Association of Realtors Inc
Originating MLS: Greater Las Vegas Association of Realtors IncFacts & features
Interior
Bedrooms & bathrooms
- Bedrooms: 2
- Bathrooms: 2
- Full bathrooms: 1
- 3/4 bathrooms: 1
Primary bedroom
- Description: Closet
- Dimensions: 16X13
Bedroom 2
- Description: Closet
- Dimensions: 13X11
Kitchen
- Description: Breakfast Bar/Counter,Quartz Countertops,Stainless Steel Appliances
Heating
- Central, Electric
Cooling
- Central Air, Electric
Appliances
- Included: Dishwasher, Electric Range, Disposal, Microwave, Refrigerator
- Laundry: Electric Dryer Hookup, Main Level, Laundry Room
Features
- Flooring: Luxury Vinyl Plank
- Number of fireplaces: 2
- Fireplace features: Bedroom, Family Room, Wood Burning
Interior area
- Total structure area: 1,320
- Total interior livable area: 1,320 sqft
Video & virtual tour
Property
Parking
- Total spaces: 2
- Parking features: Detached, Garage, Guest, Private
- Garage spaces: 2
Features
- Stories: 2
- Exterior features: Private Yard
- Pool features: Community
- Fencing: Block,Back Yard
Lot
- Size: 1,742 Square Feet
- Features: Synthetic Grass, < 1/4 Acre
Details
- Parcel number: 16107314057
- Zoning description: Multi-Family
- Horse amenities: None
Construction
Type & style
- Home type: Townhouse
- Architectural style: Two Story
- Property subtype: Townhouse
- Attached to another structure: Yes
Materials
- Drywall
- Roof: Composition,Shingle
Condition
- Resale
- Year built: 1969
Utilities & green energy
- Electric: Photovoltaics None
- Sewer: Public Sewer
- Water: Public
- Utilities for property: Electricity Available
Community & HOA
Community
- Features: Pool
- Subdivision: Greenbriar Twnhs
HOA
- Has HOA: Yes
- Amenities included: Clubhouse, Barbecue, Pool, Spa/Hot Tub, Tennis Court(s)
- Services included: Maintenance Grounds
- HOA fee: $154 monthly
- HOA name: Greenbriar Townhouse
- HOA phone: 702-458-2580
Location
- Region: Las Vegas
Financial & listing details
- Price per square foot: $223/sqft
- Tax assessed value: $112,403
- Annual tax amount: $754
- Date on market: 8/8/2026
- Listing agreement: Exclusive Right To Sell
- Listing terms: Cash,Conventional,FHA,VA Loan
- Electric utility on property: Yes
Estimated market value
$292,400
$278,000 - $307,000
$1,442/mo
Price history
| Date | Event | Price |
|---|---|---|
| 8/18/2026 | Price change | $294,000-0.3%$223/sqft |
Source:  LVR #2807485 Report a problem LVR #2807485 Report a problem | ||
| 8/8/2026 | Listed for sale | $295,000+63.9%$223/sqft |
Source: LVR #2807485 Report a problem | ||
| 4/30/2026 | Sold | $180,000+214%$136/sqft |
Source: Public Record Report a problem | ||
| 5/21/2010 | Sold | $57,322-67.8%$43/sqft |
Source: Public Record Report a problem | ||
| 12/15/2007 | Listing removed | $178,000$135/sqft |
Source: Number1Expert #756346 Report a problem | ||
| 11/14/2007 | Listed for sale | $178,000-3.8%$135/sqft |
Source: Number1Expert #756346 Report a problem | ||
| 9/11/2006 | Sold | $185,000+107.9%$140/sqft |
Source: Public Record Report a problem | ||
| 8/31/2005 | Sold | $89,000+10%$67/sqft |
Source: Public Record Report a problem | ||
| 10/14/2002 | Sold | $80,890+15.6%$61/sqft |
Source: Public Record Report a problem | ||
| 12/22/1998 | Sold | $70,000$53/sqft |
Source: Public Record Report a problem | ||
Public tax history
| Year | Property taxes | Tax assessment |
|---|---|---|
| 2026 | $923 +7.9% | $39,341 +4.1% |
| 2025 | $856 +6.9% | $37,794 +1.2% |
| 2024 | $801 +33.1% | $37,334 +11.4% |
| 2023 | $601 +8% | $33,511 +13% |
| 2022 | $557 +7.8% | $29,646 +5.5% |
| 2021 | $517 +6.8% | $28,106 +9.8% |
| 2020 | $484 +4.8% | $25,606 +10.8% |
| 2019 | $462 +6.9% | $23,115 |
| 2018 | $432 | $23,115 +13.6% |
| 2017 | $432 | $20,352 +7.2% |
| 2016 | $432 +3.8% | $18,981 +3% |
| 2015 | $416 | $18,426 +33.4% |
| 2014 | $416 | $13,808 |
| 2013 | -- | $13,808 +8.9% |
| 2012 | -- | $12,684 -9.2% |
| 2011 | -- | $13,976 -4.3% |
| 2010 | -- | $14,597 -49.9% |
| 2009 | -- | $29,121 |
| 2008 | -- | $29,121 -29.3% |
| 2007 | -- | $41,201 +23% |
| 2006 | -- | $33,500 +39.3% |
| 2005 | -- | $24,046 +17.3% |
| 2004 | -- | $20,503 -3.4% |
| 2003 | -- | $21,221 -1.3% |
| 2002 | -- | $21,510 +6.3% |
| 2001 | -- | $20,240 |
Find assessor info on the county website
Monthly payment
Est. payment
Payment breakdown
Explore the cost of this home by adjusting the details. Changes won't be saved.Climate risks
Neighborhood: Winchester
Nearby schools
GreatSchools rating
- 4/10Will Beckley Elementary SchoolGrades: PK-5Distance: 0.4 mi
- 4/10Jerome Mack Middle SchoolGrades: 6-8Distance: 0.8 mi
- 2/10Chaparral High SchoolGrades: 9-12Distance: 1.1 mi
Schools provided by the listing agent
- Elementary: Beckley, Will,Beckley, Will
- Middle: Mack Jerome
- High: Chaparral
Source: LVR. This data may not be complete. We recommend contacting the local school district to confirm school assignments for this home.
- $180,0001 bd2 ba1.3k sqft571 Greenbriar Townho Way #3, Las Vegas, NV 89121Sold
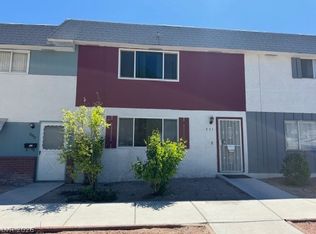
- $237,5002 bd3 ba1.3k sqft569 Greenbriar Townhouse Way, Las Vegas, NV 89121Sold
- $174,4001 bd1 ba660 sqft725 Greenbriar Townhouse Way, Las Vegas, NV 89121Off Market

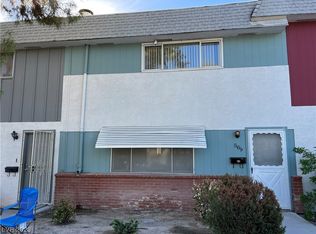
- $225,9002 bd3 ba1.3k sqft573 Greenbriar Townhouse Way, Las Vegas, NV 89121Off Market
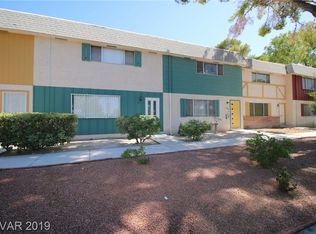
- $199,0002 bd2 ba1.3k sqft567 Greenbriar Townhouse Way #3, Las Vegas, NV 89121Off Market
- $203,4002 bd2 ba1.2k sqft567 Greenbriar Townhouse Way, Las Vegas, NV 89121Off Market
- $202,2002 bd2 ba1.3k sqft575 Greenbriar Townhouse Way, Las Vegas, NV 89121Off Market
- $249,5002 bd3 ba1.3k sqft565 Greenbriar Townhouse Way, Las Vegas, NV 89121Sold
A local agent can set up tours, give advice and negotiate with sellers.
Similar homes
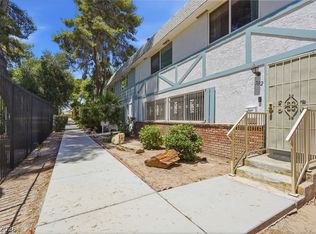
- $329,9993 bd2 ba1.9k sqft702 Greenbriar Townhouse Way, Las Vegas, NV 89121For Sale
 MLS ID #2789493, Mabel Diaz, United Realty Group. LVR
 - $280,0003 bd2 ba1.4k sqft3355 Racquet St, Las Vegas, NV 89121For Sale
 MLS ID #2784954, Steven Carter, eXp Realty. LVR
 - $259,5002 bd2 ba1k sqft3638 Villa Knolls East Dr, Las Vegas, NV 89120For Sale
 MLS ID #2811201, Jamie Kirk, Alchemy Investments RE. LVR
 - $319,9002 bd2 ba1.2k sqft4567 Madreperla St, Las Vegas, NV 89121For Sale
 MLS ID #2803855, John Wong, Legacy Real Estate Group. LVR
 - $269,9992 bd2 ba1.1k sqft3251 Liahona Way, Las Vegas, NV 89121For SaleMLS ID #2798162, Michelle Le Tang, Galindo Group Real Estate. LVR
- $319,0003 bd2 ba1.7k sqft2620 San Lago Ct, Las Vegas, NV 89121For SaleMLS ID #2772421, Paul M. Glodowski, Realty ONE Group, Inc. LVR
- $279,9993 bd3 ba1.4k sqft2851 S Valley View Blvd Unit 1141A, Las Vegas, NV 89102For SaleMLS ID #2809888, Tanya Johnson, BHHS Nevada Properties. LVR
- $265,0002 bd2 ba1.1k sqft4245 Park Ct, Las Vegas, NV 89110For SaleMLS ID #2793473, Jesus Montoya Esparza, City National Properties. LVR
- $265,0002 bd2 ba1k sqft1812 Plum Ct, Henderson, NV 89014For SaleMLS ID #2809836, Anita K. Kokhtani, Local Realty. LVR
- $279,9993 bd2 ba1.2k sqft513 Starfire Pl, Las Vegas, NV 89107For SaleMLS ID #2809610, Jessica L. Beyer, Precision Realty. LVR
- $325,0002 bd2 ba1.2k sqft3045 Pinehurst Dr APT B, Las Vegas, NV 89109For SaleMLS ID #2808544, Courtney Bentley, IS Luxury. LVR
- $294,0003 bd2 ba1.2k sqft2256 Tall Pine Dr, Las Vegas, NV 89108For SaleMLS ID #2807607, Nicolle Scott, Real Broker LLC. LVR
- $399,9004 bd3 ba1.9k sqft3743 Colonial Dr, Las Vegas, NV 89121For SaleMLS ID #2788037, Marco Quezada, Huntington & Ellis, A Real Est. LVR
- $339,9002 bd2 ba1.3k sqft700 Tam O Shanter, Las Vegas, NV 89109For SaleMLS ID #2786907, Alla Skatov, ERA Brokers Consolidated. LVR
- $379,9003 bd2 ba1.8k sqft2749 Long Ct, Winchester, NV 89121For SaleMLS ID #2803520, Daniel Lemieux, Barber Realty. LVR
- $350,0003 bd3 ba1.4k sqft3634 Hestia Ave, Las Vegas, NV 89106For SaleMLS ID #2811766, Olga M. Kokubu, RE/MAX CENTRAL. LVR
- $275,0003 bd2 ba1.3k sqft5402 Tahoe Dr, Las Vegas, NV 89142For SaleMLS ID #2784495, Iddo Gavish, Gavish Real Estate and PM. LVR
- $235,0002 bd2 ba956 sqft1219 Mews Ln, Las Vegas, NV 89101For SaleMLS ID #2788196, Jay Mirando, Legacy Real Estate Group. LVR
- $379,9994 bd2 ba1.4k sqft1932 Hassett Ave, Las Vegas, NV 89104For SaleMLS ID #2810382, Jared A. English, Congress Realty. LVR
- $349,0003 bd2 ba1k sqft4741 San Rafael Ave, Las Vegas, NV 89120For SaleMLS ID #2802906, Ron Nir, Desert Horizon Realty. LVR
