BACK ON THE MARKET. Welcome to this beautifully updated 1 story, 4 bedroom, 2 bathroom home offering comfort, style, and an unbeatable location. The spacious living room features a vaulted ceiling with stunning wood beams and a cozy fireplace, creating the perfect gathering space. Wood-look tile flooring flows seamlessly throughout the home, combining durability with modern charm. Enjoy added privacy with no back neighbors, plus the convenience of being just steps from the community pool and park. Located close to dining and shopping, this home offers the perfect blend of comfort, style, and accessibility. Updates include energy efficient windows, kitchen & bathroom cabinets, interior doors & trim, and light fixtures. NEW A/C 2024, WINDOWS 2019, TILE FLOORING 2019, KITCHEN & BATHROOM CABINETS 2021
For sale
Price cut: $10K (7/3)
$220,000
5710 Green Timbers Dr, Humble, TX 77346
4beds
1,726sqft
:
Get pre-qualified$1,850/mo
Single Family Residence
Built in 1977
8,049 Square Feet Lot
$219,000 Zestimate®
$127/sqft
$46/mo HOA
What's special
Cozy fireplaceWood-look tile flooringEnergy efficient windowsBathroom cabinetsLight fixturesInterior doors and trim
- 91 days |
- 329 |
- 36 |
Zillow last checked:
Listing updated:
Listed by:
John Kerr TREC #0684091 281-413-6425,
JLA Realty
Source: HAR,MLS#: 5537651
Facts & features
Interior
Bedrooms & bathrooms
- Bedrooms: 4
- Bathrooms: 2
- Full bathrooms: 2
Rooms
- Room types: Utility Room
Primary bathroom
- Features: Primary Bath: Double Sinks, Primary Bath: Tub/Shower Combo, Secondary Bath(s): Tub/Shower Combo
Kitchen
- Features: Kitchen open to Family Room
Heating
- Natural Gas
Cooling
- Ceiling Fan(s), Electric
Appliances
- Included: Disposal, Refrigerator, Freestanding Oven, Oven, Microwave, Free-Standing Range, Dishwasher
- Laundry: Electric Dryer Hookup, Gas Dryer Hookup, Washer Hookup
Features
- Vaulted Ceiling, All Bedrooms Down
- Flooring: Tile
- Windows: Insulated/Low-E windows, Window Coverings
- Number of fireplaces: 1
- Fireplace features: Wood Burning
Interior area
- Total structure area: 1,726
- Total interior livable area: 1,726 sqft
Property
Parking
- Total spaces: 2
- Parking features: Attached, Garage Door Opener, Double-Wide Driveway
- Attached garage spaces: 2
Features
- Stories: 1
- Patio & porch: Covered, Porch
- Fencing: Back Yard
Lot
- Size: 8,049 Square Feet
- Features: Subdivided, 0 Up To 1/4 Acre
Details
- Parcel number: 1084990000009
Construction
Type & style
- Home type: SingleFamily
- Architectural style: Traditional
- Property subtype: Single Family Residence
Materials
- Brick, Wood Siding
- Foundation: Slab
- Roof: Composition
Condition
- New construction: No
- Year built: 1977
Utilities & green energy
- Water: Water District
Green energy
- Energy efficient items: Thermostat
Community & HOA
Community
- Subdivision: Oaks Atascocita Sec 01
HOA
- Has HOA: Yes
- Amenities included: Park, Pool
- HOA fee: $553 annually
Location
- Region: Humble
Financial & listing details
- Price per square foot: $127/sqft
- Tax assessed value: $244,891
- Annual tax amount: $5,816
- Date on market: 4/30/2026
- Listing terms: Cash,Conventional,FHA,VA Loan
- Road surface type: Concrete
Estimated market value
$219,000
$208,000 - $230,000
$2,149/mo
Price history
| Date | Event | Price |
|---|---|---|
| 7/10/2026 | Listed for sale | $220,000$127/sqft |
Source:  HAR #5537651 Report a problem HAR #5537651 Report a problem | ||
| 7/10/2026 | Pending sale | $220,000$127/sqft |
Source: HAR #5537651 Report a problem | ||
| 7/3/2026 | Price change | $220,000-4.3%$127/sqft |
Source: HAR #5537651 Report a problem | ||
| 4/22/2026 | Price change | $230,000-4.2%$133/sqft |
Source: HAR #4811445 Report a problem | ||
| 3/25/2026 | Price change | $240,000-2%$139/sqft |
Source: HAR #4811445 Report a problem | ||
| 2/21/2026 | Listed for sale | $245,000+40.4%$142/sqft |
Source: HAR #4811445 Report a problem | ||
| 2/23/2019 | Listing removed | $1,595$1/sqft |
Source: JLA Realty #12761795 Report a problem | ||
| 2/22/2019 | Sold | -- |
Source: Agent Provided Report a problem | ||
| 1/25/2019 | Pending sale | $174,500$101/sqft |
Source: JLA Realty #22216095 Report a problem | ||
| 1/22/2019 | Price change | $174,500-2.2%$101/sqft |
Source: JLA Realty #22216095 Report a problem | ||
| 1/11/2019 | Listed for sale | $178,500$103/sqft |
Source: JLA Realty #22216095 Report a problem | ||
| 1/2/2019 | Pending sale | $178,500$103/sqft |
Source: JLA Realty #22216095 Report a problem | ||
| 12/28/2018 | Listed for sale | $178,500+42.8%$103/sqft |
Source: JLA Realty #22216095 Report a problem | ||
| 12/23/2018 | Price change | $1,595-3.3%$1/sqft |
Source: JLA Realty #12761795 Report a problem | ||
| 11/27/2018 | Listed for rent | $1,650$1/sqft |
Source: JLA Realty #12761795 Report a problem | ||
| 10/20/2013 | Listing removed | $125,000$72/sqft |
Source: Options Realty #81231944 Report a problem | ||
| 9/10/2013 | Listed for sale | $125,000+56.3%$72/sqft |
Source: Options Realty #81231944 Report a problem | ||
| 7/3/2012 | Listing removed | $80,000$46/sqft |
Source: Realty Associates #98036446 Report a problem | ||
| 6/18/2012 | Listed for sale | $80,000$46/sqft |
Source: Realty Associates #98036446 Report a problem | ||
Public tax history
| Year | Property taxes | Tax assessment |
|---|---|---|
| 2025 | $1,716 +4% | $244,891 -3.9% |
| 2024 | $1,651 +20.3% | $254,710 +5% |
| 2023 | $1,372 +8.9% | $242,511 +13.2% |
| 2022 | $1,260 | $214,168 +18.4% |
| 2021 | -- | $180,907 +10.1% |
| 2020 | $1,131 -7.7% | $164,359 +10.6% |
| 2019 | $1,225 -69.5% | $148,626 +6% |
| 2018 | $4,013 | $140,173 |
| 2017 | $4,013 +9% | $140,173 +9% |
| 2016 | $3,682 +14.4% | $128,602 |
| 2015 | $3,217 | $128,602 +14.5% |
| 2014 | $3,217 | $112,325 +11.2% |
| 2013 | -- | $101,000 -5.5% |
| 2012 | -- | $106,896 |
| 2011 | -- | $106,896 |
| 2010 | -- | $106,896 -7.3% |
| 2009 | -- | $115,277 +1.2% |
| 2007 | -- | $113,857 +2.6% |
| 2006 | -- | $110,924 |
| 2005 | -- | $110,924 +9.8% |
| 2004 | -- | $101,000 |
| 2003 | -- | $101,000 +5.4% |
| 2002 | -- | $95,800 |
| 2001 | -- | $95,800 +8.5% |
| 2000 | -- | $88,300 |
Find assessor info on the county website
Monthly payment
Est. payment
Payment breakdown
Explore the cost of this home by adjusting the details. Changes won't be saved.Climate risks
Neighborhood: Oaks of Atascocita
Nearby schools
GreatSchools rating
- 3/10Oaks Elementary SchoolGrades: PK-5Distance: 0.5 mi
- 5/10Timberwood Middle SchoolGrades: 6-8Distance: 0.7 mi
- 5/10Atascocita High SchoolGrades: 9-12Distance: 1.7 mi
Schools provided by the listing agent
- Elementary: Oaks Elementary School
- Middle: Timberwood Middle School
- High: Atascocita High School
Source: HAR. This data may not be complete. We recommend contacting the local school district to confirm school assignments for this home.
- $242,5004 bd3 ba2k sqft5706 Green Timbers Dr, Humble, TX 77346Off Market
- $271,2004 bd3 ba2.2k sqft5714 Green Timbers Dr, Humble, TX 77346Off Market

- $264,9004 bd3 ba2.2k sqft5702 Green Timbers Dr, Humble, TX 77346Off Market
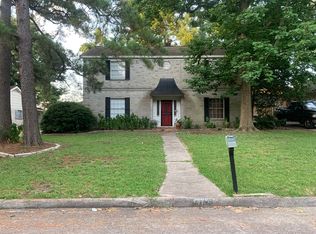
- $--4 bd3 ba2k sqft5718 Green Timbers Dr, Humble, TX 77346Sold
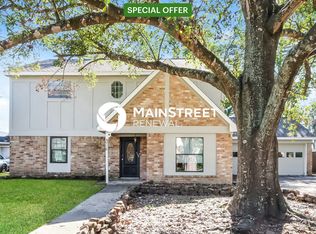
- $225,1004 bd3 ba2.3k sqft5711 Green Timbers Dr, Humble, TX 77346Off Market
- $266,5004 bd2 ba2.3k sqft5715 Green Timbers Dr, Humble, TX 77346Off Market
- $236,9004 bd2 ba2.3k sqft5707 Green Timbers Dr, Humble, TX 77346Off Market
- $215,5003 bd2 ba1.7k sqft5622 Green Timbers Dr, Humble, TX 77346Off Market
A local agent can set up tours, give advice and negotiate with sellers.
A local lender can help you make sure your offer is ready when you are.
Similar homes
- $224,9003 bd2 ba1.3k sqft19006 Neath St, Humble, TX 77346For Sale
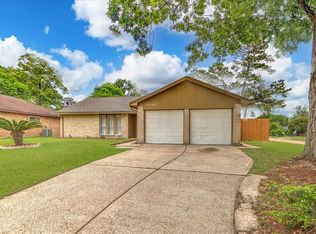 MLS ID #73631088, Rita Jackson, Encore Feature Properties, LLC. HAR
 - $269,0003 bd2 ba1.7k sqft5027 Dappled Grove Trl, Humble, TX 77346For Sale
 MLS ID #4628916, Suzanne Schindler, LPT Realty, LLC. HAR
 - $300,0004 bd3 ba2.2k sqft19219 Kristen Pine Dr, Humble, TX 77346For Sale
 MLS ID #82808990, Angela Aguilar, Surge Realty. HAR
 - $279,0003 bd2 ba1.5k sqft12726 Whistling Springs Dr, Humble, TX 77346For Sale
 MLS ID #63029157, Suzanne Noonan Murphy, RE/MAX Universal. HAR
 - $289,0003 bd3 ba2.4k sqft19906 Medicine Bow Dr, Humble, TX 77346For SaleMLS ID #76498739, Tiffany Varela, Connect Realty.com. HAR
- $244,0004 bd3 ba2.1k sqft12819 Pecan Shores Dr, Houston, TX 77044For SaleMLS ID #16300774, Jessica Salazar, Refuge Group Properties. HAR
- $234,0003 bd2 ba1.7k sqft1998 Lake Creek Dr, Humble, TX 77339For SaleMLS ID #53980720, Paula Porterfield, RE/MAX Universal. HAR
- $227,0003 bd2 ba1.6k sqft23127 Harpergate Dr, Spring, TX 77373For SaleMLS ID #54842544, Elisa Gonzalez, eXp Realty LLC. HAR
- $220,0003 bd2 ba1.3k sqft24826 Broad Pine Dr, Huffman, TX 77336For SaleMLS ID #34254775, Clinton Reynolds, JLA Realty. HAR
- $265,0003 bd3 ba2.1k sqft17502 Possums Run Dr, Humble, TX 77396For SaleMLS ID #28451517, Rebecca Hutton, Redfin Corporation. HAR
- $255,0003 bd3 ba1.6k sqft3235 Village Park Dr, Humble, TX 77339For SaleMLS ID #72309834, Joanna Tracy, JLA Realty. HAR
- $249,0003 bd3 ba1.8k sqft1718 Adobe Stone Dr, Humble, TX 77396For SaleMLS ID #48509626, Jorge Bolio, Texas Boutique Realty. HAR
- $259,9003 bd3 ba1.7k sqft9830 Haverhill Dr, Humble, TX 77338For SaleMLS ID #46463885, Sheila Craniotis, Redfin Corporation. HAR
- $235,0002 bd2 ba1.4k sqft22315 Rustic Bridge Ln, Humble, TX 77339For SaleMLS ID #31950427, Amber Guillotte, Keller Williams Realty Northeast. HAR
- $225,0003 bd2 ba1.9k sqft25311 White Oak Ln, Splendora, TX 77372For SaleMLS ID #2667394, Katherine Jordan, Red Door Realty & Associates. HAR
- $250,0003 bd2 ba1.7k sqft24267 W Oak Dr, Porter, TX 77365For SaleMLS ID #73217572, Jovany Trujillo, Keller Williams Houston Central. HAR
- $244,9003 bd2 ba1.3k sqft20322 Bishops Gate Ln, Humble, TX 77338For SaleMLS ID #39198589, Edgar Hernandez, Fathom Realty. HAR
- $225,0004 bd2 ba1.8k sqft1327 Fallbrook Dr, Houston, TX 77038For SaleMLS ID #28592338, Steven Tran, The Sears Group. HAR
- $210,0004 bd3 ba2.2k sqft203 Kirkaldy Dr, Houston, TX 77015For SaleMLS ID #22821311, Natasha Simon, Compass RE Texas, LLC - The Heights. HAR
- $220,0003 bd2 ba1.4k sqft6319 Mohawk St, Houston, TX 77016For SaleMLS ID #70514749, Pedro Ramirez, Woodlands Realty, LLC. HAR
