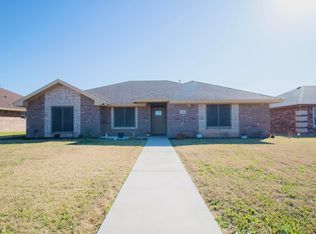
Beautiful home in a great & convenient location! Close to shopping, schools, & easy access to the Loop 306. Immaculate home has been very well taken care of. As good as new if not better than a new build as it already has window coverings & mature landscaping! Spacious home offering a open floor plan for all your entertaining, tall ceilings, crown moldings, & a pretty Austin-stone fireplace in the living room. Spit bedroom arrangement, all with spacious closets. Wonderful & spacious backyard with 8ft privacy fence & a storage building that will remain. This home is move-in-ready and just waiting for YOU!
Active
Price cut: $6.4K (8/6)
$328,500
5710 Willeke Dr, San Angelo, TX 76904
4beds
1,705sqft
:
Get pre-qualified$2,437/mo
Single Family Residence
Built in 2014
8,276 Square Feet Lot
$325,900 Zestimate®
$193/sqft
$-- HOA
What's special
Open floor planCrown moldingsWonderful and spacious backyardTall ceilingsSpacious closetsMature landscapingWindow coverings
- 27 days |
- 293 |
- 21 |
Zillow last checked:
Listing updated:
Listed by:
Debbie Phillips 325-656-5829,
Berkshire Hathaway Home Servic
Source: San Angelo AOR,MLS#: 201665
Facts & features
Interior
Bedrooms & bathrooms
- Bedrooms: 4
- Bathrooms: 2
- Full bathrooms: 2
Primary bedroom
- Description: Large walk-in closet & separate tub & shower
- Area: 195 Square Feet
- Dimensions: 13.0000 x 15.0000
Bedroom 2
- Area: 110 Square Feet
- Dimensions: 10.0000 x 11.0000
Bedroom 3
- Area: 121 Square Feet
- Dimensions: 11.0000 x 11.0000
Bedroom 4
- Area: 110 Square Feet
- Dimensions: 10.0000 x 11.0000
Dining room
- Description: Great window overlooking the backyard
- Area: 110 Square Feet
- Dimensions: 10.0000 x 11.0000
Kitchen
- Description: Open kitchen, dining, and living. Nice high bar. All great for entertaining!
- Area: 90 Square Feet
- Dimensions: 9.0000 x 10.0000
Living room
- Description: Beautiful rock fireplace with gas logs
- Area: 285 Square Feet
- Dimensions: 15.0000 x 19.0000
Utility room
- Description: Nice cabinets for storage and the washer & dryer to convey with the home
- Area: 24 Square Feet
- Dimensions: 4.0000 x 6.0000
Heating
- Central, Natural Gas
Cooling
- Central Air, Electric
Appliances
- Included: Dishwasher, Electric Range, Microwave, Refrigerator
- Laundry: Inside, Laundry Room
Features
- Pantry, Split Bedroom Floorplan, Ceiling Fan(s)
- Flooring: Carpet, Tile
- Windows: Window Coverings
- Has basement: No
- Number of fireplaces: 1
- Fireplace features: Gas Log, Living Room
Interior area
- Total structure area: 1,705
- Total interior livable area: 1,705 sqft
Property
Parking
- Total spaces: 2
- Parking features: Alley Access, Attached, Driveway, Garage, Garage Door Opener, Garage Faces Front
- Attached garage spaces: 2
Features
- Levels: One
- Patio & porch: Covered Patio
- Exterior features: Storage
- Fencing: Privacy
Lot
- Size: 8,276 Square Feet
- Features: Interior Lot
Details
- Additional structures: Outbuilding
- Parcel number: 2139200000601900
Construction
Type & style
- Home type: SingleFamily
- Property subtype: Single Family Residence
Materials
- Brick, Frame
- Foundation: Slab
- Roof: Composition
Condition
- Updated/Remodeled
- Year built: 2014
Utilities & green energy
- Sewer: Public Sewer
- Water: Public
- Utilities for property: Electricity Available, Natural Gas Connected, Sewer Connected, Water Available, Electric Cooperative
Community & HOA
Community
- Security: Security System
- Subdivision: Preston Wood
HOA
- Has HOA: No
Location
- Region: San Angelo
Financial & listing details
- Price per square foot: $193/sqft
- Tax assessed value: $289,100
- Annual tax amount: $6,754
- Date on market: 7/16/2026
- Listing terms: Cash,Conventional,FHA,VA Loan
- Electric utility on property: Yes
- Road surface type: Paved
Estimated market value
$325,900
$310,000 - $342,000
$2,257/mo
Price history
| Date | Event | Price |
|---|---|---|
| 8/6/2026 | Price change | $328,500-1.9%$193/sqft |
Source:  San Angelo AOR #201665 Report a problem San Angelo AOR #201665 Report a problem | ||
| 7/16/2026 | Listed for sale | $334,900+42.5%$196/sqft |
Source: San Angelo AOR #201665 Report a problem | ||
| 1/25/2019 | Sold | -- |
Source: San Angelo AOR #96368 Report a problem | ||
| 1/4/2019 | Pending sale | $235,000$138/sqft |
Source: ERA Newlin & Company #96368 Report a problem | ||
| 11/19/2018 | Listed for sale | $235,000$138/sqft |
Source: ERA Newlin & Company #96368 Report a problem | ||
| 12/18/2014 | Sold | -- |
Source: San Angelo AOR #83590 Report a problem | ||
Public tax history
| Year | Property taxes | Tax assessment |
|---|---|---|
| 2025 | $6,754 +26% | $289,100 +10% |
| 2024 | $5,362 -5.6% | $262,890 -8% |
| 2023 | $5,682 -8.3% | $285,600 +2.2% |
| 2022 | $6,193 +4.3% | $279,500 +14.1% |
| 2021 | $5,940 | $244,990 +10.2% |
| 2020 | -- | $222,330 |
| 2019 | $4,590 +3.5% | $222,330 +6% |
| 2018 | $4,436 +0.9% | $209,770 +0.4% |
| 2017 | $4,397 -0.6% | $208,920 |
| 2016 | $4,425 +4.4% | $208,920 +4.1% |
| 2015 | $4,238 +1738.5% | $200,650 +2129.4% |
| 2014 | $230 | $9,000 |
Find assessor info on the county website
Monthly payment
Est. payment
Payment breakdown
Explore the cost of this home by adjusting the details. Changes won't be saved.Climate risks
Neighborhood: Bonham
Nearby schools
GreatSchools rating
- 5/10Bonham Elementary SchoolGrades: K-5Distance: 0.2 mi
- 5/10Lee Middle SchoolGrades: 6-8Distance: 3.2 mi
- 4/10Central High SchoolGrades: 8-12Distance: 4.7 mi
Schools provided by the listing agent
- Elementary: Bonham
- Middle: Lone Star
- High: Central
Source: San Angelo AOR. This data may not be complete. We recommend contacting the local school district to confirm school assignments for this home.
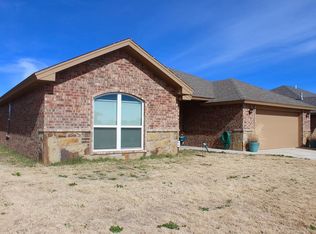
- $312,8004 bd-- ba1.7k sqft5714 Willeke Dr, San Angelo, TX 76904Off Market
- $306,000-- bd-- ba1.6k sqft5706 Willeke Dr, San Angelo, TX 76904Off Market
- $344,1003 bd3 ba1.9k sqft5718 Willeke Dr, San Angelo, TX 76904Off Market
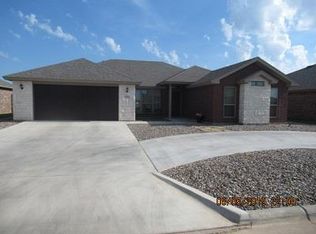
- $299,600-- bd-- ba1.6k sqft5702 Willeke Dr, San Angelo, TX 76904Off Market
- $313,1003 bd2 ba1.6k sqft4105 Autumnwood Trl, San Angelo, TX 76904Off Market
- $388,400-- bd-- ba2.1k sqft4102 Kensington Crk, San Angelo, TX 76904Off Market
- $--3 bd2 ba1.7k sqft5802 Willeke Dr, San Angelo, TX 76904Sold
- $312,800-- bd-- ba1.6k sqft4102 Autumnwood Trl, San Angelo, TX 76904Off Market
A local agent can set up tours, give advice and negotiate with sellers.
Similar homes
- $319,0004 bd2 ba1.7k sqft4161 Huntleigh Dr, San Angelo, TX 76904For Sale
 MLS ID #201390, Pugh Property Team, ERA Newlin & Company. San Angelo AOR
 - $299,9504 bd2 ba1.7k sqft4121 Autumnwood Trl, San Angelo, TX 76904For Sale
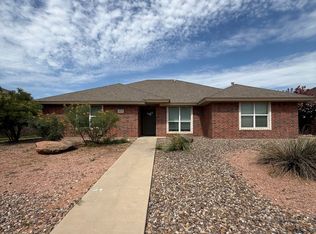 MLS ID #201442, Chris Chill Hill Team, REMAX Home and Ranch. San Angelo AOR
 - $289,9003 bd2 ba1.7k sqft4329 Green Meadow Dr, San Angelo, TX 76904For Sale
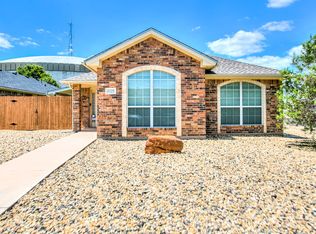 MLS ID #201886, Aaron Nelson Group, EXIT Realty Advantage. San Angelo AOR
 - $333,9003 bd2 ba1.6k sqft4114 Pendleton Pkwy, San Angelo, TX 76904For Sale
 MLS ID #200158, Shawn Box Team, ERA Newlin & Company. San Angelo AOR
 - $305,0003 bd2 ba1.6k sqft4234 Lexington Pl, San Angelo, TX 76904For SaleMLS ID #201774, Keely Home Group, eXp Realty LLC. San Angelo AOR
- $298,0003 bd2 ba1.8k sqft4813 Scarlett Oak Dr, San Angelo, TX 76904For SaleMLS ID #201893, Robert Poulson, ERA Newlin & Company. San Angelo AOR
- $329,9003 bd2 ba1.9k sqft3513 Shadyhill Dr, San Angelo, TX 76904For SaleMLS ID #201647, Kathleen Pfluger, ERA Newlin & Company. San Angelo AOR
- $329,9003 bd2 ba1.9k sqft3630 Shadyhill Dr, San Angelo, TX 76904For SaleMLS ID #201407, Lisa Martin, Coldwell Banker Legacy. San Angelo AOR
- $345,0003 bd2 ba1.8k sqft5053 Scarlett Oak Ln, San Angelo, TX 76904For SaleMLS ID #201673, Jasmine Ramirez, Luxe Realty Group. San Angelo AOR
- $336,5003 bd2 ba2.2k sqft3509 Shadyhill Dr, San Angelo, TX 76904For SaleMLS ID #201689, Texas Living Realty Group, ERA Newlin & Company. San Angelo AOR
- $399,0004 bd2 ba2.1k sqft4129 Autumnwood Trl, San Angelo, TX 76904For SaleMLS ID #201559, Victor Vasquez, ERA Newlin & Company. San Angelo AOR
- $299,0003 bd2 ba1.8k sqft4546 Southern Oak Ln, San Angelo, TX 76904For SaleMLS ID #201717, BriAnna Hodges, eXp Realty LLC. San Angelo AOR
- $329,0003 bd3 ba2.3k sqft3410 Grandview Dr, San Angelo, TX 76904For SaleMLS ID #201863, April Ewing, Coldwell Banker Legacy. San Angelo AOR
- $339,9004 bd2 ba2.3k sqft3601 Tridens Trl, San Angelo, TX 76904For SaleMLS ID #201162, Shawn Box Team, ERA Newlin & Company. San Angelo AOR
- $326,7004 bd2 ba1.9k sqft3553 Dominion Rdg, San Angelo, TX 76904For Sale By Owner
- $323,0003 bd2 ba1.9k sqft5111 Green Valley Trl, San Angelo, TX 76904For SaleMLS ID #201786, Leslee Fleming/ Rodney Fleming, Angelo Home Team. San Angelo AOR
- $319,0003 bd2 ba2.2k sqft3553 Silver Spur Dr, San Angelo, TX 76904For SaleMLS ID #200336, Expect the Max Team, Coldwell Banker Legacy. San Angelo AOR
- $335,0003 bd2 ba1.7k sqft3513 Canadian St, San Angelo, TX 76904For SaleMLS ID #200828, Teri N Jackson, Teri Jackson, REALTORS. San Angelo AOR
- $389,0004 bd2 ba2k sqft3958 Caroline Ln, San Angelo, TX 76904For SaleMLS ID #201640, Kimberly Kelley, ERA Newlin & Company. San Angelo AOR
- $325,0003 bd2 ba1.7k sqft3502 Ridgecrest Ln, San Angelo, TX 76904For SaleMLS ID #131742, Legends Team, NextHome Centurion Realty. San Angelo AOR
