Welcome to 5712 Barrington Run, located in the highly sought-after Barrington community in Union City! This beautifully maintained two-story home offers approximately 2,470 square feet of living space featuring 3 bedrooms, 2.5 bathrooms, and a spacious open-concept floor plan designed for both everyday living and entertaining. Step inside to a stunning two-story foyer filled with natural light. The main level boasts generous living and dining areas, a cozy fireplace, and a well-appointed kitchen featuring granite countertops, stainless steel appliances, abundant cabinet space, and a center island overlooking the family room. Upstairs, retreat to the oversized owner's suite complete with a large walk-in closet, dual vanities, a relaxing garden tub, and a separate shower. The secondary bedrooms are spacious and versatile, perfect for family, guests, or a home office. Enjoy outdoor living in the large, level backyard offering endless possibilities for entertaining, gardening, pets, or future enhancements. Residents also enjoy access to neighborhood amenities, including a community pool and playground. Conveniently located just minutes from I-85, Hartsfield-Jackson Atlanta International Airport, Camp Creek Marketplace, shopping, dining, and entertainment, this home offers the perfect combination of space, comfort, and location. Don't miss your opportunity to own this exceptional home in the heart of Fulton County!
Active under contract
$325,000
5712 Barrington Run #19, Union City, GA 30291
3beds
2,470sqft
Single Family Residence
Built in 2006
8,145 Square Feet Lot
$321,900 Zestimate®
$132/sqft
$40/mo HOA
What's special
Cozy fireplaceLarge level backyardTwo-story homeSpacious open-concept floor planStainless steel appliancesWell-appointed kitchenLarge walk-in closet
- 21 days |
- 414 |
- 33 |
Zillow last checked:
Listing updated:
Listed by:
Nikkia Moon 404-787-2767,
Drake Realty, Inc.
Source: GAMLS,MLS#: 10796277
Facts & features
Interior
Bedrooms & bathrooms
- Bedrooms: 3
- Bathrooms: 3
- Full bathrooms: 2
- 1/2 bathrooms: 1
Rooms
- Room types: Great Room
Heating
- Central, Electric
Cooling
- Central Air
Appliances
- Included: Dishwasher, Microwave, Oven/Range (Combo), Refrigerator
- Laundry: Laundry Closet
Features
- Separate Shower
- Flooring: Carpet, Hardwood, Other
- Basement: None
- Has fireplace: Yes
- Fireplace features: Family Room
Interior area
- Total structure area: 2,470
- Total interior livable area: 2,470 sqft
- Finished area above ground: 2,470
- Finished area below ground: 0
Property
Parking
- Parking features: Attached, Garage
- Has attached garage: Yes
Features
- Levels: Two
- Stories: 2
Lot
- Size: 8,145 Square Feet
- Features: Level
Details
- Parcel number: 09F140000602242
Construction
Type & style
- Home type: SingleFamily
- Architectural style: Brick Front
- Property subtype: Single Family Residence
Materials
- Brick
- Roof: Composition
Condition
- Resale
- New construction: No
- Year built: 2006
Utilities & green energy
- Sewer: Public Sewer
- Water: Public
- Utilities for property: Cable Available, Electricity Available, High Speed Internet, Natural Gas Available, Phone Available, Sewer Connected, Underground Utilities, Water Available
Community & HOA
Community
- Features: Clubhouse, Playground, Pool
- Subdivision: Barrington
HOA
- Has HOA: Yes
- Services included: Other
- HOA fee: $480 annually
Location
- Region: Union City
Financial & listing details
- Price per square foot: $132/sqft
- Annual tax amount: $4,722
- Date on market: 7/2/2026
- Cumulative days on market: 21 days
- Listing agreement: Exclusive Right To Sell
- Electric utility on property: Yes
Estimated market value
$321,900
$306,000 - $338,000
$2,364/mo
Price history
| Date | Event | Price |
|---|---|---|
| 7/2/2026 | Listed for sale | $325,000$132/sqft |
Source:  GAMLS #10796277 Report a problem GAMLS #10796277 Report a problem | ||
| 2/28/2025 | Listing removed | $2,200$1/sqft |
Source: FMLS GA #7505190 Report a problem | ||
| 1/17/2025 | Listed for rent | $2,200+10%$1/sqft |
Source: FMLS GA #7505190 Report a problem | ||
| 11/7/2022 | Listing removed | -- |
Source: Zillow Rental Network_1 Report a problem | ||
| 10/26/2022 | Listed for rent | $2,000$1/sqft |
Source: Zillow Rental Network_1 #7134881 Report a problem | ||
Public tax history
Tax history is unavailable.
Monthly payment
Est. payment
Payment breakdown
Explore the cost of this home by adjusting the details. Changes won't be saved.Climate risks
Neighborhood: 30291
Nearby schools
GreatSchools rating
- 7/10Bethune Elementary SchoolGrades: PK-5Distance: 2.5 mi
- 4/10Mcnair Middle SchoolGrades: 6-8Distance: 2.4 mi
- 2/10Banneker High SchoolGrades: 9-12Distance: 1.2 mi
Schools provided by the listing agent
- Elementary: Lewis
- Middle: Bear Creek
- High: Creekside
Source: GAMLS. This data may not be complete. We recommend contacting the local school district to confirm school assignments for this home.
- $325,0003 bd3 ba2.4k sqft5712 Barrington Run, Union City, GA 30291Pending

- $318,1004 bd4 ba2.9k sqft5714 Barrington Run, Union City, GA 30291Off Market
- $309,5004 bd2 ba2.4k sqft5710 Barrington Run, Union City, GA 30291Off Market
- $341,9005 bd3 ba3.2k sqft5716 Barrington Run, Union City, GA 30291Off Market
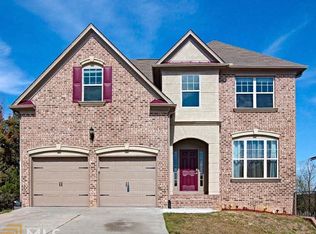
- $322,0003 bd2 ba2.9k sqft5708 Barrington Run, Union City, GA 30291Off Market
- $300,6004 bd2 ba2.4k sqft5602 Village Pkwy, Union City, GA 30291Off Market
- $333,3004 bd2 ba2.9k sqft5718 Barrington Run, Union City, GA 30291Off Market
- $302,9004 bd2 ba2.4k sqft5706 Barrington Run, Union City, GA 30291Off Market
A local agent can set up tours, give advice and negotiate with sellers.
Similar homes
- $335,0003 bd2 ba1.2k sqft225 Ivy Trace Blvd, Newnan, GA 30265Active

 MLS ID #10810213, Krystal Van Eman, Keller Williams Southern Premier RE. GAMLS
 - $269,9005 bd3 ba2k sqft6575 Hidden Brook Trl S, Atlanta, GA 30349Active
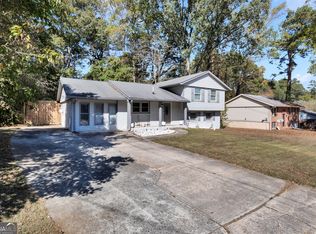 MLS ID #10783295, Patricia Watson, Keller Williams Realty Atl. Partners. GAMLS
 - $345,0004 bd4 ba2.4k sqft1020 Buckingham Ter, Fairburn, GA 30213For Sale

 MLS ID #7708005, MARK SPAIN, Mark Spain Real Estate. FMLS GA
 - $269,9004 bd3 ba1.8k sqft2257 Creel Rd, Atlanta, GA 30349Active
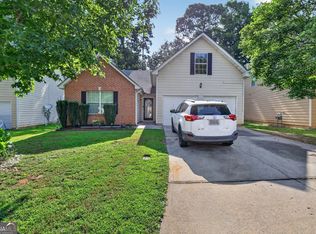 MLS ID #10797666, Shontay Rose, Trelora Realty, Inc.. GAMLS
 - $299,0003 bd2 ba1.5k sqft6526 Saint Mark Way, Fairburn, GA 30213ActiveMLS ID #10794470, Jenny Yolanda Caceres, CENTURY 21 NUWAY REALTY. GAMLS
- $289,9005 bd3 ba2.3k sqft10683 Redbud Ln, Jonesboro, GA 30238ActiveMLS ID #10804163, Yanni Uriah, Trelora Realty, Inc.. GAMLS
- $344,9003 bd3 ba1.8k sqft215 Forrest Ln, Palmetto, GA 30268ActiveMLS ID #10786890, Jess Barron, Lindsey's Inc., Realtors. GAMLS
- $269,9004 bd3 ba2.9k sqft2350 Lake Royale Dr, Riverdale, GA 30296Active Under ContractMLS ID #10702569, Deandra Bryant, Trelora Realty, Inc.. GAMLS
- $330,0003 bd2 ba1.8k sqft126 Doe Run Dr, Sharpsburg, GA 30277ActiveMLS ID #10772042, Seth Yarbrough, Keller Williams Realty Atl. Partners. GAMLS
- $214,9003 bd3 ba2.3k sqft120 San Marino Ct, Atlanta, GA 30349Active Under ContractMLS ID #10724682, Deandra Bryant, Trelora Realty, Inc.. GAMLS
- $359,9005 bd2 ba2k sqft260 Nectarine Dr, Newnan, GA 30265ActiveMLS ID #10805880, Cathy Gailey, REMAX Concierge. GAMLS
- $355,0003 bd3 ba1.8k sqft315 Cloverwood Dr, Fayetteville, GA 30215ActiveMLS ID #10794210, Lisa Byer, BHHS Georgia Properties. GAMLS
- $415,0003 bd2 ba2.2k sqft368 Crescent Dr, Newnan, GA 30265ActiveMLS ID #10810160, Vicki Dell, BHHS Georgia Properties. GAMLS
- $362,0003 bd3 ba1.9k sqft47 Nanette Dr, Newnan, GA 30265ActiveMLS ID #10798586, Vicki Dell, BHHS Georgia Properties. GAMLS
- $352,0004 bd4 ba2.2k sqft145 Stratford Cir, Stockbridge, GA 30281ActiveMLS ID #10789873, Stacy A Morris, Market South Properties Inc.. GAMLS
- $304,9003 bd2 ba1.3k sqft125 Pinewood Dr, Senoia, GA 30276ActiveMLS ID #10796891, Shannon Cain, Pathway Homes and Properties. GAMLS
- $368,9953 bd3 ba1.6k sqft164 Bradford Station Dr, Sharpsburg, GA 30277ActiveMLS ID #10802844, Danny Langford, eXp Realty. GAMLS
- $190,0002 bd3 ba1.2k sqft8100 Oakley Cir, Union City, GA 30291ActiveMLS ID #10727870, Shirley A Benson, Coldwell Banker Bullard Realty. GAMLS
- $485,0003 bd3 ba2.3k sqft305 Surrey Park Dr, Fayetteville, GA 30215ActiveMLS ID #10806419, Marlene Henderson, Keller Williams Realty Atl. Partners. GAMLS
- $425,0003 bd3 ba1.6k sqft186 Lincoln Rd, Tyrone, GA 30290Active Under ContractMLS ID #10795394, Leigh Ann Green, Pristine Realty Group LLC. GAMLS
