Well maintained and updated 3 bedroom, 2 bath home in a well-established neighborhood filled with gorgeous mature trees and timeless charm! This move-in ready home offers the perfect mix of updates, comfort, and convenience. Inside, you’ll find new granite countertops, luxury vinyl flooring, new carpet in the bedrooms, and a spacious layout designed for everyday living. All bedrooms feature walk-in closets, providing plenty of storage space throughout.
The inviting living area features a cozy gas fireplace, ceiling fans, and great natural light that makes the home feel warm and welcoming.
Outside, enjoy the covered patio — perfect for relaxing or entertaining — along with a storage shed complete with gutters. The extended driveway offers plenty of extra parking and is ideal for a boat, RV, or additional vehicles.
Located close to shopping, restaurants, and major highways, this beautifully maintained home offers the convenience buyers want while still being tucked into a quiet neighborhood.
Pending
Price cut: $2.5K (6/4)
$232,500
5713 S Birch Ave, Broken Arrow, OK 74011
3beds
1,412sqft
:
Get pre-qualified$1,573/mo
Single Family Residence
Built in 1978
9,104 Square Feet Lot
$-- Zestimate®
$165/sqft
$-- HOA
What's special
Luxury vinyl flooringCeiling fansNew granite countertopsGreat natural lightCozy gas fireplace
- 79 days |
- 53 |
- 0 |
Likely to sell faster than
Zillow last checked:
Listing updated:
Listed by:
Jennifer Wykoff 918-734-3518,
Chinowth & Cohen
Source: MLS Technology, Inc.,MLS#: 2617049 Originating MLS: MLS Technology
Originating MLS: MLS TechnologyFacts & features
Interior
Bedrooms & bathrooms
- Bedrooms: 3
- Bathrooms: 2
- Full bathrooms: 2
Primary bedroom
- Description: Master Bedroom,Private Bath,Walk-in Closet
- Level: First
Bedroom
- Description: Bedroom,Walk-in Closet
- Level: First
Bedroom
- Description: Bedroom,Walk-in Closet
- Level: First
Primary bathroom
- Description: Master Bath,Full Bath
- Level: First
Bathroom
- Description: Hall Bath,Full Bath
- Level: First
Dining room
- Description: Dining Room,Breakfast
- Level: First
Kitchen
- Description: Kitchen,Breakfast Nook,Eat-In,Pantry
- Level: First
Living room
- Description: Living Room,Fireplace,Great Room
- Level: First
Utility room
- Description: Utility Room,Inside,Separate
- Level: First
Heating
- Central, Gas
Cooling
- Central Air
Appliances
- Included: Dishwasher, Disposal, Gas Water Heater, Oven, Range
- Laundry: Washer Hookup, Electric Dryer Hookup
Features
- Attic, Granite Counters, High Ceilings, Cable TV, Ceiling Fan(s), Electric Oven Connection, Electric Range Connection, Programmable Thermostat
- Flooring: Carpet, Tile, Vinyl
- Doors: Insulated Doors
- Windows: Vinyl, Insulated Windows
- Basement: None
- Number of fireplaces: 1
- Fireplace features: Glass Doors, Gas Log, Gas Starter
Interior area
- Total structure area: 1,412
- Total interior livable area: 1,412 sqft
Property
Parking
- Total spaces: 2
- Parking features: Attached, Garage
- Attached garage spaces: 2
Features
- Levels: One
- Stories: 1
- Patio & porch: Covered, Patio, Porch
- Exterior features: Concrete Driveway, Landscaping, Rain Gutters
- Pool features: None
- Fencing: Chain Link,Full,Privacy
Lot
- Size: 9,104 Square Feet
- Features: Mature Trees
Details
- Additional structures: Shed(s)
- Parcel number: 78760843517570
- Special conditions: Relocation
Construction
Type & style
- Home type: SingleFamily
- Architectural style: Ranch
- Property subtype: Single Family Residence
Materials
- Stone, Vinyl Siding, Wood Frame
- Foundation: Slab
- Roof: Asphalt,Fiberglass
Condition
- Year built: 1978
Utilities & green energy
- Sewer: Public Sewer
- Water: Public
- Utilities for property: Electricity Available, Fiber Optic Available, Natural Gas Available, High Speed Internet Available, Satellite Internet Available, Water Available
Green energy
- Energy efficient items: Doors, Windows
Community & HOA
Community
- Features: Gutter(s), Sidewalks
- Security: No Safety Shelter, Smoke Detector(s)
- Subdivision: Chimney Ridge South
HOA
- Has HOA: No
Location
- Region: Broken Arrow
Financial & listing details
- Price per square foot: $165/sqft
- Tax assessed value: $145,191
- Annual tax amount: $1,926
- Date on market: 5/8/2026
- Cumulative days on market: 80 days
- Listing terms: Conventional,FHA,VA Loan
Estimated market value
Not available
Estimated sales range
Not available
Not available
Price history
| Date | Event | Price |
|---|---|---|
| 6/22/2026 | Pending sale | $232,500$165/sqft |
Source:  MLS Technology, Inc. #2617049 Report a problem MLS Technology, Inc. #2617049 Report a problem | ||
| 6/4/2026 | Price change | $232,500-1.1%$165/sqft |
Source: MLS Technology, Inc. #2617049 Report a problem | ||
| 5/8/2026 | Listed for sale | $235,000+82.2%$166/sqft |
Source: MLS Technology, Inc. #2617049 Report a problem | ||
| 11/22/2017 | Sold | $129,000+1.2%$91/sqft |
Source: MLS Technology, Inc. #1738983 Report a problem | ||
| 10/13/2017 | Listed for sale | $127,500$90/sqft |
Source: Coldwell Banker Select #1738983 Report a problem | ||
Public tax history
| Year | Property taxes | Tax assessment |
|---|---|---|
| 2025 | $1,926 +3% | $14,971 +3.2% |
| 2024 | $1,869 +3.5% | $14,506 +3.2% |
| 2023 | $1,806 +2.3% | $14,054 +3.2% |
| 2022 | $1,765 +3.2% | $13,615 -4.1% |
| 2021 | $1,710 -1.7% | $14,190 |
| 2020 | $1,740 -0.1% | $14,190 |
| 2019 | $1,742 +0% | $14,190 +7.6% |
| 2018 | $1,741 +1.3% | $13,190 +24.5% |
| 2017 | $1,718 +37% | $10,591 0% |
| 2016 | $1,254 | $10,592 -2.9% |
| 2015 | $1,254 +0.9% | $10,910 +3% |
| 2014 | $1,243 | $10,592 |
| 2013 | -- | $10,592 |
| 2012 | -- | $10,592 |
| 2011 | -- | $10,592 |
| 2010 | -- | $10,592 |
| 2009 | -- | $10,592 +2% |
| 2008 | -- | $10,384 +4% |
| 2007 | -- | $9,988 +1.9% |
| 2006 | -- | $9,801 |
| 2005 | -- | $9,801 +3.8% |
| 2004 | $1,072 | $9,438 +4.9% |
| 2003 | -- | $8,998 +5% |
| 2002 | -- | $8,569 +5% |
| 2001 | -- | $8,161 +5% |
| 2000 | -- | $7,773 |
Find assessor info on the county website
Monthly payment
Est. payment
Payment breakdown
Explore the cost of this home by adjusting the details. Changes won't be saved.Climate risks
Neighborhood: 74011
Nearby schools
GreatSchools rating
- 6/10Leisure Park Elementary SchoolGrades: PK-5Distance: 1.1 mi
- 4/10Broken Arrow Freshman AcademyGrades: 9Distance: 1.3 mi
- 8/10Aspen Creek Early Childhood CenterGrades: PK-KDistance: 1.7 mi
Schools provided by the listing agent
- Elementary: Spring Creek
- High: Broken Arrow
- District: Broken Arrow - Sch Dist (3)
Source: MLS Technology, Inc.. This data may not be complete. We recommend contacting the local school district to confirm school assignments for this home.
- $229,300-- bd2 ba1.6k sqft5709 S Birch Ave, Broken Arrow, OK 74011Off Market
- $210,800-- bd2 ba1.4k sqft5717 S Birch Ave, Broken Arrow, OK 74011Off Market
- $231,5003 bd2 ba1.6k sqft5708 S Ash Ct, Broken Arrow, OK 74011Off Market
- $230,0003 bd2 ba1.4k sqft5705 S Birch Ave, Broken Arrow, OK 74011Sold

- $206,0003 bd2 ba1.4k sqft5716 S Birch Ave, Broken Arrow, OK 74011Sold
- $231,300-- bd2 ba1.6k sqft237 W Los Angeles Pl, Broken Arrow, OK 74011Off Market
- $231,100-- bd2 ba1.4k sqft5721 S Birch Ave, Broken Arrow, OK 74011Off Market
- $278,900-- bd3 ba2.3k sqft5712 S Birch Ave, Broken Arrow, OK 74011Off Market
A local agent can set up tours, give advice and negotiate with sellers.
Similar homes
- $230,0003 bd2 ba1.2k sqft1104 W Waco St, Broken Arrow, OK 74011For Sale
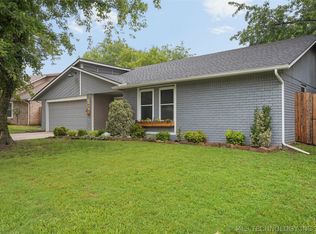 MLS ID #2623348, Amanda Fraley, Realty One Group Dreamers. MLS Technology, Inc.
 - $249,9003 bd2 ba1.6k sqft4801 S Birch Ave, Broken Arrow, OK 74011For Sale
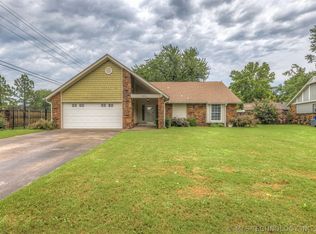 MLS ID #2623457, Kristin Bryan Bell, Keller Williams Preferred. MLS Technology, Inc.
 - $235,0003 bd2 ba1.4k sqft3713 S Narcissus Ave, Broken Arrow, OK 74011For Sale
 MLS ID #2624568, Tamara Garcia, Erin Catron & Company, LLC. MLS Technology, Inc.
 - $240,0003 bd2 ba1.3k sqft1316 W Hot Springs Pl, Broken Arrow, OK 74011For Sale
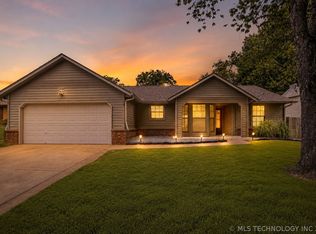 MLS ID #2625197, Selah Ruffman, Chinowth & Cohen. MLS Technology, Inc.
 - $219,9003 bd2 ba1.3k sqft424 W Gary St, Broken Arrow, OK 74012For SaleMLS ID #2620374, Sherrie Adams, Keller Williams Premier. MLS Technology, Inc.
- $273,5003 bd2 ba1.6k sqft543 Meadowood Dr, Broken Arrow, OK 74011For SaleMLS ID #2609005, Stacey Turnage, Rockford Ave Real Estate. MLS Technology, Inc.
- $229,5004 bd2 ba1.5k sqft1666 S Pecan Ave, Broken Arrow, OK 74012For SaleMLS ID #2613522, Daniel D Darby, Chinowth & Cohen. MLS Technology, Inc.
- $180,0003 bd1 ba1.2k sqft413 W Birmingham St, Broken Arrow, OK 74011For SaleMLS ID #2615375, Kelly Garcia Kilmer, RE/MAX Results. MLS Technology, Inc.
- $245,0003 bd2 ba1.6k sqft2508 W Iola St, Broken Arrow, OK 74012For SaleMLS ID #2625073, Jeff L Thomas, Walter & Associates, Inc.. MLS Technology, Inc.
- $215,0002 bd2 ba1.3k sqft3004 S Oak Ave, Broken Arrow, OK 74012For SaleMLS ID #2625041, Adam Johnson, Mogul Realty Inc. MLS Technology, Inc.
- $250,0003 bd2 ba1.6k sqft409 N Elder Ave, Broken Arrow, OK 74012For SaleMLS ID #2615030, Megan Dowell, Ironstone Management Group LLC. MLS Technology, Inc.
- $264,9003 bd2 ba1.7k sqft2641 W Boston St, Broken Arrow, OK 74012For SaleMLS ID #2620901, Tony Georr, Georr Realty Group, LLC. MLS Technology, Inc.
- $254,0003 bd2 ba1.6k sqft4214 W Urbana Ct, Broken Arrow, OK 74012For SaleMLS ID #2620678, Brianna Hawkins, Chinowth & Cohen. MLS Technology, Inc.
- $250,0003 bd2 ba1.4k sqft1158 N Hickory Pl, Broken Arrow, OK 74012For SaleMLS ID #2623159, Janelle Nicolay, Coldwell Banker Select. MLS Technology, Inc.
- $255,0003 bd3 ba2k sqft2213 W Knoxville St, Broken Arrow, OK 74012For SaleMLS ID #2619741, Ashley Elizondo, Keller Williams Preferred. MLS Technology, Inc.
- $265,0003 bd2 ba1.9k sqft1405 W Indianola St, Broken Arrow, OK 74012For SaleMLS ID #2621286, Melanie Coon, Coldwell Banker Select. MLS Technology, Inc.
- $219,9003 bd2 ba1.1k sqft13406 S 89th East Ave, Bixby, OK 74008For SaleMLS ID #2625702, Jennifer McCowan, Chinowth & Cohen. MLS Technology, Inc.
- $261,5003 bd4 ba1.8k sqft1404 W Indianola St, Broken Arrow, OK 74012For SaleMLS ID #2615447, Carri Ray, Trinity Properties. MLS Technology, Inc.
- $267,9003 bd3 ba1.7k sqft1812 S Gardenia Ave, Broken Arrow, OK 74012For SaleMLS ID #2622193, Hayden Burger, eXp Realty, LLC. MLS Technology, Inc.
- $230,0004 bd2 ba1.5k sqft21410 E 31st Pl S, Broken Arrow, OK 74014For SaleMLS ID #2624378, Chevon King, Canopy Realty Inc. MLS Technology, Inc.
