Welcome to this beautiful brick ranch in Fulton Hills neighborhood. Lovingly owned by one family since 1978, this home is ready for a new chapter. Perfect for investors looking for a flip, or for owners that want to work on updating exactly to their taste. Roof was replaced within the last 7 years, and the outside includes a spacious, fenced backyard with a wired workshop. Nice, flat lot which makes trips to the mailbox easy and is great for a potential pool, swing set, or garden. Convenient access to I-75 and located in the middle of North Macon and Warner Robins, so you get the best of both worlds. This property has so much potential to create your perfect home in Lizella!
Pending
$185,000
5714 Ruth Dr, Lizella, GA 31052
3beds
1,623sqft
Single Family Residence, Residential
Built in 1975
0.74 Acres Lot
$180,900 Zestimate®
$114/sqft
$-- HOA
What's special
Wired workshopSpacious fenced backyardBeautiful brick ranchNice flat lot
- 43 days
- 381
- 32
Zillow last checked:
Listing updated:
Listed by:
Ashlee V Hatfield 478-954-8631,
Rivoli Realty
Source: MGMLS,MLS#: 185764
Facts & features
Interior
Bedrooms & bathrooms
- Bedrooms: 3
- Bathrooms: 2
- Full bathrooms: 2
Primary bedroom
- Features: Carpet
- Level: First
- Area: 210
- Dimensions: 15.00 X 14.00
Bedroom 2
- Features: Carpet
- Level: First
- Area: 130
- Dimensions: 13.00 X 10.00
Bedroom 3
- Features: Carpet
- Level: First
- Area: 130
- Dimensions: 13.00 X 10.00
Other
- Features: Carpet
- Level: First
- Area: 90
- Dimensions: 9.00 X 10.00
Dining room
- Features: Carpet
- Level: First
- Area: 204
- Dimensions: 12.00 X 17.00
Kitchen
- Features: Vinyl
- Level: First
- Area: 110
- Dimensions: 11.00 X 10.00
Laundry
- Features: Vinyl
- Level: First
- Area: 50
- Dimensions: 5.00 X 10.00
Living room
- Features: Carpet
- Level: First
- Area: 260
- Dimensions: 13.00 X 20.00
Heating
- Central, Natural Gas
Cooling
- Central Air, Ceiling Fan(s)
Appliances
- Included: Built-In Electric Oven, Dishwasher, Electric Cooktop, Gas Water Heater
- Laundry: Main Level, Laundry Room
Features
- Carpet, Vinyl
- Flooring: Carpet, Ceramic Tile, Vinyl
- Windows: Insulated Windows
- Basement: Crawl Space
- Number of fireplaces: 1
- Fireplace features: Glass Doors, Living Room, Masonry
Interior area
- Total structure area: 1,623
- Total interior livable area: 1,623 sqft
- Finished area above ground: 1,623
- Finished area below ground: 0
Property
Parking
- Total spaces: 2
- Parking features: Garage Faces Side, Carport, Attached
- Has attached garage: Yes
- Carport spaces: 2
Features
- Levels: One
- Patio & porch: Rear Porch
- Exterior features: Private Yard, Storage
- Pool features: None
- Fencing: Fenced
Lot
- Size: 0.74 Acres
- Dimensions: 151 x 102 x 100 x 149 x 148
Details
- Additional structures: Workshop
- Parcel number: I0120092
- Special conditions: Standard
Construction
Type & style
- Home type: SingleFamily
- Architectural style: Traditional
- Property subtype: Single Family Residence, Residential
Materials
- Brick
- Foundation: Block
- Roof: Shingle
Condition
- Resale
- New construction: No
- Year built: 1975
Utilities & green energy
- Sewer: Septic Tank
- Water: Public
Community & HOA
Community
- Subdivision: Fulton Hills
HOA
- Has HOA: No
Location
- Region: Lizella
Financial & listing details
- Price per square foot: $114/sqft
- Tax assessed value: $177,107
- Annual tax amount: $1,638
- Date on market: 9/2/2026
- Cumulative days on market: 41 days
- Listing agreement: Exclusive Right To Sell
- Listing terms: ARM,Cash,Conventional,FHA,VA Loan
Estimated market value
$180,900
$172,000 - $190,000
$1,835/mo
Price history
| Date | Event | Price |
|---|---|---|
| 9/29/2026 | Pending sale | $185,000$114/sqft |
Source:  MGMLS #185764 Report a problem MGMLS #185764 Report a problem | ||
| 9/2/2026 | Listed for sale | $185,000$114/sqft |
Source: MGMLS #185764 Report a problem | ||
Public tax history
| Year | Property taxes | Tax assessment |
|---|---|---|
| 2026 | -- | $70,843 +4.8% |
| 2025 | $1,284 -1.4% | $67,573 -4% |
| 2024 | $1,302 +106.3% | $70,407 +22.8% |
| 2023 | $631 -58.7% | $57,326 -1.2% |
| 2022 | $1,527 +16.9% | $58,005 +20.3% |
| 2021 | $1,306 +0.8% | $48,220 +2.1% |
| 2020 | $1,295 -0.7% | $47,219 |
| 2019 | $1,305 +29.6% | $47,219 +15% |
| 2018 | $1,007 -44.3% | $41,056 |
| 2017 | $1,808 +19.7% | $41,056 |
| 2016 | $1,511 +9.5% | $41,056 |
| 2015 | $1,380 +148.7% | $41,056 |
| 2014 | $555 | $41,056 |
| 2013 | -- | -- |
| 2012 | -- | -- |
| 2011 | -- | -- |
| 2010 | -- | -- |
| 2009 | $957 +32.9% | $102,640 +13.5% |
| 2008 | $720 -2.9% | $90,400 |
| 2007 | $741 +1% | $90,400 +150% |
| 2006 | $734 +5.7% | $36,160 |
| 2005 | $695 | $36,160 |
| 2004 | -- | $36,160 |
| 2003 | -- | $36,160 |
| 2002 | -- | $36,160 |
Find assessor info on the county website
Monthly payment
Est. payment
Payment breakdown
Explore the cost of this home by adjusting the details. Changes won't be saved.Climate risks
Neighborhood: 31052
Nearby schools
Schools provided by the listing agent
- Elementary: Skyview Elementary
- Middle: Rutland Middle
- High: Rutland
Source: MGMLS. This data may not be complete. We recommend contacting the local school district to confirm school assignments for this home.

Similar homes
- $195,0003 bd2 ba1.9k sqft6669 Goodall Mill Rd, Macon, GA 31216Active

 MLS ID #10868396, Steven T Koleno, Beycome Brokerage Realty LLC. GAMLS
 - $205,0003 bd2 ba2k sqft658 Tucker Rd, Macon, GA 31210Active
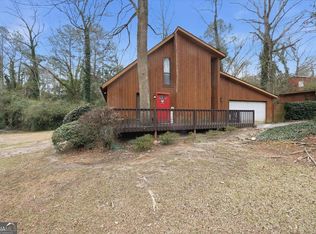 MLS ID #10872255, Amber Ayers, RE/MAX Cutting Edge Realty. GAMLS
 - $179,0004 bd2 ba2.1k sqft172 Edgewater Ct, Byron, GA 31008For Sale
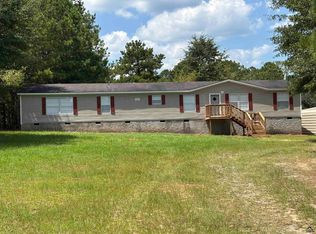 MLS ID #266357, George DePuy. CGMLS
 - $260,0003 bd2 ba2.3k sqft6998 Columbus Rd, Lizella, GA 31052Active
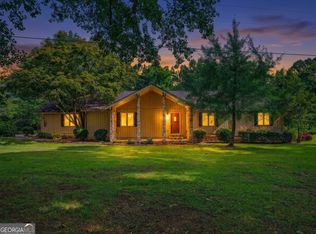 MLS ID #10803767, Nate Watson, Momentum Realty. GAMLS
 - $179,0003 bd2 ba1.2k sqft4554 Bishop Rd, Macon, GA 31206ActiveMLS ID #10844174, Darlene Venditto, Fickling & Company. GAMLS
- $190,0003 bd2 ba1.3k sqft3857 Gadson Dr, Macon, GA 31204ActiveMLS ID #10837955, Shandreika Smith, Keller Williams Realty Middle GA. GAMLS
- $197,0003 bd2 ba1.3k sqft565 Lacebark Dr, Macon, GA 31220For Sale
 MLS ID #185863, William Shoemaker, Rivoli Realty. MGMLS
 - $269,9003 bd2 ba1.4k sqft2567 Sofkee Cir, Lizella, GA 31052ActiveMLS ID #10804949, Tony Thomaston, Southern Classic Realtors. GAMLS
- $164,9003 bd2 ba1.3k sqft1345 Lancelot Ln, Macon, GA 31220ActiveMLS ID #10836410, Jerrod Otting, Keller Williams Realty Middle GA. GAMLS
- $194,0003 bd2 ba1.5k sqft1819 Canterbury Rd, Macon, GA 31206ActiveMLS ID #10773374, Princess Wesay, Virtual Properties Realty.com. GAMLS
- $193,5003 bd2 ba1.1k sqft413 Davis Dr, Centerville, GA 31028ActiveMLS ID #10797547, Ryan Willis, eXp Realty. GAMLS
- $165,0003 bd2 ba1.6k sqft107 Springwood Dr, Warner Robins, GA 31088ActiveMLS ID #10868473, Robin Shearouse, Southern Classic Realtors. GAMLS
- $190,0003 bd2 ba1.2k sqft117 Cherren Dale Dr, Warner Robins, GA 31088ActiveMLS ID #10826553, Cathy Lee, Landmark Realty. GAMLS
- $200,0003 bd2 ba1.6k sqft118 Avalon Dr, Warner Robins, GA 31093ActiveMLS ID #10850375, Christopher Tillman, eXp Realty. GAMLS
- $270,0003 bd2 ba1.4k sqft5538 Neal Dr, Macon, GA 31216ActiveMLS ID #10761660, Carol Spaulding, eXp Realty. GAMLS
- $229,5003 bd2 ba1.5k sqft7080 Barcelona Blvd, Macon, GA 31216ActiveMLS ID #10853530, Tina Moate, Sheridan Solomon & Associates. GAMLS
- $179,9003 bd2 ba1.3k sqft2235 Elm Ridge Dr, Macon, GA 31204ActiveMLS ID #10821287, Jerrod Otting, Keller Williams Realty Middle GA. GAMLS
- $190,0003 bd2 ba1.3k sqft215 Hallie Ln, Macon, GA 31211ActiveMLS ID #10838830, Amber Ayers, RE/MAX Cutting Edge Realty. GAMLS
