Discover an inviting ranch-style home, ready for you to move in, located at 5715 Bruce BLVD, Noblesville, IN. Built in 2002, this single-family residence offers 1652 square feet of thoughtfully designed living space. Nice size lot with pond view and deck to relax and sip your morning coffee. The kitchen is equipped with matching black appliances, providing a cohesive and functional space for meal prep. The great room provides an expansive area for relaxation and entertaining with gas fireplace. Dedicated laundry room adds to the home's practicality inc. An attached garage offers secure parking and additional storage. With 3 bedrooms and 2 full bathrooms, this single-story home presents an exceptional opportunity for comfort. Easy access to Noblesville, Carmel and Fishers! Parks and top notch schools not to mention all the amenities you want close by! Don't miss this one!
Pending
Price cut: $5K (7/7)
$325,000
5715 Bruce Blvd, Noblesville, IN 46062
3beds
1,652sqft
:
Get pre-qualified$2,087/mo
Residential, Single Family Residence
Built in 2002
8,712 Square Feet Lot
$-- Zestimate®
$197/sqft
$51/mo HOA
What's special
Gas fireplacePond viewDedicated laundry room
- 40 days |
- 1,007 |
- 50 |
Likely to sell faster than
Zillow last checked:
Listing updated:
Listed by:
Amy Corey 317-908-2599,
Keller Williams Indy Metro NE
Source: MIBOR as distributed by MLS GRID,MLS#: 22102696
Facts & features
Interior
Bedrooms & bathrooms
- Bedrooms: 3
- Bathrooms: 2
- Full bathrooms: 2
- Main level bathrooms: 2
- Main level bedrooms: 3
Primary bedroom
- Level: Main
- Area: 180 Square Feet
- Dimensions: 15X12
Bedroom 2
- Level: Main
- Area: 130 Square Feet
- Dimensions: 13X10
Bedroom 3
- Level: Main
- Area: 110 Square Feet
- Dimensions: 11X10
Great room
- Level: Main
- Area: 304 Square Feet
- Dimensions: 19X16
Kitchen
- Features: Tile-Ceramic
- Level: Main
- Area: 204 Square Feet
- Dimensions: 17x12
Sun room
- Level: Main
- Area: 54 Square Feet
- Dimensions: 9X6
Heating
- Forced Air, Electric
Cooling
- Central Air, Heat Pump
Appliances
- Included: Electric Cooktop, Dishwasher, Microwave, Electric Oven, Refrigerator, Electric Water Heater
Features
- Attic Access, Cathedral Ceiling(s), Walk-In Closet(s), Hardwood Floors, Double Vanity, Eat-in Kitchen, In-Law Floorplan, Pantry
- Flooring: Hardwood
- Has basement: No
- Attic: Access Only
- Number of fireplaces: 1
- Fireplace features: Wood Burning
Interior area
- Total structure area: 1,652
- Total interior livable area: 1,652 sqft
Video & virtual tour
Property
Parking
- Total spaces: 2
- Parking features: Attached
- Attached garage spaces: 2
Features
- Levels: One
- Stories: 1
- Patio & porch: Covered, Patio
- On waterfront: Yes
- Waterfront features: Pond, Water Access
Lot
- Size: 8,712 Square Feet
- Features: Mature Trees
Details
- Parcel number: 291004003005000013
- Horse amenities: None
Construction
Type & style
- Home type: SingleFamily
- Architectural style: Ranch,Traditional
- Property subtype: Residential, Single Family Residence
Materials
- Brick, Vinyl Siding
- Foundation: Slab
Condition
- New construction: No
- Year built: 2002
Utilities & green energy
- Water: Public
Community & HOA
Community
- Subdivision: Hazel Dell Woods
HOA
- Has HOA: Yes
- Amenities included: Pool
- Services included: Clubhouse, ParkPlayground, Management
- HOA fee: $615 annually
- HOA phone: 317-588-8730
Location
- Region: Noblesville
Financial & listing details
- Price per square foot: $197/sqft
- Tax assessed value: $255,200
- Annual tax amount: $6,164
- Date on market: 6/18/2026
- Cumulative days on market: 40 days
Estimated market value
Not available
Estimated sales range
Not available
Not available
Price history
| Date | Event | Price |
|---|---|---|
| 7/20/2026 | Pending sale | $325,000$197/sqft |
Source:  MIBOR as distributed by MLS GRID #22102696 Report a problem MIBOR as distributed by MLS GRID #22102696 Report a problem | ||
| 7/7/2026 | Price change | $325,000-1.5%$197/sqft |
Source: MIBOR as distributed by MLS GRID #22102696 Report a problem | ||
| 6/18/2026 | Listed for sale | $330,000+20%$200/sqft |
Source: MIBOR as distributed by MLS GRID #22102696 Report a problem | ||
| 11/17/2022 | Listing removed | -- |
Source: Zillow Rental Manager Report a problem | ||
| 11/5/2022 | Listed for rent | $1,700$1/sqft |
Source: Zillow Rental Manager Report a problem | ||
| 11/4/2022 | Listing removed | -- |
Source: MIBOR as distributed by MLS GRID #21883258 Report a problem | ||
| 10/7/2022 | Price change | $275,000-3.5%$166/sqft |
Source: MIBOR as distributed by MLS GRID #21883258 Report a problem | ||
| 9/26/2022 | Price change | $285,000-3.4%$173/sqft |
Source: MIBOR as distributed by MLS GRID #21883258 Report a problem | ||
| 9/20/2022 | Listed for sale | $295,000$179/sqft |
Source: MIBOR as distributed by MLS GRID #21883258 Report a problem | ||
| 9/16/2022 | Listing removed | -- |
Source: Owner Report a problem | ||
| 8/10/2022 | Listed for sale | $295,000+82.1%$179/sqft |
Source: Owner Report a problem | ||
| 7/29/2014 | Sold | $162,000+1.3%$98/sqft |
Source: MIBOR as distributed by MLS GRID #21295810 Report a problem | ||
| 6/28/2014 | Pending sale | $159,900$97/sqft |
Source: Keller Williams Indianapolis Metro North #21295810 Report a problem | ||
| 6/5/2014 | Listed for sale | $159,900+10.3%$97/sqft |
Source: Keller Williams Indianapolis Metro North #21295810 Report a problem | ||
| 4/18/2014 | Listing removed | $145,000$88/sqft |
Source: Owner Report a problem | ||
| 10/20/2013 | Listed for sale | $145,000-5.8%$88/sqft |
Source: Owner Report a problem | ||
| 5/12/2008 | Listing removed | $154,000$93/sqft |
Source: Visual Tour #2800934 Report a problem | ||
| 5/8/2008 | Price change | $154,000-2.2%$93/sqft |
Source: Visual Tour #2800934 Report a problem | ||
| 1/18/2008 | Listed for sale | $157,500$95/sqft |
Source: Visual Tour #2800934 Report a problem | ||
Public tax history
| Year | Property taxes | Tax assessment |
|---|---|---|
| 2025 | $6,161 -1.1% | $255,200 +1.1% |
| 2024 | $6,227 +12.2% | $252,500 |
| 2023 | $5,549 +13.5% | $252,500 +14.3% |
| 2022 | $4,888 +3.5% | $221,000 +13.3% |
| 2021 | $4,722 +16.6% | $195,000 +6.4% |
| 2020 | $4,049 +110.2% | $183,300 +11.4% |
| 2019 | $1,926 +14.4% | $164,500 +7.2% |
| 2018 | $1,683 -2.6% | $153,400 +8% |
| 2017 | $1,729 +7.8% | $142,100 -1.8% |
| 2016 | $1,603 -0.4% | $144,700 +5.2% |
| 2014 | $1,610 +6.9% | $137,600 +3.1% |
| 2013 | $1,507 -3.4% | $133,400 -2.8% |
| 2012 | $1,560 +3.5% | $137,200 +1.5% |
| 2011 | $1,507 +0.7% | $135,200 |
| 2010 | $1,496 +11.4% | $135,200 |
| 2009 | $1,344 -1.8% | $135,200 |
| 2007 | $1,368 -14.2% | $135,200 +1.5% |
| 2006 | $1,594 | $133,200 |
| 2005 | -- | $133,200 |
Find assessor info on the county website
Monthly payment
Est. payment
Payment breakdown
Explore the cost of this home by adjusting the details. Changes won't be saved.Climate risks
Neighborhood: 46062
Nearby schools
GreatSchools rating
- 7/10Hazel Dell Elementary SchoolGrades: PK-5Distance: 0.4 mi
- 9/10Noblesville West Middle SchoolGrades: 6-8Distance: 3.5 mi
- 10/10Noblesville High SchoolGrades: 9-12Distance: 4.1 mi
- $362,7003 bd2 ba2k sqft5727 Bruce Blvd, Noblesville, IN 46062Off Market
- $392,9003 bd3 ba2.1k sqft5703 Bruce Blvd, Noblesville, IN 46062Off Market
- $393,7003 bd2 ba2.1k sqft5739 Bruce Blvd, Noblesville, IN 46062Off Market
- $388,2003 bd2 ba2.1k sqft5739 Bruce Blvd, Noblesville, IN 46060Off Market
- $362,5003 bd3 ba3k sqft5691 Bruce Blvd, Noblesville, IN 46062Sold
- $383,8003 bd2 ba2.4k sqft5730 Bruce Blvd, Noblesville, IN 46062Off Market
- $375,0003 bd2 ba2.1k sqft5708 Bruce Blvd, Noblesville, IN 46062Off Market
- $483,1003 bd2 ba3k sqft5691 Bruce Blvd #0, Noblesville, IN 46062Off Market
A local agent can set up tours, give advice and negotiate with sellers.
Similar homes
- $310,0003 bd2 ba1.4k sqft18653 Pilot Mills Dr, Noblesville, IN 46062Active
 MLS ID #22105026, Kaleesha Thompson, Keller Williams Indy Metro NE. MIBOR as distributed by MLS GRID
 - $310,0003 bd2 ba1.5k sqft5165 Pine Hill Dr, Noblesville, IN 46062Active
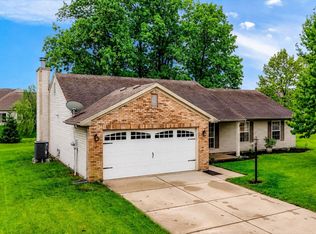 MLS ID #22100164, Evan Cast, Mark Dietel Realty, LLC. MIBOR as distributed by MLS GRID
 - $309,9003 bd2 ba1.7k sqft20693 Alpine Dr, Noblesville, IN 46062Active
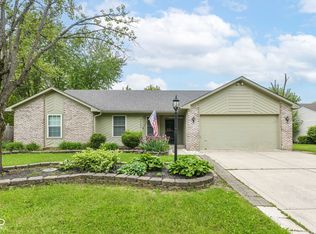 MLS ID #22082817, Sherri Bryant, Highgarden Real Estate. MIBOR as distributed by MLS GRID
 - $320,0003 bd3 ba1.7k sqft18796 Northview Pl, Noblesville, IN 46060Active
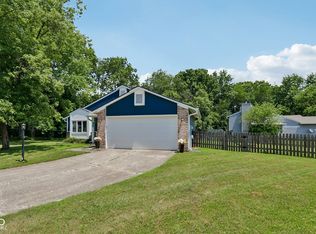 MLS ID #22112120, Shannon Gilbert, Keller Williams Indpls Metro N. MIBOR as distributed by MLS GRID
 - $379,0004 bd3 ba2.1k sqft245 Whispering Willow Ct, Noblesville, IN 46060ActiveMLS ID #22115161, Kim Harden, Carpenter, REALTORS®. MIBOR as distributed by MLS GRID
- $435,0003 bd3 ba2k sqft5828 Applegate Ct, Carmel, IN 46033ActiveMLS ID #22107820, Daniel Braun, D. Braun & Company. MIBOR as distributed by MLS GRID
- $345,0004 bd3 ba2.4k sqft15556 Old Pond Cir, Noblesville, IN 46060ActiveMLS ID #22098700, Steven Jones, F.C. Tucker Company. MIBOR as distributed by MLS GRID
- $330,0003 bd2 ba1.5k sqft11044 Schoolhouse Rd, Fishers, IN 46038ActiveMLS ID #22102689, Amy Corey, Keller Williams Indy Metro NE. MIBOR as distributed by MLS GRID
- $350,0003 bd2 ba1.4k sqft18203 Pennsy Way, Westfield, IN 46074ActiveMLS ID #22110845, Holly Ackerman, Ladig Realty, LLC. MIBOR as distributed by MLS GRID
- $344,9003 bd3 ba1.6k sqft6125 Woodmill Dr, Fishers, IN 46038ActiveMLS ID #22101987, Stephanie Cook, eXp Realty LLC. MIBOR as distributed by MLS GRID
- $365,0003 bd3 ba1.5k sqft20785 Waterscape Way, Noblesville, IN 46062ActiveMLS ID #22094411, P. Aaron Starr, F.C. Tucker Company. MIBOR as distributed by MLS GRID
- $325,0004 bd3 ba2.1k sqft9890 Sapphire Berry Ln, Fishers, IN 46038ActiveMLS ID #22103176, Aaron Fischer, Carpenter, REALTORS®. MIBOR as distributed by MLS GRID
- $300,0003 bd2 ba1.2k sqft12853 Longleaf Ln, Fishers, IN 46038ActiveMLS ID #22113211, Sheila Hawes, RE/MAX Complete. MIBOR as distributed by MLS GRID
- $370,0003 bd3 ba2.1k sqft550 Jayson Cir, Westfield, IN 46074ActiveMLS ID #22104331, Samuel Henen, HSI Commercial & Residential Group, Inc. MIBOR as distributed by MLS GRID
- $330,0003 bd3 ba1.9k sqft12150 Sunrise Ct, Indianapolis, IN 46229ActiveMLS ID #22115301, Jimmy Perry, Ever Real Estate, LLC. MIBOR as distributed by MLS GRID
- $320,0003 bd2 ba1.6k sqft11240 Blue Meadow Dr, Fishers, IN 46037ActiveMLS ID #22097720, Julie Norris, Carpenter, REALTORS®. MIBOR as distributed by MLS GRID
- $354,9004 bd3 ba2.2k sqft15278 Royal Grove Dr, Noblesville, IN 46060ActiveMLS ID #22096621, Susan Tibbs, F.C. Tucker Company. MIBOR as distributed by MLS GRID
- $290,0003 bd2 ba1.2k sqft12997 Wingstem Ct, Fishers, IN 46038ActiveMLS ID #22112668, Navdeep Singh, F.C. Tucker Company. MIBOR as distributed by MLS GRID
- $359,0003 bd3 ba2.2k sqft12435 Schoolhouse Rd, Fishers, IN 46037ActiveMLS ID #22110112, Navdeep Singh, F.C. Tucker Company. MIBOR as distributed by MLS GRID
- $359,9004 bd3 ba1.9k sqft14551 Dublin Dr, Carmel, IN 46033ActiveMLS ID #22093338, Hadeel Said, Highgarden Real Estate. MIBOR as distributed by MLS GRID
