Rare opportunity to own a 3-bedroom townhome in a well-maintained community. Offered AS-IS, this home features an attached 2-car garage, two fireplaces, and a private deck off the spacious primary suite. The functional floor plan provides a great foundation for updating and personalizing to your style. Conveniently located near shopping, dining, public transportation, and commuter routes. A fantastic opportunity to add your own touches and build equity in a nice area.
Active
$299,888
5716 Essex Ln, Citrus Heights, CA 95610
3beds
1,518sqft
Townhouse
Built in 1979
1,441 Square Feet Lot
$298,100 Zestimate®
$198/sqft
$480/mo HOA
What's special
Two fireplacesFunctional floor plan
- 50 days
- 1,184
- 36
Zillow last checked:
Listing updated:
Listed by:
Shirley Kistler DRE #00684000 916-296-1295,
NextHome Haven Properties
Source: MetroList Services of CA,MLS#: 226088278Originating MLS: MetroList Services, Inc.
Facts & features
Interior
Bedrooms & bathrooms
- Bedrooms: 3
- Bathrooms: 2
- Full bathrooms: 2
Rooms
- Room types: Bathroom, Dining Room, Great Room, Kitchen, Laundry
Primary bedroom
- Features: Balcony, Closet, Walk-In Closet, Sitting Area
Primary bathroom
- Features: Closet, Shower Stall(s), Double Vanity, Walk-In Closet(s), Window
Dining room
- Features: Dining/Living Combo, Formal Area
Kitchen
- Features: Pantry Cabinet, Ceramic Counter, Tile Counters
Heating
- Central, Gas, Natural Gas
Cooling
- Central Air
Appliances
- Included: Free-Standing Refrigerator, Range Hood, Dishwasher, Disposal, Electric Water Heater, Free-Standing Electric Range, Free-Standing Gas Oven
- Laundry: Laundry Room, Ground Floor, Hookups Only, In Garage
Features
- Flooring: Carpet, Simulated Wood, Laminate, Vinyl
- Number of fireplaces: 2
- Fireplace features: Living Room, Electric, Gas, Gas Starter
Interior area
- Total structure area: 0
- Total interior livable area: 1,518 sqft
Property
Parking
- Total spaces: 2
- Parking features: 24'+ Deep Garage, Attached, Side By Side, Enclosed, Garage Door Opener, Garage Faces Front, Guest, Driveway, Level Driveway/Sidewalks
- Attached garage spaces: 2
- Has uncovered spaces: Yes
Accessibility
- Accessibility features: Shower(s), Grab Bars
Features
- Levels: Three Or More,Two
- Stories: 3
- Exterior features: Balcony, Uncovered Courtyard
- Has private pool: Yes
- Pool features: In Ground, Community, Pool Sweep, Fenced, Gunite
- Fencing: Back Yard,Wood,Fenced,Full
Lot
- Size: 1,441 Square Feet
- Features: Sprinklers In Front, Close to Clubhouse, Court, Dead End, Shape Regular, Storm Drain, Street Lights, Landscape Front, Low Maintenance
- Topography: Level,Level
Details
- Parcel number: 23305200470000
- Zoning: RD20 PD
- Special conditions: Standard
Construction
Type & style
- Home type: Townhouse
- Architectural style: Traditional
- Property subtype: Townhouse
- Attached to another structure: Yes
Materials
- Partial Insulation, Ceiling Insulation, Floor Insulation, Wood Siding
- Foundation: Concrete, Slab
- Roof: Shingle,Composition
Condition
- Year built: 1979
Utilities & green energy
- Electric: 220 Volts, 220 Volts in Kitchen, 220 Volts in Laundry
- Sewer: Sewer in Street, Public Sewer
- Water: Public, Meter on Site, Water District
- Utilities for property: Public, DSL Available, Sewer Connected & Paid, Internet Available, Natural Gas Connected
Community & HOA
Community
- Features: Gated
- Subdivision: SUNRISE KNOLLS
HOA
- Has HOA: Yes
- Amenities included: Pool, Clubhouse, Recreation Room, Greenbelt
- Services included: Common Areas, Pool, Roof, Sewer, Trash, Maintenance Structure, Maintenance Grounds, Management
- HOA fee: $480 monthly
Location
- Region: Citrus Heights
Financial & listing details
- Price per square foot: $198/sqft
- Tax assessed value: $164,579
- Price range: $299.9K - $299.9K
- Date on market: 7/13/2026
- Road surface type: Asphalt, Chip And Seal
Estimated market value
$298,100
$283,000 - $313,000
$2,719/mo
Price history
| Date | Event | Price |
|---|---|---|
| 7/13/2026 | Listed for sale | $299,888+185.6%$198/sqft |
Source: MetroList Services of CA #226088278 Report a problem | ||
| 1/19/2000 | Sold | $105,000$69/sqft |
Source: MetroList Services of CA #159912097 Report a problem | ||
Public tax history
| Year | Property taxes | Tax assessment |
|---|---|---|
| 2026 | -- | $164,579 +2% |
| 2025 | $1,929 +0.9% | $161,352 +2% |
| 2024 | $1,911 +2.6% | $158,189 +2% |
| 2023 | $1,863 +0.5% | $155,089 +2% |
| 2022 | $1,853 +1.7% | $152,049 +2% |
| 2021 | $1,823 +1.9% | $149,069 +1% |
| 2020 | $1,789 +2% | $147,542 +2% |
| 2019 | $1,753 +1.2% | $144,650 +2% |
| 2018 | $1,733 +1% | $141,815 +2% |
| 2017 | $1,716 +7% | $139,036 +2% |
| 2016 | $1,603 +1.7% | $136,311 +1.5% |
| 2015 | $1,576 +2.1% | $134,264 +2% |
| 2014 | $1,543 | $131,635 +0.5% |
| 2013 | -- | $131,041 +7.4% |
| 2012 | -- | $122,047 -3.1% |
| 2011 | -- | $125,954 +0.8% |
| 2010 | -- | $125,014 +1.8% |
| 2008 | -- | $122,856 +2% |
| 2007 | -- | $120,448 +2% |
| 2006 | -- | $118,087 +2% |
| 2005 | -- | $115,773 +2% |
| 2004 | -- | $113,504 +1.9% |
| 2003 | -- | $111,424 +2% |
| 2002 | -- | $109,241 +2% |
| 2001 | -- | $107,100 -19.1% |
| 2000 | -- | $132,428 |
Find assessor info on the county website
Monthly payment
Est. payment
Payment breakdown
Explore the cost of this home by adjusting the details. Changes won't be saved.Climate risks
Neighborhood: Birdcage Heights

Similar homes
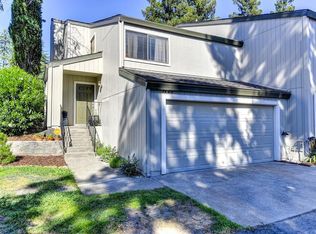
- $325,0003 bd3 ba1.5k sqft7318 Villa Del Sol Ln, Citrus Heights, CA 95621For Sale
 MLS ID #226107597, Lisa Soltesz. MetroList Services of CA
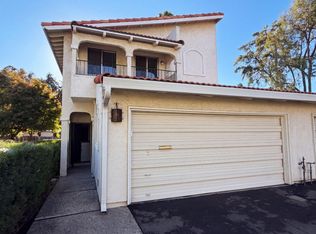
 - $350,0002 bd3 ba1.3k sqft8086 Briar Ridge Ln, Citrus Heights, CA 95610For Sale
 MLS ID #226069429, Jared English. MetroList Services of CA
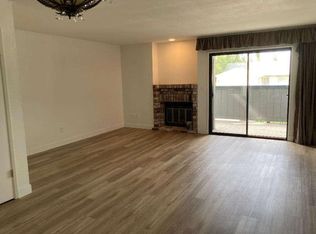
 - $399,9003 bd2 ba1.5k sqft8185 Shane Ln, Citrus Heights, CA 95610For Sale
 MLS ID #226109159, Jahi Johnson. MetroList Services of CA
 - $359,9003 bd3 ba1.5k sqft7301 Villa Del Sol Ln, Citrus Heights, CA 95621For Sale
 MLS ID #226095988, Debra Cancilla. MetroList Services of CA
Local buyer's agents are ready to help
