Welcome to this newer 1 Story home! This 4-bedroom, 2-bath home offers 1,748 square feet of comfortable living space with an open-concept layout designed for both everyday living and entertaining. Enjoy a spacious kitchen overlooking the main living and dining areas, generously sized bedrooms, and a private primary suite with ample closet space and an en-suite bath. Natural light flows throughout the home, creating a warm and inviting atmosphere, while the outdoor space provides room to relax or entertain. Conveniently located near shopping, dining, schools, and major roadways, this home offers both comfort and convenience in a desirable community. This home is ready to be converted into your ideal living space. Don’t miss the opportunity to make this beautiful property your next home—schedule your private showing today! The home is being Sold in As Is condition without any Warranty nor Guarantee by seller. The buyer is responsible for verifying ALL property information, room sizes, utilities and condition. The buyer must deliver an updated copy of the preapproval letter or Proof of Funds dated within 30 days. The escrow deposit must be in form of Certified Funds and the check must be delivered to the Listing Broker within 48 hours of bid acceptance by HUD. The escrow check must be payable to the Buyer's closing Title Agent listed on the initial bid. Do Not make the escrow check payable to the Listing Broker and Do not wire nor deliver the escrow check to the title company. Failure to deliver the escrow check and pre-approval letter within 48 hours will result in bid cancellation by HUD and no extensions will be granted. HUD CASE: 093-914062 FINANCE ESCROW MAY APPLY FINANCE CODE: IE
Pending
$249,000
5716 LAKESIDE LANDINGS BOULEVARD, WINTER HAVEN, FL 33881
4beds
1,748sqft
Single Family Residence
Built in 2018
5,998 Square Feet Lot
$-- Zestimate®
$142/sqft
$12/mo HOA
What's special
Generously sized bedrooms
- 98 days |
- 38 |
- 0 |
Zillow last checked:
Listing updated:
Listed by:
Jesse Carriedo 863-438-6605,
REALTYCITY INC 863-438-6605
Source: Stellar MLS,MLS#: S5149694 Originating MLS: Osceola
Originating MLS: Osceola
Facts & features
Interior
Bedrooms & bathrooms
- Bedrooms: 4
- Bathrooms: 2
- Full bathrooms: 2
Primary bedroom
- Features: Walk-In Closet(s)
- Level: First
- Dimensions: 13.7x14.9
Bedroom 2
- Features: Built-in Closet
- Level: First
- Dimensions: 15.5x10
Bedroom 3
- Features: Built-in Closet
- Level: First
- Dimensions: 13.2x11.2
Bedroom 4
- Features: Built-in Closet
- Level: First
- Dimensions: 13.2x10.5
Dining room
- Level: First
- Dimensions: 10x14.9
Kitchen
- Level: First
- Dimensions: 18.3x11.4
Living room
- Level: First
- Dimensions: 14.6x14.9
Heating
- Central
Cooling
- Central Air
Appliances
- Included: Dishwasher, Dryer, Range, Refrigerator, Washer
- Laundry: Laundry Room
Features
- Ceiling Fan(s)
- Flooring: Carpet, Ceramic Tile
- Has fireplace: No
Interior area
- Total structure area: 1,748
- Total interior livable area: 1,748 sqft
Property
Parking
- Total spaces: 2
- Parking features: Garage - Attached
- Attached garage spaces: 2
Features
- Levels: One
- Stories: 1
- Exterior features: Other
Lot
- Size: 5,998 Square Feet
Details
- Parcel number: 262811531001002090
- Special conditions: Government Owned
Construction
Type & style
- Home type: SingleFamily
- Property subtype: Single Family Residence
Materials
- Block
- Foundation: Slab
- Roof: Shingle
Condition
- New construction: No
- Year built: 2018
Utilities & green energy
- Sewer: Public Sewer
- Water: Public
- Utilities for property: Electricity Connected, Sewer Connected, Water Connected
Community & HOA
Community
- Pet fee: $0 monthly
- Subdivision: LAKESIDE LANDINGS PH 01
HOA
- Has HOA: Yes
- Amenities included: Playground
- Services included: Community Pool
- HOA fee: $12 monthly
- HOA name: Artemis Lifestyles
- HOA phone: 407-705-2190
Location
- Region: Winter Haven
Financial & listing details
- Price per square foot: $142/sqft
- Tax assessed value: $230,922
- Annual tax amount: $4,334
- Date on market: 5/12/2026
- Cumulative days on market: 55 days
- Listing terms: Cash,Conventional,FHA,VA Loan
- Ownership: Fee Simple
- Total actual rent: 0
- Electric utility on property: Yes
- Road surface type: Paved
Estimated market value
Not available
Estimated sales range
Not available
$2,153/mo
Price history
| Date | Event | Price |
|---|---|---|
| 7/3/2026 | Pending sale | $249,000$142/sqft |
Source:  Stellar MLS #S5149694 Report a problem Stellar MLS #S5149694 Report a problem | ||
| 5/13/2026 | Listed for sale | $249,000+34.1%$142/sqft |
Source: Stellar MLS #S5149694 Report a problem | ||
| 2/2/2026 | Sold | $185,700-22.6%$106/sqft |
Source: Public Record Report a problem | ||
| 10/6/2025 | Pending sale | $240,000$137/sqft |
Source: Stellar MLS #O6235730 Report a problem | ||
| 10/1/2025 | Price change | $240,000-7.7%$137/sqft |
Source: Stellar MLS #O6235730 Report a problem | ||
| 9/15/2025 | Listed for sale | $260,000$149/sqft |
Source: Stellar MLS #O6235730 Report a problem | ||
| 8/11/2025 | Pending sale | $260,000$149/sqft |
Source: Stellar MLS #O6235730 Report a problem | ||
| 7/7/2025 | Price change | $260,000-7.1%$149/sqft |
Source: Stellar MLS #O6235730 Report a problem | ||
| 4/24/2025 | Price change | $280,000-6.4%$160/sqft |
Source: Stellar MLS #O6235730 Report a problem | ||
| 2/15/2025 | Listed for sale | $299,000$171/sqft |
Source: Stellar MLS #O6235730 Report a problem | ||
| 11/26/2024 | Pending sale | $299,000$171/sqft |
Source: Stellar MLS #O6235730 Report a problem | ||
| 10/9/2024 | Price change | $299,000-2%$171/sqft |
Source: Stellar MLS #O6235730 Report a problem | ||
| 8/24/2024 | Listed for sale | $305,000+46.6%$174/sqft |
Source: Stellar MLS #O6235730 Report a problem | ||
| 5/11/2018 | Sold | $207,990$119/sqft |
Source: Public Record Report a problem | ||
Public tax history
| Year | Property taxes | Tax assessment |
|---|---|---|
| 2025 | $2,727 +3.2% | $186,897 +2.9% |
| 2024 | $2,641 +2.9% | $181,630 +3% |
| 2023 | $2,568 +3% | $176,340 +3% |
| 2022 | $2,494 +0.1% | $171,204 +3% |
| 2021 | $2,491 +1.2% | $166,217 +1.4% |
| 2020 | $2,461 +1% | $163,922 +2.3% |
| 2019 | $2,438 -28.2% | $160,237 +1132.6% |
| 2018 | $3,394 +176.4% | $13,000 +8.3% |
| 2017 | $1,228 +407.3% | $12,000 |
| 2016 | $242 +2.5% | $12,000 +4.3% |
| 2015 | $236 +13.1% | $11,500 +9.5% |
| 2014 | $209 -5.6% | $10,500 |
| 2013 | $221 +0.2% | $10,500 |
| 2012 | $221 -5.3% | $10,500 -4.5% |
| 2011 | $233 -5.5% | $11,000 -4.3% |
| 2010 | $247 -18% | $11,500 -14.8% |
| 2009 | $301 -12.3% | $13,500 -16.7% |
| 2008 | $343 | $16,200 |
Find assessor info on the county website
Monthly payment
Est. payment
Payment breakdown
Explore the cost of this home by adjusting the details. Changes won't be saved.Climate risks
Neighborhood: 33881
Nearby schools
GreatSchools rating
- 4/10Fred G. Garner Elementary SchoolGrades: PK-5Distance: 5 mi
- 3/10Denison Middle SchoolGrades: 6-8Distance: 3.9 mi
- 3/10Winter Haven Senior High SchoolGrades: 9-12Distance: 4.1 mi
Schools provided by the listing agent
- Elementary: Fred G. Garnier Elem
- Middle: Denison Middle
- High: Winter Haven Senior
Source: Stellar MLS. This data may not be complete. We recommend contacting the local school district to confirm school assignments for this home.
- $278,9004 bd2 ba1.8k sqft5720 Lakeside Landings Blvd, Winter Haven, FL 33881Off Market
- $274,4004 bd2 ba1.8k sqft5712 Lakeside Landings Blvd, Winter Haven, FL 33881Off Market
- $265,7003 bd2 ba1.6k sqft5724 Lakeside Landings Blvd, Winter Haven, FL 33881Off Market
- $281,7004 bd2 ba1.8k sqft5728 Lakeside Landings Blvd, Winter Haven, FL 33881Off Market
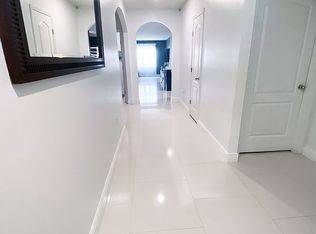
- $278,7004 bd2 ba1.8k sqft3077 Royal Tern Dr, Winter Haven, FL 33881Off Market
- $265,4003 bd2 ba1.6k sqft3073 Royal Tern Dr, Winter Haven, FL 33881Off Market
- $301,2003 bd2 ba2.3k sqft5719 Lakeside Landings Blvd, Winter Haven, FL 33881Off Market
- $325,0004 bd3 ba2.4k sqft3081 Royal Tern Dr, Winter Haven, FL 33881Off Market
A local agent can set up tours, give advice and negotiate with sellers.
Similar homes
- $314,9004 bd2 ba1.8k sqft3132 COUNTRY CLUB CIRCLE, WINTER HAVEN, FL 33881For Sale
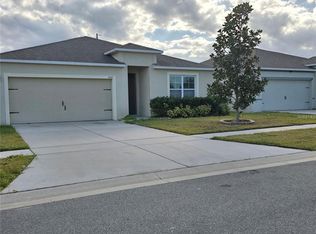
 MLS ID #S5130231, Irma Cruz, FLORIDA REALTY MARKETPLACE. Stellar MLS
 - $369,9004 bd3 ba2k sqft3035 BUCKEYE POINTE DRIVE, WINTER HAVEN, FL 33881For Sale
 MLS ID #TB8537697, Wil Sanders, EXP REALTY LLC. Stellar MLS
 - $280,0003 bd2 ba1.9k sqft2470 SALZBURG LOOP, WINTER HAVEN, FL 33884For Sale
 MLS ID #B4902310, Ron Denney, LAND SOUTH REALTY, LLC. Stellar MLS
 - $245,0003 bd2 ba1.3k sqft3430 FOX RIDGE STREET, WINTER HAVEN, FL 33884For Sale
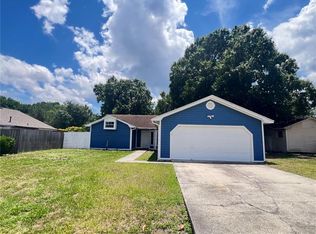 MLS ID #S5151981, Blanca Armada, REMAX PREMIER PROPERTIES. Stellar MLS
 - $250,0003 bd2 ba1.6k sqft724 LAKE CUMMINGS BOULEVARD, LAKE ALFRED, FL 33850For SaleMLS ID #S5141502, Sonia Neira, REALTY HUB. Stellar MLS
- $235,0004 bd3 ba2.1k sqft5580 STATE ROAD 542 W, WINTER HAVEN, FL 33880For SaleMLS ID #A4671922, Jen Victor, BRIGHT REALTY. Stellar MLS
- $263,9003 bd2 ba1.7k sqft3923 BALDWIN LANE, WINTER HAVEN, FL 33884For SaleMLS ID #P4935847, Brian Reeves, LPT REALTY, LLC. Stellar MLS
- $239,9003 bd2 ba1.3k sqft622 CRYSTALS BOULEVARD, WINTER HAVEN, FL 33884For SaleMLS ID #S5152271, Harrison Perez Collazo, CAISSA REALTY INVESTMENT INC. Stellar MLS
- $244,9003 bd2 ba1.6k sqft357 SQUIRES GROVE DRIVE, WINTER HAVEN, FL 33880For SaleMLS ID #O6392892, Lesley Guarino, CITRAVEST MANAGEMENT LLC. Stellar MLS
- $259,0003 bd2 ba1.5k sqft158 EAGLE POINT BOULEVARD, AUBURNDALE, FL 33823For SaleMLS ID #O6429611, Catherine Jacobson, FLORIDA REALTY INVESTMENTS. Stellar MLS
- $217,0003 bd2 ba892 sqft3715 AVENUE J NW, WINTER HAVEN, FL 33881For SaleMLS ID #O6346989, Julie Berrouet, LA ROSA REALTY PRESTIGE. Stellar MLS
- $225,0002 bd2 ba1.2k sqft1561 VIENNA SQUARE DRIVE, WINTER HAVEN, FL 33884For SaleMLS ID #P4932767, Glenda Pruitt, FLORIDA HOME CHOICE REALTY. Stellar MLS
- $255,0003 bd2 ba1.5k sqft1733 CANAAN LOOP, DUNDEE, FL 33838For SaleMLS ID #O6332242, Ernani Sena, ATRIUM REALTY, LLC. Stellar MLS
- $250,0003 bd2 ba1.2k sqft3723 IMPERIAL DRIVE, WINTER HAVEN, FL 33880For SaleMLS ID #O6371966, Louis Vincent, PROPERTY WAREHOUSES OF AMERICA. Stellar MLS
- $315,9004 bd2 ba1.8k sqft132 BERGAMOT LOOP, DAVENPORT, FL 33837For SaleMLS ID #O6432301, Kelly Johnson, CHARLES RUTENBERG REALTY ORLANDO. Stellar MLS
- $350,0004 bd2 ba2.4k sqft302 STERLING DRIVE, WINTER HAVEN, FL 33884For SaleMLS ID #O6419370, Jonathon McLeod, PA, NEXTHOME LUXE COASTAL. Stellar MLS
- $287,5004 bd3 ba1.9k sqft147 MINNIEHAHA CIRCLE, HAINES CITY, FL 33844For SaleMLS ID #L4963744, Pat Pearson, VIEWPOINT VALUE REALTY. Stellar MLS
- $249,9004 bd2 ba1.5k sqft221 COBALT DRIVE, KISSIMMEE, FL 34758For SaleMLS ID #S5149458, Jacqueline Calderon, PREMIER CHOICE REALTY & MANAGEMENT LLC. Stellar MLS
- $219,9003 bd2 ba1.2k sqft513 LEMON STREET, AUBURNDALE, FL 33823For SaleMLS ID #O6387447, Connie Schmitt, EXP REALTY LLC. Stellar MLS
- $239,9903 bd2 ba1.5k sqft3349 COSTELLO CIRCLE, WINTER HAVEN, FL 33884For SaleMLS ID #O6364268, Marian Benson, VALOR REALTY SERVICES LLC. Stellar MLS
