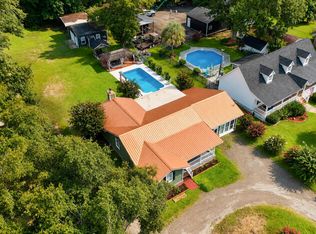
This charming home, located just 20 minutes from Downtown CHS and 40 minutes from the beach, has been meticulously cared for and thoughtfully updated. From the moment you arrive, you'll notice the expansive lot shaded by mature oak trees, complemented by tasteful landscaping and a welcoming front porch.Inside, you're greeted by an elegant living and dining area featuring hardwood floors and a spacious wet bar with granite countertops--perfect for entertaining. The home then opens into a large, open-concept kitchen equipped with granite countertops, 42'' custom cabinetry, a floor-to-ceiling pantry, double ovens, bar seating, and updated appliances throughout.Just off the kitchen, the generously sized family room boasts vaulted ceilings, pristine tile flooring, recessed lighting.ell-executed addition seamlessly enhances the home's functionality and makes it ideal for hosting friends and family. Down the hallway, you'll find a well-appointed secondary bedroom and full bath, along with the spacious primary suite, which offers multiple closets. One closet is already plumbed, providing an excellent opportunity to convert the space into an en-suite bathroom the other has been thoughtfully made into an office. Step outside to enjoy everything this property has to offer, including an attached two-car garage and a large, fully fenced backyard with an electronic gate for added privacy and convenience. The outdoor space is an entertainer's dream, featuring an above-ground saltwater pool with a surrounding deck, as well as a dedicated fire pit area--perfect for relaxing evenings or weekend gatherings. The lush yard and gardens are waiting for the next owner.
Active
Price cut: $5.9K (9/17)
$390,000
5717 San Flora Ave, Ravenel, SC 29470
2beds
1,564sqft
Single Family Residence
Built in 1988
0.34 Acres Lot
$387,200 Zestimate®
$249/sqft
$-- HOA
What's special
Welcoming front porchLarge open-concept kitchenGenerously sized family roomDedicated fire pit areaPristine tile flooringDouble ovensLush yard and gardens
- 112 days
- 370
- 25
Zillow last checked:
Listing updated:
Listed by:
Brand Name Real Estate
Source: CTMLS,MLS#: 26018120
Facts & features
Interior
Bedrooms & bathrooms
- Bedrooms: 2
- Bathrooms: 2
- Full bathrooms: 2
Rooms
- Room types: Family Room, Living/Dining Combo, Utility Room, Eat-In-Kitchen, Family, Formal Living, Laundry, Pantry, Utility
Heating
- Electric
Cooling
- Central Air
Appliances
- Laundry: Laundry Room
Features
- Ceiling - Blown, Ceiling - Cathedral/Vaulted, Ceiling - Smooth, High Ceilings, Kitchen Island, Wet Bar, Ceiling Fan(s), Eat-in Kitchen, Formal Living, Pantry
- Flooring: Carpet, Ceramic Tile, Luxury Vinyl, Wood
- Doors: Storm Door(s)
- Windows: Skylight(s)
- Has fireplace: No
Interior area
- Total structure area: 1,564
- Total interior livable area: 1,564 sqft
Property
Parking
- Total spaces: 2
- Parking features: Garage, Attached, Garage Door Opener
- Attached garage spaces: 2
Features
- Levels: One
- Stories: 1
- Entry location: Ground Level
- Patio & porch: Patio, Front Porch, Screened
- Exterior features: Rain Gutters
- Has private pool: Yes
- Pool features: Above Ground
- Fencing: Wrought Iron,Perimeter
Lot
- Size: 0.34 Acres
- Features: 0 - .5 Acre, High, Level, Wooded
Details
- Additional structures: Workshop
- Parcel number: 2291300081
Construction
Type & style
- Home type: SingleFamily
- Architectural style: Ranch
- Property subtype: Single Family Residence
Materials
- Brick, Vinyl Siding
- Foundation: Raised, Slab
- Roof: Architectural
Condition
- New construction: No
- Year built: 1988
Utilities & green energy
- Sewer: Septic Tank
- Water: Public
- Utilities for property: Charleston Water Service, Dominion Energy
Community & HOA
Community
- Features: RV Parking, RV / Boat Storage, Trash
- Subdivision: Palmetto Terrace
Location
- Region: Ravenel
Financial & listing details
- Price per square foot: $249/sqft
- Tax assessed value: $259,600
- Annual tax amount: $1,341
- Date on market: 6/23/2026
- Listing terms: Cash,Conventional,VA Loan
Estimated market value
$387,200
$368,000 - $407,000
$2,364/mo
Price history
| Date | Event | Price |
|---|---|---|
| 9/17/2026 | Price change | $390,000-1.5%$249/sqft |
Source:  CTMLS #26018120 Report a problem CTMLS #26018120 Report a problem | ||
| 7/11/2026 | Price change | $395,900-1%$253/sqft |
Source: CTMLS #26018120 Report a problem | ||
| 6/23/2026 | Listed for sale | $400,000+105.1%$256/sqft |
Source: CTMLS #26018120 Report a problem | ||
| 3/29/2017 | Sold | $195,000$125/sqft |
Source: CTMLS #17001569 Report a problem | ||
| 1/23/2017 | Pending sale | $195,000$125/sqft |
Source: ChuckTown Homes, LLC #17001569 Report a problem | ||
| 1/19/2017 | Listed for sale | $195,000$125/sqft |
Source: ChuckTown Homes, LLC #17001569 Report a problem | ||
Public tax history
| Year | Property taxes | Tax assessment |
|---|---|---|
| 2025 | $1,341 +8.7% | $10,310 +14.9% |
| 2024 | $1,234 +1.3% | $8,970 |
| 2023 | $1,218 +5.1% | $8,970 |
| 2022 | $1,159 -4.1% | $8,970 |
| 2021 | $1,208 -2.2% | $8,970 |
| 2020 | $1,235 | $8,970 +15% |
| 2019 | $1,235 | $7,800 +47.4% |
| 2017 | $1,235 +56.8% | $5,290 |
| 2016 | $787 +6.8% | $5,290 |
| 2015 | $737 -3.1% | $5,290 |
| 2014 | $761 | -- |
| 2011 | $761 +44.7% | -- |
| 2010 | $526 -4.1% | $4,000 |
| 2009 | $548 +10.3% | $4,000 |
| 2008 | $497 -2.1% | $4,000 |
| 2006 | $508 +29.4% | $4,000 +37% |
| 2005 | $392 +3.8% | $2,920 +31.5% |
| 2004 | $378 | $2,220 |
| 2003 | $378 +2% | $2,220 |
| 2002 | $371 -3.7% | $2,220 +7.8% |
| 2000 | $385 | $2,060 |
Find assessor info on the county website
Monthly payment
Est. payment
Payment breakdown
Explore the cost of this home by adjusting the details. Changes won't be saved.Climate risks
Neighborhood: 29470
Nearby schools
Schools provided by the listing agent
- Elementary: E.B. Ellington
- Middle: Baptist Hill
- High: Baptist Hill
Source: CTMLS. This data may not be complete. We recommend contacting the local school district to confirm school assignments for this home.
Similar homes
- $385,0003 bd2 ba1k sqft4728 Mixson Ave, North Charleston, SC 29405For Sale

 MLS ID #26028239, Alanese Champaigne. CTMLS
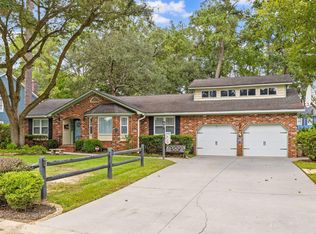
 - $379,5003 bd2 ba2.1k sqft2007 Central Ave, Summerville, SC 29483For Sale
 MLS ID #26026243, Trae Tucker Ray. CTMLS
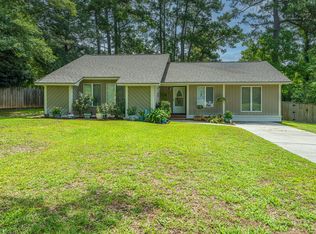
 - $399,9994 bd3 ba1.9k sqft104 Sweetbriar Rd, Summerville, SC 29485For Sale
 MLS ID #26027393, Seth Rhyne. CTMLS
 - $379,0003 bd2 ba1.3k sqft126 Wanda Dr, Summerville, SC 29485For Sale
 MLS ID #26021204, Roy Oglesby. CTMLS
 - $375,0004 bd2 ba1.7k sqft7955 Red Birch Cir, North Charleston, SC 29418For SaleMLS ID #26027515, Brian Mack. CTMLS
- $400,0003 bd2 ba1.9k sqft106 Garden Hill Rd, Summerville, SC 29483For SaleMLS ID #26024414, Deb Walters. CTMLS
- $385,0003 bd3 ba1.9k sqft8167 Sherbrooke Ln, Charleston, SC 29418For SaleMLS ID #26021065, Gray Bailey. CTMLS
- $375,0003 bd2 ba1.7k sqft2011 Asher Loop, Summerville, SC 29485For SaleMLS ID #26027466, Steven Waters. CTMLS
- $400,0004 bd3 ba1.9k sqft9404 Divot Ln, Summerville, SC 29485For SaleMLS ID #26027191, Jeremiah Oswald. CTMLS
- $425,0003 bd3 ba1.6k sqft2334 Brevard Rd, Charleston, SC 29414For SaleMLS ID #26025050, Brandon Ray. CTMLS
- $440,0003 bd3 ba1.3k sqft42 Woodleaf Ct, Charleston, SC 29407For SaleMLS ID #26026632, Ryan Depoppe. CTMLS
- $435,0003 bd2 ba1.5k sqft766 Ponderosa Dr, Charleston, SC 29414For SaleMLS ID #26025271, Chad Woods. CTMLS
- $420,0003 bd2 ba1.3k sqft491 Hainsworth Dr, Charleston, SC 29414For SaleMLS ID #26022517, Marshall Morris. CTMLS
- $415,0004 bd2 ba1.6k sqft2405 Lantern St, Charleston, SC 29414For SaleMLS ID #26023634, Dwayne Crankfield. CTMLS
- $368,9004 bd2 ba2k sqft4939 Popperdam Creek Dr, North Charleston, SC 29418For SaleMLS ID #26013548, Gary Fabian. CTMLS
- $435,0003 bd2 ba1.4k sqft3572 Berryhill Rd, Johns Island, SC 29455For SaleMLS ID #26024698, Robin Windham. CTMLS
- $414,5003 bd2 ba2.1k sqft203 Shaftesbury Ln, Summerville, SC 29485For SaleMLS ID #26015909, Hailey Kislinger. CTMLS
- $400,0003 bd2 ba2k sqft102 Dockwell Ln, Summerville, SC 29485For SaleMLS ID #26024667, Courtney Zachmeyer. CTMLS
- $380,0004 bd3 ba2k sqft200 Wickford Ct, Summerville, SC 29485For SaleMLS ID #26025111, Kimberly Lease. CTMLS
- $545,0003 bd3 ba1.3k sqft3658 Barton St, Johns Island, SC 29455For SaleMLS ID #26027698, Duncan Bradford. CTMLS
