BETTER THAN BRAND NEW and truly MOVE-IN READY! Located within the row of homes originally used as Trailside's model units, this beautiful 3-bedroom, 2.5-bath townhome offers all the benefits of newer construction without the extra work and expense after closing. Window treatments are installed, landscaping is complete, and the home is ready to enjoy from day one! Its model-home origins also mean additional upgrades and finishes that help set it apart. The open-concept main level features 9-foot ceilings, LVP flooring, and abundant natural light throughout. The kitchen offers a dreamy oversized island, granite countertops, stainless steel appliances, and 36-inch cabinetry, opening seamlessly to the dining and living spaces. Step outside to the landscaped and fenced open-air patio, extending the living space outdoors with additional seating for relaxing, entertaining, or enjoying your morning coffee. An oversized 2-car attached garage provides convenient parking and additional storage. Upstairs, the spacious primary suite features a full spa-like bath and expansive walk-in closet, along with two additional bedrooms, another full bath, and conveniently located upper-level laundry. Enjoy everything Trailside has to offer, including a resort-style pool, splash pad, pickleball courts, parks, playgrounds, and miles of trails. The convenient Timnath location provides quick access to I-25, Fort Collins and Windsor, along with nearby schools, shopping, and dining. Skip the new-construction to-do list, this one is finished, upgraded, and ready for you to move right in!
Accepting backups
$420,000
5718 Stone Fly Dr, Timnath, CO 80547
3beds
1,642sqft
Townhouse
Built in 2020
2,125 Square Feet Lot
$-- Zestimate®
$256/sqft
$230/mo HOA
What's special
Upper-level laundryDreamy oversized islandSpacious primary suiteOpen-concept main levelStainless steel appliancesGranite countertopsFull spa-like bath
- 15 days
- 293
- 24
Likely to sell faster than
Zillow last checked:
Listing updated:
Listed by:
Hayley Sell 970-402-0188,
Group Harmony
Source: IRES as distributed by MLS GRID,MLS#: 1069535
Facts & features
Interior
Bedrooms & bathrooms
- Bedrooms: 3
- Bathrooms: 3
- Full bathrooms: 2
- 1/2 bathrooms: 1
- Main level bathrooms: 1
Primary bedroom
- Description: Carpet
- Features: 5 Piece Primary Bath
- Level: Upper
- Area: 210 Square Feet
- Dimensions: 14 x 15
Bedroom 2
- Description: Carpet
- Level: Upper
- Area: 143 Square Feet
- Dimensions: 11 x 13
Bedroom 3
- Description: Carpet
- Level: Upper
- Area: 121 Square Feet
- Dimensions: 11 x 11
Dining room
- Description: Luxury Vinyl
- Level: Main
- Area: 150 Square Feet
- Dimensions: 10 x 15
Kitchen
- Description: Luxury Vinyl
- Level: Main
- Area: 130 Square Feet
- Dimensions: 10 x 13
Laundry
- Description: Tile
- Level: Upper
- Area: 30 Square Feet
- Dimensions: 5 x 6
Living room
- Description: Luxury Vinyl
- Level: Main
- Area: 182 Square Feet
- Dimensions: 14 x 13
Heating
- Forced Air
Cooling
- Central Air, Ceiling Fan(s)
Appliances
- Included: Gas Range, Dishwasher, Refrigerator, Microwave, Disposal
- Laundry: Washer/Dryer Hookup
Features
- Eat-in Kitchen, Separate Dining Room, Open Floorplan, Walk-In Closet(s), High Ceilings
- Windows: Window Coverings
- Basement: None
- Has fireplace: No
- Fireplace features: None
Interior area
- Total structure area: 1,642
- Total interior livable area: 1,642 sqft
- Finished area above ground: 1,642
Property
Parking
- Total spaces: 2
- Parking features: Garage Door Opener, Attached, Oversized
- Attached garage spaces: 2
- Details: Attached
Features
- Levels: Two
- Stories: 2
- Patio & porch: Patio
- Fencing: Fenced
Lot
- Size: 2,125 Square Feet
- Features: Paved, Curbs, Gutters, Sidewalks
Details
- Parcel number: R1668900
- Zoning: RES
- Special conditions: Private Owner
Construction
Type & style
- Home type: Townhouse
- Architectural style: Contemporary
- Property subtype: Townhouse
- Attached to another structure: Yes
Materials
- Frame
- Roof: Composition
Condition
- New construction: No
- Year built: 2020
Utilities & green energy
- Electric: PVREA
- Gas: Xcel Energy
- Sewer: Public Sewer
- Utilities for property: Natural Gas Available, Electricity Available
Community & HOA
Community
- Features: Park
- Security: Fire Alarm
- Subdivision: Trailside
HOA
- Has HOA: Yes
- Services included: Common Amenities, Trash, Snow Removal, Maintenance Grounds, Management, Utilities
- HOA fee: $230 monthly
- HOA name: Trailside Townhomes
- HOA phone: 303-482-2213
Location
- Region: Timnath
Financial & listing details
- Price per square foot: $256/sqft
- Tax assessed value: $455,300
- Annual tax amount: $4,766
- Date on market: 9/25/2026
- Exclusions: Sellers Personal Property, and All Staging Items
- Electric utility on property: Yes
- Road surface type: Asphalt
Estimated market value
Not available
Estimated sales range
Not available
Not available
Price history
| Date | Event | Price |
|---|---|---|
| 10/1/2026 | Pending sale | $420,000$256/sqft |
Source:  REcolorado as distributed by MLS GRID #IR1069535 Report a problem REcolorado as distributed by MLS GRID #IR1069535 Report a problem | ||
| 9/25/2026 | Listed for sale | $420,000+20.1%$256/sqft |
Source:  IRES as distributed by MLS GRID #1069535 Report a problem IRES as distributed by MLS GRID #1069535 Report a problem | ||
| 8/29/2023 | Listing removed | -- |
Source: Zillow Rentals Report a problem | ||
| 8/23/2023 | Listed for rent | $2,400$1/sqft |
Source: Zillow Rentals Report a problem | ||
| 4/17/2020 | Sold | $349,719-1.4%$213/sqft |
Source: IRES as distributed by MLS GRID #902657 Report a problem | ||
| 2/26/2020 | Pending sale | $354,719$216/sqft |
Source: RE/MAX Alliance-FTC South #902657 Report a problem | ||
| 2/20/2020 | Price change | $354,719-0.8%$216/sqft |
Source: Hartford Homes Report a problem | ||
| 2/6/2020 | Price change | $357,696-1.9%$218/sqft |
Source: Hartford Homes Report a problem | ||
| 1/25/2020 | Listed for sale | $364,696$222/sqft |
Source: Hartford Homes Report a problem | ||
Public tax history
| Year | Property taxes | Tax assessment |
|---|---|---|
| 2025 | $4,766 +5.8% | $28,457 -8.1% |
| 2024 | $4,507 +7.8% | $30,974 -1% |
| 2023 | $4,180 -0.7% | $31,274 +16.5% |
| 2022 | $4,211 +46.9% | $26,841 -2.8% |
| 2021 | $2,867 +643.8% | $27,613 +47.5% |
| 2020 | $385 +5618.5% | $18,726 +645.8% |
| 2019 | $7 | $2,511 +20825% |
| 2018 | $7 | $12 |
Find assessor info on the county website
Monthly payment
Est. payment
Payment breakdown
Explore the cost of this home by adjusting the details. Changes won't be saved.Climate risks
Neighborhood: 80547
Nearby schools
Schools provided by the listing agent
- Elementary: Timnath
- Middle: Timnath Middle-High School
- High: Timnath Middle-High School
Source: IRES as distributed by MLS GRID. This data may not be complete. We recommend contacting the local school district to confirm school assignments for this home.


Similar homes
- $430,0003 bd3 ba1.6k sqft4854 Denys Dr, Timnath, CO 80547For Sale
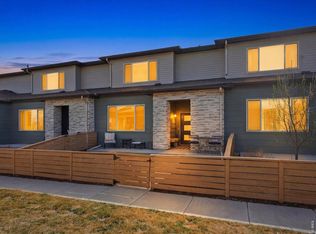
 MLS ID #1069648, Cody Harvey, Compass - Boulder. IRES as distributed by MLS GRID
 - $380,0002 bd2 ba1.1k sqft5480 Second Ave, Timnath, CO 80547For Sale
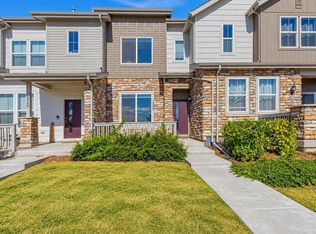 MLS ID #1070394, Gabriela Perez, KW Realty Downtown, LLC. IRES as distributed by MLS GRID
 - $460,0003 bd3 ba1.8k sqft5444 Euclid Dr, Timnath, CO 80547For Sale
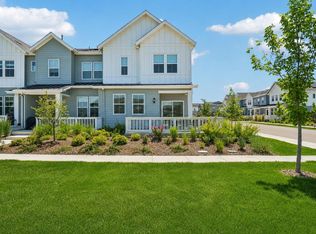 MLS ID #1064774, Ben Woodrum, Coldwell Banker Realty- Fort Collins. IRES as distributed by MLS GRID
 - $429,9003 bd3 ba1.7k sqft4510 Barrow Ln, Timnath, CO 80547For Sale
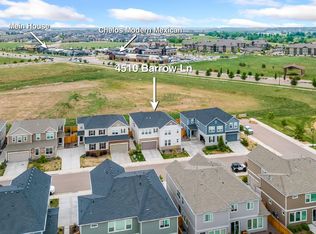 MLS ID #1060274, Rob Kittle, Kittle Real Estate. IRES as distributed by MLS GRID
 - $489,0003 bd3 ba2.3k sqft6025 Denys Dr, Timnath, CO 80547For SaleMLS ID #1069407, Tamara Suppes, Group Harmony. IRES as distributed by MLS GRID
- $498,0003 bd3 ba2.3k sqft6019 Denys Dr, Timnath, CO 80547For SaleMLS ID #1068999, Katie Beamon, Home Love Colorado. IRES as distributed by MLS GRID
- $464,9003 bd3 ba1.6k sqft5560 Second Ave, Timnath, CO 80547For SaleMLS ID #1064825, Tamera Nelson, RE/MAX Alliance-FTC Dwtn. IRES as distributed by MLS GRID
- $610,0003 bd3 ba1.9k sqft4893 Oakley Dr, Timnath, CO 80547For SaleMLS ID #1069833, Colby Sterling, RE/MAX Alliance-FTC South. IRES as distributed by MLS GRID
- $445,0002 bd2 ba1.4k sqft5974 Rendezvous Pkwy, Timnath, CO 80547For SaleMLS ID #1062589, Kevin McDougal, Real. IRES as distributed by MLS GRID
- $550,0003 bd3 ba2.1k sqft5804 Quarry St, Timnath, CO 80547For SaleMLS ID #1070405, Cassie Purdy, eXp Realty - Loveland. IRES as distributed by MLS GRID
- $465,0002 bd2 ba1.4k sqft5063 Mckinnon Court, Timnath, CO 80547For Sale
 MLS ID #2995848, EMPOWERHOME Team, Keller Williams DTC. REcolorado as distributed by MLS GRID
 - $390,0003 bd2 ba1.5k sqft6826 School House Dr #203, Timnath, CO 80547For SaleMLS ID #1066415, Dennis Schick, RE/MAX Alliance-FTC South. IRES as distributed by MLS GRID
- $529,9854 bd3 ba2.4k sqft5721 Quentin Ln, Timnath, CO 80547New ConstructionIRES as distributed by MLS GRID
- $499,0003 bd2 ba1k sqft3900 Main St, Timnath, CO 80547For SaleMLS ID #1068259, Courtney Newman, LPT Network Realty LLC. IRES as distributed by MLS GRID
- $412,0002 bd3 ba2.1k sqft3903 Le Fever Drive #1C, Fort Collins, CO 80528For SaleMLS ID #9672958, Tara Jones, Opendoor Brokerage LLC. REcolorado as distributed by MLS GRID
- $440,2353 bd2 ba1.5k sqft6793 Maple Leaf Dr #201, Timnath, CO 80547New ConstructionIRES as distributed by MLS GRID
