Assumable loan at 3.25% interest rate! | This thoughtfully updated home blends comfort, style, and effortless entertaining. The upgraded kitchen with stainless steel appliances flows seamlessly into the living spaces--perfect for hosting or everyday living. Fresh interior paint, new blinds, and new bedroom carpet create a clean, move-in ready feel.
The spacious primary suite offers a private retreat with a reimagined en-suite bathroom and a generous built-out closet. Step outside to your backyard escape--an updated PebbleTec pool with umbrella holders and all-new equipment, plus easy-care landscaping with irrigation front and back. Enjoy fresh fruit from your own blood orange, lemon, lime, and apricot trees. With a Trane A/C, ecobee thermostat, and newer roof, this home delivers comfort, efficiency, and space to truly enjoy.
Pending
Price cut: $10K (6/17)
$420,000
5719 W ZOE ELLA Way, Glendale, AZ 85306
3beds
1,502sqft
:
Get pre-qualified$2,529/mo
Single Family Residence
Built in 1974
7,500 Square Feet Lot
$-- Zestimate®
$280/sqft
$-- HOA
What's special
Reimagined en-suite bathroomFresh interior paintNew bedroom carpetPrivate retreatNew blindsNewer roofGenerous built-out closet
- 116 days |
- 59 |
- 5 |
Zillow last checked:
Listing updated:
Listed by:
Adam Roose 480-275-0343,
eXp Realty
Source: ARMLS,MLS#: 7011353
Facts & features
Interior
Bedrooms & bathrooms
- Bedrooms: 3
- Bathrooms: 2
- Full bathrooms: 2
Heating
- Electric
Cooling
- Central Air, Ceiling Fan(s)
Appliances
- Included: Reverse Osmosis, Refrigerator, Built-in Microwave, Dishwasher, Disposal, Electric Range, Electric Oven
- Laundry: In Garage
Features
- Non-laminate Counter, High Speed Internet, Granite Counters, Eat-in Kitchen, No Interior Steps, Pantry, 3/4 Bath Master Bdrm
- Flooring: Carpet, Tile
- Windows: Double Pane Windows
- Has basement: No
- Has fireplace: No
Interior area
- Total structure area: 1,502
- Total interior livable area: 1,502 sqft
Video & virtual tour
Property
Parking
- Total spaces: 4
- Parking features: Attached, Garage Door Opener, Direct Access
- Attached garage spaces: 2
- Uncovered spaces: 2
Features
- Stories: 1
- Patio & porch: Covered
- Has private pool: Yes
- Pool features: Outdoor Pool, Play Pool, Diving Pool, Fenced
- Spa features: None
- Fencing: Block
Lot
- Size: 7,500 Square Feet
- Features: North/South Exposure, Sprinklers In Rear, Desert Back, Desert Front, Grass Back
Details
- Parcel number: 23101334
Construction
Type & style
- Home type: SingleFamily
- Architectural style: Ranch
- Property subtype: Single Family Residence
Materials
- Stucco, Painted, Block
- Roof: Composition
Condition
- Year built: 1974
Details
- Builder name: HALLCRAFT HOMES
Utilities & green energy
- Sewer: Public Sewer
- Water: City Water
Community & HOA
Community
- Subdivision: DEERVIEW UNIT 18
HOA
- Has HOA: No
- Services included: No Fees
Location
- Region: Glendale
Financial & listing details
- Price per square foot: $280/sqft
- Tax assessed value: $318,300
- Annual tax amount: $964
- Date on market: 4/9/2026
- Cumulative days on market: 117 days
- Listing terms: Cash,Conventional,FHA,VA Loan
- Ownership: Fee Simple
- Road surface type: Asphalt
Estimated market value
Not available
Estimated sales range
Not available
Not available
Price history
| Date | Event | Price |
|---|---|---|
| 7/29/2026 | Pending sale | $420,000$280/sqft |
Source:  ARMLS #7011353 Report a problem ARMLS #7011353 Report a problem | ||
| 7/3/2026 | Contingent | $420,000$280/sqft |
Source: eXp Realty #7011353 Report a problem | ||
| 6/17/2026 | Price change | $420,000-2.3%$280/sqft |
Source: ARMLS #7011353 Report a problem | ||
| 4/9/2026 | Listed for sale | $430,000+16.2%$286/sqft |
Source: ARMLS #7011353 Report a problem | ||
| 9/16/2021 | Sold | $370,000+2.8%$246/sqft |
Source: ARMLS #6269849 Report a problem | ||
| 7/30/2021 | Listed for sale | $360,000+84.6%$240/sqft |
Source: ARMLS #6269849 Report a problem | ||
| 7/30/2015 | Sold | $195,000-2.5%$130/sqft |
Source: ARMLS #5276407 Report a problem | ||
| 7/7/2015 | Pending sale | $200,000$133/sqft |
Source: HomeSmart #5276407 Report a problem | ||
| 6/5/2015 | Price change | $200,000-4.3%$133/sqft |
Source: HomeSmart #5276407 Report a problem | ||
| 5/30/2015 | Price change | $209,000-0.5%$139/sqft |
Source: HomeSmart #5276407 Report a problem | ||
| 5/7/2015 | Listed for sale | $210,000+62.6%$140/sqft |
Source: HomeSmart #5276407 Report a problem | ||
| 3/30/2015 | Sold | $129,150-6.3%$86/sqft |
Source: Public Record Report a problem | ||
| 2/27/2015 | Price change | $137,800+105.7%$92/sqft |
Source: Cerreta Realty Group #5229639 Report a problem | ||
| 2/5/2015 | Price change | $67,000-51.4%$45/sqft |
Source: HomeSearch Realty Services AZ LLC #5229639 Report a problem | ||
| 1/31/2015 | Listed for sale | $137,800-16.6%$92/sqft |
Source: Cerreta Realty Group #5229639 Report a problem | ||
| 1/23/2015 | Sold | $165,227-19.8%$110/sqft |
Source: Public Record Report a problem | ||
| 11/27/2006 | Sold | $206,000+71.7%$137/sqft |
Source: Public Record Report a problem | ||
| 9/14/2000 | Sold | $120,000$80/sqft |
Source: Public Record Report a problem | ||
Public tax history
| Year | Property taxes | Tax assessment |
|---|---|---|
| 2025 | $941 +2.3% | $31,830 -4.3% |
| 2024 | $921 | $33,250 |
Find assessor info on the county website
Monthly payment
Est. payment
Payment breakdown
Explore the cost of this home by adjusting the details. Changes won't be saved.Climate risks
Neighborhood: Bell
Nearby schools
GreatSchools rating
- 7/10Canyon Elementary SchoolGrades: PK-8Distance: 0.6 mi
- 5/10Cactus High SchoolGrades: 7-12Distance: 0.8 mi
Schools provided by the listing agent
- Elementary: Canyon Elementary School
- Middle: Marshall Ranch Elementary School
- High: Cactus High School
- District: Peoria Unified School District
Source: ARMLS. This data may not be complete. We recommend contacting the local school district to confirm school assignments for this home.
- $388,500-- bd2 ba1.8k sqft5713 W Zoe Ella Way, Glendale, AZ 85306Off Market
- $376,900-- bd2 ba1.8k sqft5725 W Zoe Ella Way, Glendale, AZ 85306Off Market
- $444,200-- bd3 ba3.1k sqft5707 W Zoe Ella Way, Glendale, AZ 85306Off Market
- $379,3004 bd2 ba1.8k sqft5731 W Zoe Ella Way, Glendale, AZ 85306Off Market
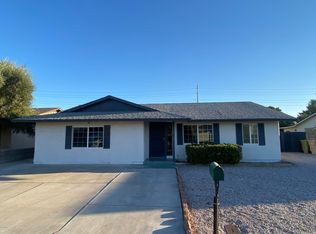
- $338,8003 bd2 ba1k sqft5720 W Zoe Ella Way, Glendale, AZ 85306Off Market
- $388,900-- bd2 ba1.8k sqft5714 W Zoe Ella Way, Glendale, AZ 85306Off Market
- $395,300-- bd2 ba1.8k sqft5726 W Zoe Ella Way, Glendale, AZ 85306Off Market
- $439,0003 bd2 ba1.8k sqft5708 W Zoe Ella Way, Glendale, AZ 85306Sold
A local agent can set up tours, give advice and negotiate with sellers.
Similar homes
- $360,0003 bd2 ba1.3k sqft6122 W CAROL ANN Way, Glendale, AZ 85306For Sale
 MLS ID #7052765, Beth M Rider, Keller Williams Arizona Realty. ARMLS
 - $390,0003 bd2 ba1.3k sqft5018 W WIKIEUP Lane, Glendale, AZ 85308For Sale
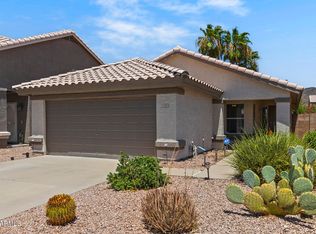 MLS ID #7059602, George Laughton, EveryPlace. ARMLS
 - $405,0003 bd2 ba1.7k sqft8604 N 54TH Drive, Glendale, AZ 85302For Sale
 MLS ID #6994032, Maisha Fair, Realty ONE Group. ARMLS
 - $395,0004 bd2 ba1.8k sqft9716 N 55TH Avenue, Glendale, AZ 85302For Sale
 MLS ID #7025953, Elisha Olson, eXp Realty. ARMLS
 - $410,0002 bd2 ba1.3k sqft6384 W PONTIAC Drive, Glendale, AZ 85308For SaleMLS ID #7040617, Payton Kelnhofer, eXp Realty. ARMLS
- $385,0003 bd2 ba1.2k sqft8839 W BLUEFIELD Avenue, Peoria, AZ 85382For SaleMLS ID #7060061, Jobey Frank, Realty ONE Group. ARMLS
- $435,0003 bd2 ba1.8k sqft3529 W SAINT MORITZ Lane, Phoenix, AZ 85053For SaleMLS ID #7015259, Stephen Tamras, Realty ONE Group. ARMLS
- $389,0003 bd2 ba1.4k sqft12618 N 41ST Avenue, Phoenix, AZ 85029For SaleMLS ID #6978785, Richard Harless, AZ Flat Fee. ARMLS
- $405,0003 bd2 ba1.4k sqft20461 N 105TH Avenue, Peoria, AZ 85382For SaleMLS ID #7060246, Denise Venturelli, New Venture Realty. ARMLS
- $464,0003 bd3 ba1.5k sqft19523 N 78TH Avenue, Glendale, AZ 85308For SaleMLS ID #7026832, Shawn Berks, HomeSmart. ARMLS
- $465,0003 bd2 ba1.7k sqft3215 W PARADISE Lane, Phoenix, AZ 85053For SaleMLS ID #6974370, Eva Skyles, West USA Realty. ARMLS
- $389,5003 bd2 ba1.8k sqft9404 W HIDDEN VALLEY Circle, Sun City, AZ 85351For SaleMLS ID #7003081, Staci Bawden, Realty Executives Arizona Territory. ARMLS
- $360,0003 bd2 ba1.3k sqft10208 N 39TH Lane, Phoenix, AZ 85051For SaleMLS ID #7009545, Veronica Mueller, American Freedom Realty. ARMLS
- $399,9994 bd2 ba1.6k sqft3934 W MYRTLE Avenue, Phoenix, AZ 85051For SaleMLS ID #7002386, Dawn Strickler, HomeSmart. ARMLS
- $374,0004 bd2 ba1.7k sqft10118 W BURNS Drive, Sun City, AZ 85351For SaleMLS ID #7025046, Amy Nixon, My Home Group Real Estate. ARMLS
- $354,9003 bd2 ba1.2k sqft5532 N 68TH Avenue, Glendale, AZ 85303For SaleMLS ID #7043867, Michael Markus, RealtyONEGroup Mountain Desert. ARMLS
- $399,9994 bd4 ba1.9k sqft12801 N LAKE Drive, Sun City, AZ 85351For SaleMLS ID #6981070, George Laughton, EveryPlace. ARMLS
- $435,0003 bd2 ba1.3k sqft3314 E HOLLY Street, Phoenix, AZ 85008For SaleMLS ID #7059878, Bryce Schotz, Compass. ARMLS
- $400,0003 bd2 ba1.5k sqft21820 N 32ND Avenue, Phoenix, AZ 85027For SaleMLS ID #7037917, Antonyos Korkes, Done Deal. ARMLS
- $349,9003 bd2 ba1.4k sqft9714 W BROKENSTONE Drive, Sun City, AZ 85351For SaleMLS ID #7045585, Amy Nixon, My Home Group Real Estate. ARMLS
