Welcome to this spacious and beautifully maintained split-level home tucked away on a quiet dead-end street in Tallmadge! Offering 5 bedrooms and 2.5 bathrooms, this home provides plenty of space for comfortable living and entertaining.
Inside, you'll find a large great room, a cozy family room featuring a wood-burning fireplace, and a walkout basement that adds both convenience and versatility. Thoughtful updates and amenities throughout make this home truly move-in ready.
Step outside and enjoy the meticulously landscaped yard designed for relaxation and entertaining. The Partially fenced backyard features a stamped concrete patio, low-maintenance Trex decking, an included gazebo/canopy with netting, a fire pit, and a lighted bocce ball court. A storage shed with electric and attached chicken coop offers endless possibilities, including use as a kennel, garden enclosure, or hobby space. Water and electric service are available at both the house and rear of the property, along with roofline electrical outlets perfect for decorative patio or landscape lighting.
Additional highlights include a security light in the backyard, a newer roof, and solar panels that help reduce utility costs.
Car enthusiasts, hobbyists, and DIYers will love the attached 2-car garage featuring epoxy floors, a gas heater, hot and cold water, 220-volt power, an air compressor, extensive wall cabinetry, and overhead storage racks.
This exceptional property combines space, functionality, and outdoor living in a desirable location. Don't miss the opportunity to make this Tallmadge gem your next home!
Active
Price cut: $15K (8/11)
$420,000
572 Hughes Dr, Tallmadge, OH 44278
5beds
--sqft
Single Family Residence
Built in 1972
0.74 Acres Lot
$415,300 Zestimate®
$--/sqft
$-- HOA
What's special
Fire pitWalkout basementLighted bocce ball courtFully fenced backyardLow-maintenance trex deckingLarge great roomNewer roof
- 61 days |
- 587 |
- 11 |
Zillow last checked:
Listing updated:
Listed by:
Ginny L Moore 330-690-7464 ginnymoorerealtor@gmail.com,
Russell Real Estate Services
Source: MLS Now,MLS#: 5222692 Originating MLS: Akron Cleveland Association of REALTORS
Originating MLS: Akron Cleveland Association of REALTORSFacts & features
Interior
Bedrooms & bathrooms
- Bedrooms: 5
- Bathrooms: 3
- Full bathrooms: 2
- 1/2 bathrooms: 1
Primary bedroom
- Description: Flooring: Carpet
- Level: Second
- Dimensions: ND x ND
Bedroom
- Description: Flooring: Carpet
- Level: Second
- Dimensions: ND x ND
Bedroom
- Description: Flooring: Carpet
- Level: Second
- Dimensions: ND x ND
Bedroom
- Description: Flooring: Carpet
- Level: Second
- Dimensions: ND x ND
Other
- Description: 5th Bedroom/office,Flooring: Carpet
- Level: Second
- Dimensions: ND x ND
Family room
- Description: Flooring: Carpet
- Level: Lower
- Dimensions: ND x ND
Great room
- Description: Flooring: Luxury Vinyl Tile
- Level: First
- Dimensions: ND x ND
Kitchen
- Description: Flooring: Luxury Vinyl Tile
- Level: First
- Dimensions: ND x ND
Laundry
- Description: Flooring: Luxury Vinyl Tile
- Level: Lower
- Dimensions: ND x ND
Heating
- Baseboard, Fireplace(s), Gas
Cooling
- Central Air, Ceiling Fan(s), Wall Unit(s)
Appliances
- Included: Built-In Oven, Dishwasher, Disposal, Microwave, Range, Refrigerator
- Laundry: Washer Hookup, Electric Dryer Hookup, Gas Dryer Hookup, Lower Level, Laundry Room, Laundry Tub, Sink
Features
- Beamed Ceilings, Ceiling Fan(s), Eat-in Kitchen, Laminate Counters, Soaking Tub, Vaulted Ceiling(s), Walk-In Closet(s)
- Windows: Double Pane Windows
- Basement: Crawl Space,Unfinished,Walk-Up Access,Walk-Out Access,Sump Pump
- Number of fireplaces: 1
- Fireplace features: Family Room, Wood Burning
Video & virtual tour
Property
Parking
- Total spaces: 2
- Parking features: Attached, Concrete, Direct Access, Driveway, Electricity, Garage, Garage Door Opener, Heated Garage, Kitchen Level, Garage Faces Side, Side By Side, Water Available
- Attached garage spaces: 2
Features
- Levels: Three Or More,Multi/Split
- Patio & porch: Awning(s), Deck, Front Porch, Patio
- Exterior features: Fire Pit
- Fencing: Back Yard
Lot
- Size: 0.74 Acres
- Features: Back Yard, Dead End, Flat, Front Yard, Landscaped, Level, Many Trees
Details
- Additional structures: Poultry Coop, Shed(s)
- Parcel number: 6004170
Construction
Type & style
- Home type: SingleFamily
- Architectural style: Split Level
- Property subtype: Single Family Residence
Materials
- Cedar, Stone Veneer
- Foundation: Block
- Roof: Fiberglass
Condition
- Year built: 1972
Utilities & green energy
- Sewer: Public Sewer
- Water: Public
Green energy
- Energy generation: Solar
Community & HOA
Community
- Subdivision: Hughes Allotment
HOA
- Has HOA: No
Location
- Region: Tallmadge
Financial & listing details
- Tax assessed value: $212,980
- Annual tax amount: $3,846
- Date on market: 6/26/2026
- Cumulative days on market: 62 days
- Listing terms: Cash,Conventional
Estimated market value
$415,300
$395,000 - $436,000
$2,277/mo
Price history
| Date | Event | Price |
|---|---|---|
| 8/11/2026 | Price change | $420,000-3.4% |
Source:  MLS Now #5222692 Report a problem MLS Now #5222692 Report a problem | ||
| 7/24/2026 | Price change | $435,000-3.1% |
Source: MLS Now #5222692 Report a problem | ||
| 7/9/2026 | Price change | $449,000-2.4% |
Source: MLS Now #5222692 Report a problem | ||
| 6/26/2026 | Listed for sale | $460,000 |
Source: MLS Now #5222692 Report a problem | ||
Public tax history
| Year | Property taxes | Tax assessment |
|---|---|---|
| 2025 | $3,921 +0.2% | $74,540 |
| 2024 | $3,914 +3.4% | $74,540 |
| 2023 | $3,785 +9.9% | $74,540 +34.7% |
| 2022 | $3,442 -0.4% | $55,322 |
| 2021 | $3,457 | $55,322 |
| 2020 | -- | $55,322 +19.5% |
| 2019 | $3,216 +13.2% | $46,302 +0% |
| 2018 | $2,841 +10.2% | $46,300 |
| 2017 | $2,578 | $46,300 +11.4% |
| 2016 | $2,578 | $41,550 |
| 2015 | $2,578 +0.7% | $41,550 |
| 2014 | $2,561 +1.8% | $41,550 |
| 2013 | $2,516 -1.9% | $41,550 |
| 2012 | $2,565 +3.1% | $41,550 +0% |
| 2011 | $2,488 -3% | $41,549 -8.2% |
| 2010 | $2,565 | $45,242 |
| 2009 | -- | $45,242 |
| 2008 | $2,345 -1.9% | $45,242 -5.8% |
| 2007 | $2,390 +3.6% | $48,052 |
| 2006 | $2,306 +3.5% | $48,052 |
| 2005 | $2,227 | $48,052 +8.6% |
| 2004 | -- | $44,251 |
| 2003 | $1,933 -7.3% | $44,251 |
| 2002 | $2,086 +3.4% | $44,251 +11% |
| 2001 | $2,017 +11.6% | $39,858 |
| 2000 | $1,807 | $39,858 |
Find assessor info on the county website
Monthly payment
Est. payment
Payment breakdown
Explore the cost of this home by adjusting the details. Changes won't be saved.Climate risks
Neighborhood: 44278
Nearby schools
GreatSchools rating
- 5/10Munroe Elementary SchoolGrades: K-5Distance: 1.9 mi
- 8/10Tallmadge Middle SchoolGrades: 6-8Distance: 2.1 mi
- 7/10Tallmadge High SchoolGrades: 9-12Distance: 1.3 mi
Schools provided by the listing agent
- District: Tallmadge CSD - 7715
Source: MLS Now. This data may not be complete. We recommend contacting the local school district to confirm school assignments for this home.
- $425,0003 bd2 ba2.5k sqft562 Hughes Dr, Tallmadge, OH 44278Off Market
- $209,2003 bd1 ba1.1k sqft586 Hughes Dr, Tallmadge, OH 44278Off Market
- $280,5003 bd1 ba1.3k sqft4675 Estes Dr, Kent, OH 44240Off Market
- $312,5003 bd2 ba1.8k sqft4685 Estes Dr, Kent, OH 44240Off Market
- $196,6003 bd1 ba1.1k sqft550 Hughes Dr, Tallmadge, OH 44278Off Market
- $184,54021.84 acresHughes Dr, Tallmadge, OH 44278Off Market
- $301,2004 bd2 ba1.7k sqft573 Hughes Dr, Tallmadge, OH 44278Off Market
- $302,7003 bd2 ba1.7k sqft4665 Estes Dr, Kent, OH 44240Off Market
A local agent can set up tours, give advice and negotiate with sellers.
Similar homes
- $279,9003 bd3 ba1.9k sqft1472 Northeast Ave, Tallmadge, OH 44278For Sale
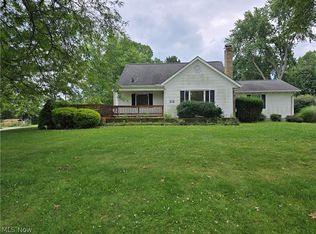 MLS ID #5235221, Sally J Caipen, Keller Williams Chervenic Rlty. MLS Now
 - $420,0005 bd4 ba2.2k sqft2670 & 2672 Graham Rd, Stow, OH 44224For Sale
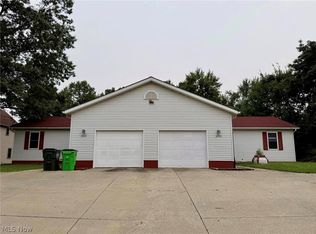 MLS ID #5236911, Narayani Khanal, Century 21 Homestar. MLS Now
 - $424,9004 bd3 ba2k sqft3083 Orchard Rd, Stow, OH 44224For Sale
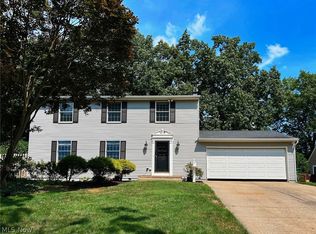 MLS ID #5227947, Christopher Stjernholm, Trelora Realty, Inc.. MLS Now
 - $419,0003 bd3 ba2.1k sqft11650 Streamview Ave NW, Uniontown, OH 44685For Sale
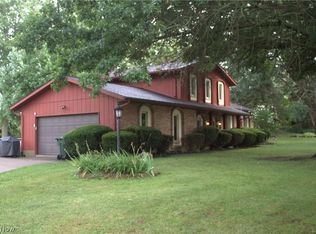 MLS ID #5236812, Steven Koleno, Beycome Brokerage Realty LLC. MLS Now
 - $419,9005 bd3 ba2.7k sqft3874 April Dr, Uniontown, OH 44685For SaleMLS ID #5226287, Joan Elflein, Ohio Broker Direct. MLS Now
- $439,9003 bd3 ba2.2k sqft2166 Dow Dr, Akron, OH 44313For SaleMLS ID #5236610, Georgia Adams, Kiko. MLS Now
- $384,9003 bd2 ba2.2k sqft1265 W Main St, Kent, OH 44240For SaleMLS ID #5198353, Tony Vallee, Berkshire Hathaway HomeServices Simon & Salhany Realty. MLS Now
- $412,0004 bd3 ba1.9k sqft703 E Twinsburg Rd, Northfield, OH 44067For SaleMLS ID #5223839, Kita Merriner, Key Realty. MLS Now
- $389,0003 bd2 ba2k sqft3039 New Milford Rd, Rootstown, OH 44272For SaleMLS ID #5235261, Todd M Hurd, EXP Realty, LLC.. MLS Now
- $259,9005 bd3 ba1.6k sqft4328 Sunnybrook Rd, Kent, OH 44240For SaleMLS ID #5219090, Courtney Hatfield, McDowell Homes Real Estate Services. MLS Now
- $375,0003 bd2 ba2.7k sqft13290 Carla Ave NW, Uniontown, OH 44685For SaleMLS ID #5236735, Renae C Pace, Keller Williams Chervenic Rlty. MLS Now
- $319,9006 bd4 ba3.5k sqft4788 Sunnybrook Rd, Kent, OH 44240For SaleMLS ID #5230212, Ryan Poland, Jack Kohl Realty. MLS Now
- $345,0003 bd2 ba2.8k sqft2473 Ranfield Rd, Mogadore, OH 44260For SaleMLS ID #5227188, Gloria Hunter, Howard Hanna. MLS Now
- $350,0004 bd3 ba2.1k sqft974 Skyland Dr, Macedonia, OH 44056For SaleMLS ID #5239341, Dominic Berardinelli, EXP Realty, LLC.. MLS Now
- $329,0003 bd2 ba1.7k sqft3222 Edington Rd, Akron, OH 44333For SaleMLS ID #5236568, Thomas J Coffman, RE/MAX Oasis Dream Homes. MLS Now
- $424,9004 bd4 ba2.9k sqft6385 Harbor Dr NW, Canton, OH 44718For SaleMLS ID #5235260, Andy Alayamini, Keller Williams Legacy Group Realty. MLS Now
- $329,9003 bd2 ba2k sqft3023 Stockbridge Dr, Stow, OH 44224For SaleMLS ID #5217020, Sally A Goodnow, Keller Williams Chervenic Rlty. MLS Now
- $375,0004 bd4 ba2.4k sqft1532 Ellesmere Ave NW, North Canton, OH 44720For SaleMLS ID #5239050, Jamie M Kelley, Keller Williams Legacy Group Realty. MLS Now
- $359,9003 bd3 ba1.7k sqft4049 Timber Run, Ravenna, OH 44266For SaleMLS ID #5233795, Nicholas J Huscroft, Chosen Real Estate Group. MLS Now
- $449,9004 bd3 ba2.7k sqft6745 Westview Dr, Brecksville, OH 44141For SaleMLS ID #5232155, Nicolette E Kuebeler, Life Stages Realty, LLC. MLS Now
