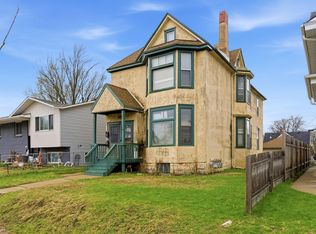
Rare opportunity to own an up-and-down duplex featuring two large 4-bedroom units in St Pauls highly desirable West Side neighborhood. Large-format rental units of this size are increasingly difficult to find and continue to experience strong tenant demand due to their flexibility, functionality, and long-term rental appeal.
Located just one block from Smith Avenue, the property offers convenient access to public transportation, neighborhood restaurants, shopping, and major commuter routes. Residents also enjoy close proximity to Cherokee Park and downtown St Paul. The West Side continues to see strong neighborhood growth and consistent rental demand driven by its accessibility, neighborhood character, and proximity to downtown employment centers.
Utilities are currently partially owner-paid, with ownership implementing a RUBS utility reimbursement program across the portfolio beginning Q3 2026. Future ownership will have the opportunity to improve NOI through utility cost recovery and operational efficiencies. Excellent value-add opportunity in one of St Pauls strongest rental neighborhoods.
Active
Price cut: $22.8K (8/11)
$432,250
572 Ottawa Ave, Saint Paul, MN 55107
8beds
2baths
4,462sqft
Duplex Side by Side
Built in 1911
-- sqft lot
$430,700 Zestimate®
$97/sqft
$-- HOA
What's special
- 116 days
- 196
- 6
Zillow last checked:
Listing updated:
Listed by:
Luke Nilles 651-207-9956,
Gold Group Realty, LLC,
Aaron Goldstein 612-382-4774
Source: NorthstarMLS as distributed by MLS GRID,MLS#: 7074176
Facts & features
Interior
Bedrooms & bathrooms
- Bedrooms: 8
- Bathrooms: 2
Heating
- Boiler, Hot Water, Radiator
Appliances
- Laundry: Common Area, Laundry Room
Features
- Basement: Block,Finished,Full,Owner Access,Single Tenant Access,Unfinished
Interior area
- Total structure area: 4,462
- Total interior livable area: 4,462 sqft
- Finished area above ground: 3,187
- Finished area below ground: 1,275
Property
Parking
- Parking features: Concrete, Shared Driveway, Parking Lot, Unassigned
- Has uncovered spaces: Yes
Accessibility
- Accessibility features: Doors 36"+
Features
- Levels: More Than 2 Stories
- Patio & porch: Porch
Lot
- Size: 7,318 Square Feet
- Dimensions: 50 x 145
Details
- Foundation area: 1275
- Parcel number: 072822230084
- Zoning description: Residential-Multi-Family
Construction
Type & style
- Home type: MultiFamily
- Property subtype: Duplex Side by Side
Materials
- Block, Concrete, Frame
- Roof: Age 8 Years or Less,Asphalt,Pitched
Condition
- New construction: No
- Year built: 1911
Utilities & green energy
- Electric: Circuit Breakers
- Gas: Electric, Natural Gas
- Sewer: City Sewer/Connected
- Water: City Water/Connected
Community & HOA
Community
- Subdivision: Langevins Fourth Add
Location
- Region: Saint Paul
Financial & listing details
- Price per square foot: $97/sqft
- Tax assessed value: $262,500
- Annual tax amount: $5,415
- Date on market: 5/15/2026
- Tenant pays: Electricity, Gas, See Remarks
Estimated market value
$430,700
$409,000 - $452,000
$1,663/mo
Price history
| Date | Event | Price |
|---|---|---|
| 8/11/2026 | Price change | $432,250-5%$97/sqft |
Source:  NorthstarMLS as distributed by MLS GRID #7074176 Report a problem NorthstarMLS as distributed by MLS GRID #7074176 Report a problem | ||
| 6/26/2026 | Price change | $455,000-3.2%$102/sqft |
Source: NorthstarMLS as distributed by MLS GRID #7074176 Report a problem | ||
| 5/16/2026 | Listed for sale | $470,250+2666.2%$105/sqft |
Source: NorthstarMLS as distributed by MLS GRID #7074176 Report a problem | ||
| 12/1/1989 | Sold | $17,000-78.6%$4/sqft |
Source: Agent Provided Report a problem | ||
| 5/1/1983 | Sold | $79,500$18/sqft |
Source: Agent Provided Report a problem | ||
Public tax history
| Year | Property taxes | Tax assessment |
|---|---|---|
| 2025 | $5,956 +37.6% | $262,500 +8.4% |
| 2024 | $4,330 -5.9% | $242,200 +13% |
| 2023 | $4,602 -22.5% | $214,400 +7.8% |
| 2022 | $5,936 +31.2% | $198,900 +4.1% |
| 2021 | $4,524 +58.9% | $191,100 +14.2% |
| 2020 | $2,847 +17.9% | $167,400 +12.7% |
| 2019 | $2,415 | $148,600 |
| 2018 | $2,415 -18.1% | $148,600 +21.5% |
| 2017 | $2,950 | $122,300 |
| 2016 | $2,950 -8.2% | -- |
| 2015 | $3,214 -37.1% | $135,200 |
| 2014 | $5,108 +23.1% | -- |
| 2013 | $4,148 -25.2% | -- |
| 2012 | $5,548 +46.5% | -- |
| 2011 | $3,786 | -- |
| 2010 | -- | -- |
| 2009 | $4,306 +20.4% | -- |
| 2008 | $3,576 +12.3% | -- |
| 2007 | $3,184 +11.7% | -- |
| 2006 | $2,850 +18.1% | -- |
| 2005 | $2,414 +5.8% | -- |
| 2004 | $2,282 +9.7% | -- |
| 2003 | $2,080 -4.5% | -- |
| 2002 | $2,178 -8.6% | -- |
| 2001 | $2,382 +21% | -- |
| 2000 | $1,969 | -- |
Find assessor info on the county website
Monthly payment
Est. payment
Payment breakdown
Explore the cost of this home by adjusting the details. Changes won't be saved.Climate risks
Neighborhood: West Side


Similar homes
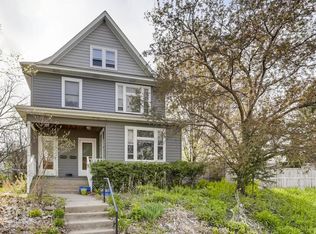
- $437,5005 bd2 ba2.5k sqft718 Manomin Ave, Saint Paul, MN 55107For Sale
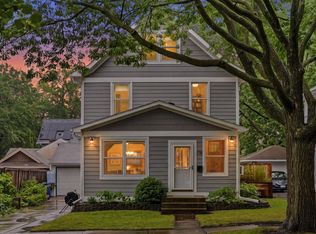
 MLS ID #7122004, Lucas Hansen, RE/MAX Results. NorthstarMLS as distributed by MLS GRID
 - $525,0005 bd5 ba3.7k sqft184-186 George St W, Saint Paul, MN 55107For Sale
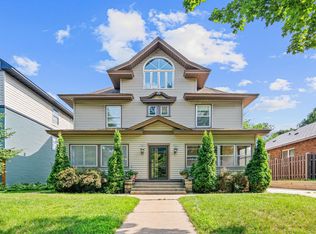 MLS ID #7119415, Rebecca M Austin, Real Broker, LLC. NorthstarMLS as distributed by MLS GRID
 - $425,0006 bd4 ba3.6k sqft485 Belvidere St E, Saint Paul, MN 55107For Sale
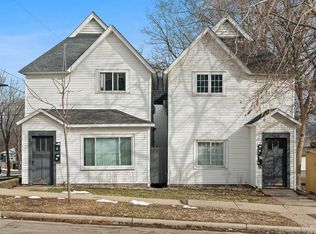 MLS ID #6823925, Nathan Schammel, MRG Realty Partners, LLC. NorthstarMLS as distributed by MLS GRID
 - $422,7507 bd4 ba4.4k sqft891 Iglehart Ave, Saint Paul, MN 55104For Sale
 MLS ID #7074751, Luke Nilles, Gold Group Realty, LLC. NorthstarMLS as distributed by MLS GRID
 - $449,9006 bd3 ba3k sqft757 Laurel Ave, Saint Paul, MN 55104For SaleMLS ID #7122098, Kerby & Cristina Real Estate Experts, RE/MAX Results. NorthstarMLS as distributed by MLS GRID
- $415,0005 bd3 ba2.4k sqft53 Dale St N, Saint Paul, MN 55102For SaleMLS ID #7111351, Sonya L. Talarico, Coldwell Banker Realty. NorthstarMLS as distributed by MLS GRID
- $449,9007 bd3 ba3.5k sqft1636-1638 Minnehaha Ave W, Saint Paul, MN 55104For SaleMLS ID #7041832, Stieg G Strand, RE/MAX Results. NorthstarMLS as distributed by MLS GRID
- $375,0007 bd4 ba3.5k sqft437 Wheeler St N, Saint Paul, MN 55104For SaleMLS ID #7074661, Travis Metzen, Metzen Realty and Associates CO.. NorthstarMLS as distributed by MLS GRID
- $410,0006 bd3 ba2.5k sqft3532 Longfellow Ave, Minneapolis, MN 55407For SaleMLS ID #7139649, Wilson Carpio, Fuze Real Estate. NorthstarMLS as distributed by MLS GRID
- $508,2506 bd2 ba5.1k sqft694 Marshall Ave, Saint Paul, MN 55104For SaleMLS ID #7074742, Luke Nilles, Gold Group Realty, LLC. NorthstarMLS as distributed by MLS GRID
- $369,9006 bd2 ba2.6k sqft446 Virginia St, Saint Paul, MN 55103For SaleMLS ID #7124151, Kerby & Cristina Real Estate Experts, RE/MAX Results. NorthstarMLS as distributed by MLS GRID
- $381,4255 bd2 ba3.1k sqft1259 Charles Ave, Saint Paul, MN 55104For SaleMLS ID #7074984, Luke Nilles, Gold Group Realty, LLC. NorthstarMLS as distributed by MLS GRID
- $459,9007 bd3 ba3.3k sqft3213 Minnehaha Ave, Minneapolis, MN 55406For SaleMLS ID #7102970, Paulo Mora, RE/MAX Results. NorthstarMLS as distributed by MLS GRID
- $550,0006 bd4 ba2.4k sqft1155 7th St W, Saint Paul, MN 55102For SaleMLS ID #7107061, Matthew Justin Meek, Homefield Realty. NorthstarMLS as distributed by MLS GRID
- $325,0006 bd2 ba2.5k sqft200 Belvidere St E, Saint Paul, MN 55107For SaleMLS ID #7132393, William Yang, William Yang Real Estate. NorthstarMLS as distributed by MLS GRID
- $379,9006 bd3 ba2.6k sqft794 Case Ave, Saint Paul, MN 55106For SaleMLS ID #7056541, Shane M. Montoya, Coldwell Banker Realty. NorthstarMLS as distributed by MLS GRID
- $295,0006 bd2 ba3k sqft701 4th St E, Saint Paul, MN 55106For SaleMLS ID #7075026, Luke Nilles, Gold Group Realty, LLC. NorthstarMLS as distributed by MLS GRID
- $409,9009 bd3 ba4.1k sqft2314 Portland Ave S, Minneapolis, MN 55404For SaleMLS ID #7075280, David H Berglund, Summit Realty LLC. NorthstarMLS as distributed by MLS GRID
- $339,9005 bd3 ba3k sqft1149 Minnehaha Ave E, Saint Paul, MN 55106For SaleMLS ID #7113268, Paul A Olson, Keller Williams Realty Integrity Lakes. NorthstarMLS as distributed by MLS GRID
- $550,0005 bd4 ba3k sqft1083 Chatsworth St N, Saint Paul, MN 55103For SaleMLS ID #7137290, Alyssa Strom, Keller Williams Realty Integrity Lakes. NorthstarMLS as distributed by MLS GRID
