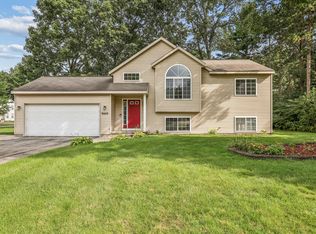
Welcome to 572 Stevenscott Drive—a well-maintained home situated on a spacious .83-acre lot near Wolf Lake. The main level features a bright living room with a large picture window, an inviting kitchen and dining area, and a sliding door leading to the private back deck. The primary suite includes a full bathroom and generous closet, while two additional bedrooms share a second full bath. Downstairs, you'll find a large family room, partial kitchen, abundant storage, and a full bathroom. There is also potential for a fourth bedroom with the addition of an egress window. Outside, enjoy a wooded backyard, storage shed, and attached two-stall garage. With newer mechanicals and roof, this home offers space, privacy, and a quiet location close to recreation and everyday conveniences. Schedule your showing today!
Pending
$335,000
572 Stevenscott Dr, Muskegon, MI 49442
3beds
1,896sqft
Single Family Residence
Built in 1996
0.83 Acres Lot
$334,700 Zestimate®
$177/sqft
$-- HOA
What's special
Storage shedWooded backyardAttached two-stall garageAbundant storageGenerous closetTwo additional bedroomsLarge family room
- 34 days
- 134
- 0
Zillow last checked:
Listing updated:
Listed by:
Jonathan D DeRuischer 616-894-4667,
City2Shore Real Estate Foundations 616-930-3712
Source: MichRIC,MLS#: 26044367
Facts & features
Interior
Bedrooms & bathrooms
- Bedrooms: 3
- Bathrooms: 3
- Full bathrooms: 2
- 1/2 bathrooms: 1
- Main level bedrooms: 3
Primary bedroom
- Area: 192
- Dimensions: 16.00 x 12.00
Bedroom 2
- Area: 100
- Dimensions: 10.00 x 10.00
Bedroom 3
- Area: 110
- Dimensions: 11.00 x 10.00
Primary bathroom
- Area: 54
- Dimensions: 9.00 x 6.00
Bathroom 1
- Area: 36
- Dimensions: 6.00 x 6.00
Bathroom 2
- Area: 30
- Dimensions: 6.00 x 5.00
Bathroom 3
- Level: Basement
- Area: 70
- Dimensions: 10.00 x 7.00
Family room
- Level: Basement
- Area: 476
- Dimensions: 28.00 x 17.00
Kitchen
- Level: Main
- Area: 252
- Dimensions: 21.00 x 12.00
Living room
- Area: 289
- Dimensions: 17.00 x 17.00
Heating
- Forced Air
Cooling
- Central Air
Appliances
- Included: Dishwasher, Dryer, Microwave, Oven, Range, Refrigerator, Washer
- Laundry: Main Level
Features
- Ceiling Fan(s), Eat-in Kitchen, Pantry
- Flooring: Carpet, Vinyl
- Windows: Screens, Insulated Windows
- Basement: Full
- Has fireplace: No
Interior area
- Total structure area: 1,350
- Total interior livable area: 1,896 sqft
- Finished area below ground: 546
Property
Parking
- Total spaces: 2
- Parking features: Attached, Garage Door Opener
- Garage spaces: 2
Features
- Stories: 1
Lot
- Size: 0.83 Acres
- Dimensions: 165 x 219
- Features: Level, Wooded, Ground Cover, Shrubs/Hedges
Details
- Additional structures: Shed(s)
- Parcel number: 11161000000300
- Zoning description: Residential
Construction
Type & style
- Home type: SingleFamily
- Architectural style: Ranch
- Property subtype: Single Family Residence
Materials
- Vinyl Siding
- Roof: Composition
Condition
- New construction: No
- Year built: 1996
Utilities & green energy
- Sewer: Septic Tank
- Water: Well
- Utilities for property: Phone Connected, Natural Gas Connected, Cable Connected
Community & HOA
Location
- Region: Muskegon
Financial & listing details
- Price per square foot: $177/sqft
- Tax assessed value: $80,130
- Annual tax amount: $1,284
- Date on market: 8/21/2026
- Listing terms: Cash,FHA,VA Loan,MSHDA,Conventional
- Road surface type: Paved
Estimated market value
$334,700
$318,000 - $351,000
$2,509/mo
Price history
| Date | Event | Price |
|---|---|---|
| 8/26/2026 | Pending sale | $335,000$177/sqft |
Source:  MichRIC #26044367 Report a problem MichRIC #26044367 Report a problem | ||
| 8/21/2026 | Listed for sale | $335,000+17.5%$177/sqft |
Source: MichRIC #26044367 Report a problem | ||
| 7/30/2025 | Sold | $285,000$150/sqft |
Source: MichRIC #25031524 Report a problem | ||
| 7/1/2025 | Pending sale | $285,000$150/sqft |
Source: MichRIC #25031524 Report a problem | ||
| 6/28/2025 | Listed for sale | $285,000+103.6%$150/sqft |
Source: MichRIC #25031524 Report a problem | ||
| 1/4/2018 | Sold | $140,000-3.4%$74/sqft |
Source: Public Record Report a problem | ||
| 11/1/2017 | Price change | $144,900-3.3%$76/sqft |
Source: Five Star Real Estate #17048837 Report a problem | ||
| 10/6/2017 | Price change | $149,900-6.3%$79/sqft |
Source: Five Star Real Estate #17048837 Report a problem | ||
| 9/27/2017 | Listed for sale | $159,900$84/sqft |
Source: Five Star Real Estate #17048837 Report a problem | ||
Public tax history
| Year | Property taxes | Tax assessment |
|---|---|---|
| 2025 | -- | $140,000 +5.1% |
| 2024 | -- | $133,200 +9.3% |
| 2023 | -- | $121,900 |
| 2022 | -- | -- |
| 2021 | $2,519 | $87,500 +4.7% |
| 2020 | $2,519 +220.6% | $83,600 +883.5% |
| 2018 | $786 | $8,500 -85.3% |
| 2017 | -- | $58,000 +5.1% |
| 2016 | -- | $55,200 -2.6% |
| 2015 | -- | $56,700 +5.2% |
| 2014 | -- | $53,900 +2.3% |
| 2013 | -- | $52,700 -8.3% |
| 2012 | -- | $57,500 -15.1% |
| 2011 | -- | $67,700 |
| 2010 | -- | $67,700 -0.4% |
| 2009 | -- | $68,000 -16.2% |
| 2008 | -- | $81,100 +6.2% |
| 2007 | -- | $76,400 |
| 2006 | -- | $76,400 +4.7% |
| 2005 | -- | $73,000 +3.3% |
| 2004 | -- | $70,700 +3.2% |
| 2003 | -- | $68,500 +4.4% |
| 2002 | -- | $65,600 +4.1% |
| 2001 | -- | $63,000 +7.5% |
| 2000 | -- | $58,600 |
Find assessor info on the county website
Monthly payment
Est. payment
Payment breakdown
Explore the cost of this home by adjusting the details. Changes won't be saved.Climate risks
Neighborhood: 49442
Similar homes
- $355,0003 bd1 ba1.1k sqft5690 White Rd, Muskegon, MI 49442For Sale

 MLS ID #26044569, Pamela Derks, Five Star Real Estate Fremont. MichRIC
 - $319,0004 bd2 ba1.6k sqft6640 Megan Ct, Muskegon, MI 49442For Sale
 MLS ID #26044559, Clarence S Colegrove, TrenSyd Realty LLC. MichRIC
 - $350,0003 bd2 ba1.3k sqft1120 S Mill Iron Rd, Muskegon, MI 49442For Sale
 MLS ID #26041127, Robin Wolters, Bellabay Realty LLC. MichRIC
 - $304,0003 bd2 ba2.1k sqft1452 Adams Ave, Muskegon, MI 49442For Sale
 MLS ID #26040589, Renee Kirksey, RE/MAX West. MichRIC
 - $299,0002 bd2 ba1.3k sqft262 Jayden St, Muskegon, MI 49442For SaleMLS ID #26039815, Cathy Nyboer, Five Star Real Estate (Grandv). MichRIC
- $300,0004 bd2 ba1.6k sqft1825 Oak Park Dr, Muskegon, MI 49442For SaleMLS ID #26048450, Carrie Eppard, Five Star Real Estate - N Musk. MichRIC
- $314,0003 bd2 ba2.1k sqft965 Victor Ave, Muskegon, MI 49445For SaleMLS ID #26047714, Jason Ball, Century 21 Affiliated GR. MichRIC
- $345,0003 bd2 ba1.4k sqft3088 Central Rd, Muskegon, MI 49445For SaleMLS ID #26028381, Hunter M Nelson, Five Star Real Estate GH. MichRIC
- $312,8804 bd2 ba1.8k sqft2046 N Roberts Rd, Muskegon, MI 49445For SaleMLS ID #26045655, Megan Sharp, Five Star Real Estate. MichRIC
- $399,9994 bd3 ba1.6k sqft416 E River Rd, Muskegon, MI 49445For SaleMLS ID #26040855, David Manley, Legacy Real Estate Partners. MichRIC
- $375,0003 bd2 ba1.3k sqft4880 S Carr Rd, Fruitport, MI 49415For SaleMLS ID #26048987, Eddie Alexander, Five Star Real Estate - N Musk. MichRIC
- $350,0004 bd2 ba1.7k sqft18145 148th Ave, Spring Lake, MI 49456For SaleMLS ID #26043913, Patrick J Kane, Keller Williams Realty Rivertown. MichRIC
- $375,0004 bd2 ba2.3k sqft10457 S Gordon Ave, Grant, MI 49327For SaleMLS ID #26050878, Shawn A Kiphart, ERA Reardon Realty Great Lakes. MichRIC
- $320,0003 bd2 ba2.2k sqft513 Fowler St, Muskegon, MI 49445For SaleMLS ID #26040297, Michele Lipka, Five Star Real Estate - N Musk. MichRIC
- $399,0004 bd3 ba2.3k sqft3748 S Sweet Lake Dr, Twin Lake, MI 49457For SaleMLS ID #26039271, Carrie Eppard, Five Star Real Estate - N Musk. MichRIC
- $419,0004 bd3 ba2.3k sqft1917 Dykstra Rd, Muskegon, MI 49445For SaleMLS ID #26046701, Kathryn Jo Bultema, Greenridge Realty White Lake. MichRIC
- $290,0004 bd2 ba1.2k sqft1830 Kings Ct, Muskegon, MI 49445For SaleMLS ID #26038977, Eddie Alexander, Five Star Real Estate - N Musk. MichRIC
- $259,9002 bd1 ba1.1k sqft131 Vista Ter, Muskegon, MI 49442For SaleMLS ID #26039774, Kim Colegrove, TrenSyd Realty LLC. MichRIC
- $299,9003 bd2 ba1.7k sqft11032 Evergreen St, Holton, MI 49425For SaleMLS ID #26049292, Linda S Lazarus, Real Broker LLC. MichRIC
- $314,9003 bd2 ba1.6k sqft3343 John St, Ravenna, MI 49451For SaleMLS ID #26047322, Kate J Norman, Chuck Jaqua, REALTOR. MichRIC
