Location, Location, Location! This property is perfectly situated just minutes away from shopping centers, schools, freeways,
and downtown. With its prime location, this property offers ultimate convenience for modern living. Don’t miss out on this
fantastic opportunity it won’t last long! To be built. Contact the agent for more details.
New construction
$289,000
5720 Horton St, Houston, TX 77026
3beds
1,677sqft
:
Get pre-qualified$2,065/mo
Single Family Residence
Built in 2026
3,123 Square Feet Lot
$287,400 Zestimate®
$172/sqft
$-- HOA
What's special
- 17 days |
- 174 |
- 28 |
Zillow last checked:
Listing updated:
Listed by:
Maria Bonilla TREC #0624607 281-917-7671,
Casa Bonilla Realty LLC,
Maira Quintanilla
Source: HAR,MLS#: 22684616
Facts & features
Interior
Bedrooms & bathrooms
- Bedrooms: 3
- Bathrooms: 3
- Full bathrooms: 2
- 1/2 bathrooms: 1
Rooms
- Room types: Family Room
Primary bathroom
- Features: Primary Bath: Double Sinks
Kitchen
- Features: Kitchen Island, Kitchen open to Family Room, Pantry, Soft Closing Cabinets, Under Cabinet Lighting
Heating
- Electric
Cooling
- Ceiling Fan(s), Electric
Appliances
- Included: Microwave, Dishwasher
Features
- Formal Entry/Foyer, High Ceilings, Vaulted Ceiling, All Bedrooms Up, Walk-In Closet(s)
- Flooring: Vinyl
- Number of fireplaces: 1
Interior area
- Total structure area: 1,677
- Total interior livable area: 1,677 sqft
Property
Features
- Stories: 2
- Fencing: Full
Lot
- Size: 3,123 Square Feet
- Features: Back Yard, Subdivided, 0 Up To 1/4 Acre
Details
- Additional structures: Shed(s)
Construction
Type & style
- Home type: SingleFamily
- Architectural style: Traditional
- Property subtype: Single Family Residence
Materials
- Cement Siding
- Foundation: Slab
- Roof: Composition
Condition
- New construction: Yes
- Year built: 2026
Details
- Builder name: ABG HOMES LLC
Utilities & green energy
- Sewer: Public Sewer
- Water: Public
Community & HOA
Community
- Subdivision: Central Gardens Ext
Location
- Region: Houston
Financial & listing details
- Price per square foot: $172/sqft
- Annual tax amount: $992
- Date on market: 7/7/2026
- Listing terms: Cash,Conventional,FHA,Investor
Estimated market value
$287,400
$273,000 - $302,000
$2,235/mo
Price history
| Date | Event | Price |
|---|---|---|
| 7/7/2026 | Listed for sale | $289,000$172/sqft |
Source:  HAR #22684616 Report a problem HAR #22684616 Report a problem | ||
Public tax history
Tax history is unavailable.
Monthly payment
Est. payment
Payment breakdown
Explore the cost of this home by adjusting the details. Changes won't be saved.Climate risks
Neighborhood: Eastex - Jensen Area
Nearby schools
GreatSchools rating
- 6/10Ross Elementary SchoolGrades: PK-5Distance: 0.8 mi
- 6/10Key Middle SchoolGrades: 6-8Distance: 0.8 mi
- 5/10Northside High SchoolGrades: 9-12Distance: 2.2 mi
Schools provided by the listing agent
- Middle: Key Middle School
- High: Northside High School
Source: HAR. This data may not be complete. We recommend contacting the local school district to confirm school assignments for this home.
- $117,4003 bd1 ba923 sqft5726 Horton St, Houston, TX 77026Off Market
- $47,406-- bd-- ba-- sqftHorton St, Houston, TX 77026Off Market
- $78,797-- bd-- ba-- sqftHorton St, Houston, TX 77026Off Market
- $85,203-- bd-- ba-- sqftHorton St, Houston, TX 77026Off Market
- $60,885-- bd-- ba-- sqft5717 Horton St, Houston, TX 77026Off Market
- $193,1003 bd2 ba1.2k sqft5717 Horton St, Houston, TX 77026Off Market
- $106,8002 bd1 ba880 sqft5805 Horton St, Houston, TX 77026Off Market
- $143,1002 bd2 ba1.5k sqft5809 Horton St, Houston, TX 77026Off Market
A local agent can set up tours, give advice and negotiate with sellers.
Similar homes
- $319,9903 bd4 ba1.6k sqft2428 Harrington St, Houston, TX 77026For Sale
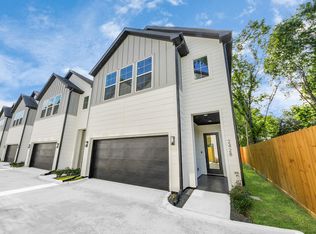 MLS ID #23533286, Zain Momin, Atlas Real Estate. HAR
 - $319,9903 bd4 ba1.6k sqft2432 Harrington St, Houston, TX 77026For Sale
 MLS ID #14587497, Zain Momin, Atlas Real Estate. HAR
 - $319,9903 bd4 ba1.8k sqft4802 Elysian St #E, Houston, TX 77009New Construction
 MLS ID #21925854, Zain Momin, Atlas Real Estate. HAR
 - $319,9903 bd4 ba1.8k sqft4804 Elysian St #B, Houston, TX 77009New Construction
 MLS ID #16169348, Zain Momin, Atlas Real Estate. HAR
 - $289,9903 bd3 ba1.3k sqft1275 Dewalt St, Houston, TX 77088New ConstructionMLS ID #21278180, Yvonne Pruneda, Nan & Company Properties - Corporate Office (Heights). HAR
- $319,9903 bd3 ba1.6k sqft2582 W Tidwell Rd, Houston, TX 77091New ConstructionMLS ID #91955561, Ashwin Kewalramani, New Age. HAR
- $287,0003 bd3 ba2.1k sqft8700 Lanewood Dr, Houston, TX 77016New ConstructionMLS ID #67496183, Angie Farish, Keller Williams Realty Southwest. HAR
- $329,9903 bd4 ba1.9k sqft1013 Erin St #V, Houston, TX 77009New ConstructionMLS ID #77648000, Jimmy Egu, The Sears Group. HAR
- $329,9903 bd4 ba1.9k sqft1013 Erin St #S, Houston, TX 77009New ConstructionMLS ID #85587969, Jimmy Egu, The Sears Group. HAR
- $299,9903 bd3 ba1.6k sqft2583 Paul Quinn St, Houston, TX 77091New ConstructionMLS ID #92071487, Ashwin Kewalramani, New Age. HAR
- $319,9903 bd4 ba1.6k sqft253 De Boll St, Houston, TX 77022New ConstructionMLS ID #37928876, Ashwin Kewalramani, New Age. HAR
- $324,9903 bd4 ba1.8k sqft6631 Katarani Dr, Houston, TX 77091New ConstructionMLS ID #95858850, Ashwin Kewalramani, New Age. HAR
- $414,9003 bd4 ba2.1k sqft3901 Hare St, Houston, TX 77020For SaleMLS ID #53417591, Jacob Wernitznig, Corcoran Prestige Realty. HAR
- $372,4003 bd4 ba1.7k sqft1207 Cavalcade St #A, Houston, TX 77009New ConstructionMLS ID #17693862, Anna Post, Nan & Company Properties - Corporate Office (Heights). HAR
- $299,9903 bd3 ba1.5k sqft5310 Teodoro Ln, Houston, TX 77091New ConstructionMLS ID #78958649, Ashwin Kewalramani, New Age. HAR
- $299,9003 bd4 ba1.9k sqft5606 Camino Encantado Dr, Houston, TX 77091New ConstructionMLS ID #33179752, Wes Stoyanov, Luxury Homes Realty. HAR
- $299,9003 bd4 ba1.9k sqft5605 Camino Encantado Dr, Houston, TX 77091New ConstructionMLS ID #10798386, Wes Stoyanov, Luxury Homes Realty. HAR
- $299,9003 bd4 ba1.9k sqft5607 Camino Encantado Dr, Houston, TX 77091New ConstructionMLS ID #48953142, Wes Stoyanov, Luxury Homes Realty. HAR
- $349,9003 bd3 ba1.8k sqft4201 Oats St #C, Houston, TX 77020New ConstructionMLS ID #81954657, Brooke Houston, Texas Real Estate Pro. HAR
- $360,0003 bd3 ba2.1k sqft4217 Hare St #A, Houston, TX 77020For SaleMLS ID #57314305, Diego Howard, Exquisite Properties, LLC. HAR
