Traditional single-story brick home situated on a corner lot in the established Forest West subdivision, offering approximately 2,206 sq ft on an oversized 11,200 sq ft lot. Home currently functions as a 4-bedroom, 3 full bath layout with 2 laundry rooms positioned on opposite sides of the home for added flexibility. Features include upgraded flooring and bathrooms, gas fireplace, and a versatile sunroom/flex space. Attached 3-car garage has been improved with insulation, flooring, and a mini-split system, creating ideal flex use for a dance studio, yoga/workout room, play area, or hobby space. Backyard includes a storage shed. Conveniently located near Hwy 290 and T.C. Jester. Property is tenant occupied with lease in place through 03/01/2028. Tenant pays electricity, gas, water, and garbage services.
For sale
$489,000
5727 Arbor Vitae Dr, Houston, TX 77092
4beds
3,268sqft
Single Family Residence
Built in 1976
0.26 Acres Lot
$470,200 Zestimate®
$150/sqft
$-- HOA
What's special
Gas fireplaceTraditional single-story brick homeUpgraded flooringCorner lot
- 144 days
- 120
- 7
Zillow last checked:
Listing updated:
Listed by:
Steven Koleno TREC #0779766 804-656-5007,
Beycome Brokerage Realty, LLC
Source: HAR,MLS#: 79747236
Facts & features
Interior
Bedrooms & bathrooms
- Bedrooms: 4
- Bathrooms: 2
- Full bathrooms: 2
Primary bedroom
- Level: First
- Area: 368
- Dimensions: 16x23
Bedroom
- Level: First
- Area: 156
- Dimensions: 13x12
Bedroom
- Level: First
- Area: 169
- Dimensions: 13x13
Bedroom
- Level: First
- Area: 156
- Dimensions: 13x12
Other
- Level: First
- Area: 15
- Dimensions: 3x5
Dining room
- Level: First
- Area: 390
- Dimensions: 13x30
Family room
- Level: First
- Area: 1008
- Dimensions: 28x36
Kitchen
- Level: First
- Area: 143
- Dimensions: 11x13
Sunroom
- Level: First
- Area: 286
- Dimensions: 22x13
Utility room
- Level: First
- Area: 60
- Dimensions: 5x12
Heating
- Natural Gas
Cooling
- Electric
Features
- Number of fireplaces: 1
Interior area
- Total structure area: 3,268
- Total interior livable area: 3,268 sqft
Property
Parking
- Total spaces: 3
- Parking features: Garage
- Attached garage spaces: 3
Features
- Stories: 1
Lot
- Size: 0.26 Acres
- Features: Corner Lot, Subdivided, 1/4 Up to 1/2 Acre
Details
- Parcel number: 0983150000224
Construction
Type & style
- Home type: SingleFamily
- Architectural style: Traditional
- Property subtype: Single Family Residence
Materials
- Brick
- Foundation: Slab
- Roof: Composition
Condition
- New construction: No
- Year built: 1976
Utilities & green energy
- Sewer: Public Sewer
- Water: Public
Community & HOA
Community
- Subdivision: Forest West Sec 02
HOA
- Has HOA: Yes
Location
- Region: Houston
Financial & listing details
- Price per square foot: $150/sqft
- Tax assessed value: $332,612
- Annual tax amount: $7,069
- Date on market: 5/28/2026
- Listing terms: Cash,Conventional,FHA,Other,VA Loan
Estimated market value
$470,200
$447,000 - $494,000
$2,682/mo
Price history
| Date | Event | Price |
|---|---|---|
| 7/23/2026 | Listing removed | $2,650$1/sqft |
Source: Zillow Rentals Report a problem | ||
| 7/8/2026 | Listed for rent | $2,650$1/sqft |
Source: Zillow Rentals Report a problem | ||
| 5/28/2026 | Listed for sale | $489,000+63%$150/sqft |
Source:  HAR #79747236 Report a problem HAR #79747236 Report a problem | ||
| 8/16/2023 | Sold | -- |
Source: Agent Provided Report a problem | ||
| 8/10/2023 | Pending sale | $300,000$92/sqft |
Source: HAR #37922168 Report a problem | ||
| 7/24/2023 | Price change | $300,000-6.3%$92/sqft |
Source: HAR #37922168 Report a problem | ||
| 6/27/2023 | Price change | $320,000-4.5%$98/sqft |
Source: HAR #37922168 Report a problem | ||
| 5/31/2023 | Listed for sale | $335,000$103/sqft |
Source: HAR #37922168 Report a problem | ||
Public tax history
| Year | Property taxes | Tax assessment |
|---|---|---|
| 2025 | $7,069 +19.8% | $332,612 +17.9% |
| 2024 | $5,900 | $282,000 -19.3% |
| 2023 | -- | $349,501 +6.2% |
| 2022 | $1,126 | $329,216 +23.7% |
| 2021 | -- | $266,231 -11.4% |
| 2020 | $1,519 -9.4% | $300,333 +5.8% |
| 2019 | $1,677 +36.9% | $284,000 +13.8% |
| 2018 | $1,225 | $249,591 -11% |
| 2017 | $1,225 +15.7% | $280,564 +9.2% |
| 2016 | $1,059 -29.1% | $257,000 +13.2% |
| 2015 | $1,493 | $227,120 +22.8% |
| 2014 | $1,493 | $185,000 +25.9% |
| 2013 | -- | $147,000 |
| 2012 | -- | $147,000 |
| 2011 | -- | $147,000 -5.2% |
| 2010 | -- | $155,000 -7.9% |
| 2009 | -- | $168,303 +5.2% |
| 2007 | -- | $160,000 -15.2% |
| 2006 | -- | $188,773 +8.8% |
| 2005 | -- | $173,525 +10% |
| 2004 | -- | $157,750 +5.2% |
| 2003 | -- | $150,000 +10% |
| 2002 | -- | $136,400 +20.9% |
| 2000 | -- | $112,800 |
Find assessor info on the county website
Monthly payment
Est. payment
Payment breakdown
Explore the cost of this home by adjusting the details. Changes won't be saved.Climate risks
Neighborhood: Oak Forest - Garden Oaks
Nearby schools
Schools provided by the listing agent
- Elementary: Wainwright Elementary School
- Middle: Clifton Middle School (Houston)
- High: Scarborough High School
Source: HAR. This data may not be complete. We recommend contacting the local school district to confirm school assignments for this home.
Similar homes
- $485,0004 bd3 ba1.8k sqft1143 Creekmont Dr, Houston, TX 77091For Sale
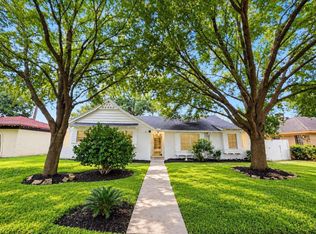 MLS ID #64193065, Jason Saphire, HomeZu.com of Texas. HAR
 - $295,0003 bd2 ba1.7k sqft6946 Cole Creek Dr, Houston, TX 77092For Sale
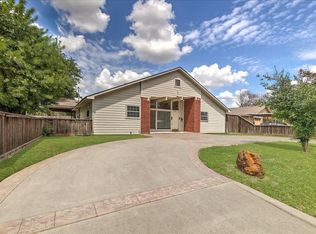 MLS ID #36480351, Lydia Robles, HomeSmart. HAR
 - $490,0003 bd2 ba1.6k sqft9610 Westview Dr, Houston, TX 77055For Sale
 MLS ID #68667054, Bincy Jacob, Keller Williams Realty Southwest. HAR
 - $450,0005 bd4 ba3.5k sqft6202 Retlin Ct, Houston, TX 77041For Sale
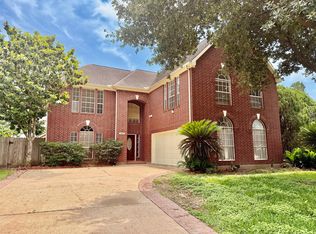 MLS ID #5788665, Denise Lewis, Denise Lewis Properties. HAR
