STUNNING IMMACULATELY CARED FOR 3-2 SINGLE STORY LOCATED IN DESIRABLE VALLEY BROOK ESTATES AND KELLER ISD, THIS HOME HAS AN OPEN FLOOR PLAN, SEPARATED MASTER SUITE, FABULOUS KITCHEN, GRANITE, THE PRIMARY IS EXTRA LARGE AND BOASTS PLENTY OF SPACE, WALK-IN-CLOSET, THE OPEN FLOOR PLAN IS GREAT FOR ENTERTAINING INSIDE AND OUT, INCLUDING OUTSIDE COVERED TILED PATIO OVERLOOKING THE MANICURED BACK YARD, NEWER ROOF, NEWER HVAC, MOVE-IN READY, THIS HOME HAS MANY UPGRADES, IT'S A MUST SEE
Pending
$314,999
5728 Sapphire Pool Trl, Fort Worth, TX 76244
3beds
1,832sqft
Single Family Residence
Built in 2009
5,488 Square Feet Lot
$313,200 Zestimate®
$172/sqft
$33/mo HOA
What's special
Open floor planOutside covered tiled patioFabulous kitchenNewer roofSeparated master suite
- 19 days
- 997
- 132
Likely to sell faster than
Zillow last checked:
Listing updated:
Listed by:
Charlie Teamann 0547017,
Boerne Real Estate 210-317-6742
Source: NTREIS,MLS#: 21395937
Facts & features
Interior
Bedrooms & bathrooms
- Bedrooms: 3
- Bathrooms: 2
- Full bathrooms: 2
Primary bedroom
- Level: First
- Dimensions: 16 x 18
Primary bedroom
- Level: First
- Dimensions: 11 x 12
Bedroom
- Level: First
- Dimensions: 10 x 12
Family room
- Level: First
- Dimensions: 18 x 22
Kitchen
- Level: First
- Dimensions: 14 x 16
Living room
- Level: First
- Dimensions: 17 x 22
Heating
- Central, Electric, ENERGY STAR Qualified Equipment
Cooling
- Central Air, Electric
Appliances
- Included: Dishwasher, Electric Cooktop, Electric Oven, Electric Range, Electric Water Heater, Disposal
- Laundry: Laundry in Utility Room
Features
- Decorative/Designer Lighting Fixtures, Granite Counters, High Speed Internet, Open Floorplan, Pantry, Cable TV
- Flooring: Ceramic Tile, Engineered Hardwood, Other
- Has basement: No
- Number of fireplaces: 1
- Fireplace features: Insert
Interior area
- Total interior livable area: 1,832 sqft
Video & virtual tour
Property
Parking
- Total spaces: 2
- Parking features: Additional Parking, Driveway, Garage, Garage Door Opener, Oversized
- Attached garage spaces: 2
Features
- Levels: One
- Stories: 1
- Patio & porch: Covered
- Exterior features: Awning(s)
- Pool features: None, Community
- Fencing: Back Yard,Wood
Lot
- Size: 5,488 Square Feet
- Features: Level, Many Trees
Details
- Parcel number: 41411269
Construction
Type & style
- Home type: SingleFamily
- Architectural style: Other,Detached
- Property subtype: Single Family Residence
Materials
- Brick, Rock, Stone
- Foundation: Slab
- Roof: Composition
Condition
- Resale
- Year built: 2009
Utilities & green energy
- Sewer: Public Sewer
- Water: Public
- Utilities for property: Electricity Connected, Sewer Available, Water Available, Cable Available
Community & HOA
Community
- Features: Clubhouse, Other, Playground, Park, Pool, Trails/Paths, Curbs
- Security: Security System
- Subdivision: Valley Brook
HOA
- Has HOA: Yes
- Services included: All Facilities
- HOA fee: $100 quarterly
- HOA name: Realmanage Dallas
- HOA phone: 214-269-2500
Location
- Region: Fort Worth
Financial & listing details
- Price per square foot: $172/sqft
- Tax assessed value: $307,000
- Annual tax amount: $6,893
- Date on market: 9/25/2026
- Cumulative days on market: 8 days
- Listing terms: Cash,Conventional,FHA,Other,USDA Loan,VA Loan
Estimated market value
$313,200
$298,000 - $329,000
$2,225/mo
Price history
| Date | Event | Price |
|---|---|---|
| 10/11/2026 | Pending sale | $314,999$172/sqft |
Source: NTREIS #21395937 Report a problem | ||
| 9/30/2026 | Contingent | $314,999$172/sqft |
Source: NTREIS #21395937 Report a problem | ||
| 9/25/2026 | Listed for sale | $314,999+48.6%$172/sqft |
Source: NTREIS #21395937 Report a problem | ||
| 3/16/2017 | Sold | -- |
Source: Agent Provided Report a problem | ||
| 2/12/2017 | Pending sale | $212,000$116/sqft |
Source: DFW Legacy Group #13534665 Report a problem | ||
| 2/8/2017 | Listed for sale | $212,000$116/sqft |
Source: DFW Legacy Group #13534665 Report a problem | ||
Public tax history
| Year | Property taxes | Tax assessment |
|---|---|---|
| 2025 | $4,741 -12.5% | $307,000 -11.8% |
| 2024 | $5,418 +8.7% | $348,245 +2% |
| 2023 | $4,986 -15.3% | $341,265 +20.3% |
| 2022 | $5,890 +3.3% | $283,665 +16.8% |
| 2021 | $5,704 +7.9% | $242,761 +12.4% |
| 2020 | $5,289 -0.5% | $216,000 |
| 2019 | $5,315 -4% | $216,000 +0.5% |
| 2018 | $5,537 +17.1% | $214,927 +6.8% |
| 2017 | $4,728 +9.1% | $201,177 +7.7% |
| 2016 | $4,334 | $186,828 +23.6% |
| 2015 | -- | $151,200 |
| 2014 | -- | $151,200 +5.7% |
| 2013 | -- | $143,000 +1.1% |
| 2012 | -- | $141,400 |
| 2011 | -- | $141,400 |
| 2010 | -- | $141,400 +454.5% |
| 2009 | -- | $25,500 |
Find assessor info on the county website
Monthly payment
Est. payment
Payment breakdown
Explore the cost of this home by adjusting the details. Changes won't be saved.Climate risks
Neighborhood: Valley Brook Estates
Nearby schools
Schools provided by the listing agent
- Elementary: Friendship
- Middle: Hillwood,Parkwood
- High: Central
- District: Keller ISD
Source: NTREIS. This data may not be complete. We recommend contacting the local school district to confirm school assignments for this home.
- $341,8004 bd2 ba2k sqft5724 Sapphire Pool Trl, Fort Worth, TX 76244Off Market
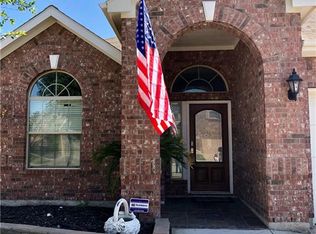
- $396,1003 bd2 ba3k sqft5736 Sapphire Pool Trl, Fort Worth, TX 76244Off Market
- $289,0003 bd2 ba1.5k sqft5720 Sapphire Pool Trl, Fort Worth, TX 76244Off Market
- $339,3003 bd2 ba2.4k sqft5729 Mountain Stream Trl, Fort Worth, TX 76244Off Market
Similar homes
- $--3 bd2 ba1.8k sqft5905 Haven Lake Way, Fort Worth, TX 76244Auction
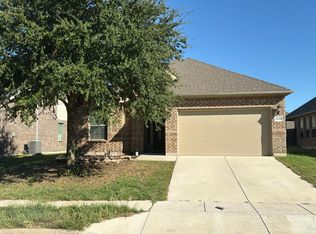 Auction.com 2
 - $--3 bd2 ba1.4k sqft8845 Sun Haven Way, Fort Worth, TX 76244Auction
 Auction.com 2
 - $299,0003 bd2 ba1.6k sqft4600 Quartz Ct, Fort Worth, TX 76244For Sale By Owner
- $--3 bd2 ba2.4k sqft9708 Gessner Dr, Fort Worth, TX 76244Auction
 Auction.com 2
