WOW!! This Meticulously Maintained, Updated, 4 Bed, 2.5 Bath Home Has ALL The Bells and Whistles. Tucked Away Within a Quiet, Cul de Sac on One of the Largest Lots in the Neighborhood. Enjoy Mature, Established Lawn & Landscaping & Inviting Covered Front Porch. Open, First Floor Layout Flows Effortlessly w/NEW LVP Flooring Throughout. Updated Kitchen Features White Cabinets, Subway Tile, Farmhouse Style Sink, Island, Pantry, Stainless Steel Appliances & NEW Light Fixtures. First Floor Flex Room Can Be Used as a Play Room, Home Office, Craft Room, Etc! Primary Bedroom Offers NEW LVP Flooring, NEW Light Fixtures, Adjoining Bathroom & Spacious Walk in Closet. Second Floor Laundry- Washer & Dryer Stay! Full, Unfinished Basement w/Bath Rough In & Water Softener. Pure Paradise Awaits Outside! Flat, Fenced in Backyard, Refreshed Landscaping for Privacy, Raised Garden Beds, Paver Patio w/Turf & 12X18 Pergola- Perfect for Entertaining w/Friends & Family. Start Packing Because This is THE ONE
Pending
Price cut: $10K (6/9)
$375,000
5730 Jo Anne Rose Ct, Morrow, OH 45152
4beds
1,920sqft
:
Get pre-qualified$2,588/mo
Single Family Residence
Built in 2018
0.27 Acres Lot
$-- Zestimate®
$195/sqft
$25/mo HOA
What's special
Open first floor layoutRaised garden bedsFirst floor flex roomFarmhouse style sinkStainless steel appliancesWhite cabinetsFlat fenced in backyard
- 67 days |
- 112 |
- 5 |
Likely to sell faster than
Zillow last checked:
Listing updated:
Listed by:
Candace K. Tolliver 513-582-2553,
Re/Max Time 513-492-9472,
Anthony D Tolliver 513-659-8051,
Re/Max Time
Source: Cincy MLS,MLS#: 1880691 Originating MLS: Cincinnati Area Multiple Listing Service
Originating MLS: Cincinnati Area Multiple Listing Service
Facts & features
Interior
Bedrooms & bathrooms
- Bedrooms: 4
- Bathrooms: 3
- Full bathrooms: 2
- 1/2 bathrooms: 1
Primary bedroom
- Features: Bath Adjoins, Walk-In Closet(s), Other
- Level: Second
- Area: 210
- Dimensions: 15 x 14
Bedroom 2
- Level: Second
- Area: 120
- Dimensions: 12 x 10
Bedroom 3
- Level: Second
- Area: 144
- Dimensions: 12 x 12
Bedroom 4
- Level: Second
- Area: 120
- Dimensions: 12 x 10
Bedroom 5
- Area: 0
- Dimensions: 0 x 0
Primary bathroom
- Features: Shower, Double Vanity, Other
Bathroom 1
- Features: Full
- Level: Second
Bathroom 2
- Features: Full
- Level: Second
Bathroom 3
- Features: Partial
- Level: First
Dining room
- Features: Open, Walkout, Other
- Level: First
- Area: 108
- Dimensions: 12 x 9
Family room
- Area: 0
- Dimensions: 0 x 0
Kitchen
- Features: Pantry, Walkout, Kitchen Island, Wood Cabinets, Other
- Area: 132
- Dimensions: 12 x 11
Living room
- Features: Walkout, Other
- Area: 272
- Dimensions: 17 x 16
Office
- Area: 0
- Dimensions: 0 x 0
Heating
- Forced Air, Gas
Cooling
- Central Air
Appliances
- Included: Dishwasher, Dryer, Disposal, Microwave, Oven/Range, Refrigerator, Washer, Water Softener, Electric Water Heater
Features
- Other, Recessed Lighting
- Doors: Multi Panel Doors
- Windows: Vinyl, Insulated Windows
- Basement: Full,Bath/Stubbed,Concrete,Unfinished
Interior area
- Total structure area: 1,920
- Total interior livable area: 1,920 sqft
Property
Parking
- Total spaces: 2
- Parking features: On Street, Driveway, Garage Door Opener
- Attached garage spaces: 2
- Has uncovered spaces: Yes
Features
- Levels: Two
- Stories: 2
- Patio & porch: Patio, Porch
- Fencing: Wire,Wood
Lot
- Size: 0.27 Acres
- Dimensions: 0.272 Acre
- Features: Cul-De-Sac, Less than .5 Acre
- Topography: Cleared,Level
- Residential vegetation: Fruit, Other Trees
Details
- Parcel number: 1712427003
- Zoning description: Residential
- Other equipment: Radon System
Construction
Type & style
- Home type: SingleFamily
- Architectural style: Transitional
- Property subtype: Single Family Residence
Materials
- Stone, Vinyl Siding
- Foundation: Concrete Perimeter
- Roof: Shingle
Condition
- New construction: No
- Year built: 2018
Utilities & green energy
- Electric: 220 Volts
- Gas: Natural
- Sewer: Public Sewer
- Water: Public
- Utilities for property: Cable Connected
Community & HOA
Community
- Security: Security System, Smoke Alarm
- Subdivision: Woodlands at Morrow
HOA
- Has HOA: Yes
- Services included: Community Landscaping
- HOA fee: $300 annually
- HOA name: Towne Properties
Location
- Region: Morrow
Financial & listing details
- Price per square foot: $195/sqft
- Tax assessed value: $289,410
- Annual tax amount: $4,548
- Date on market: 5/29/2026
- Listing terms: Special Financing
- Road surface type: Paved
Estimated market value
Not available
Estimated sales range
Not available
Not available
Price history
| Date | Event | Price |
|---|---|---|
| 7/9/2026 | Pending sale | $375,000$195/sqft |
Source:  Cincy MLS #1880691 Report a problem Cincy MLS #1880691 Report a problem | ||
| 6/9/2026 | Price change | $375,000-2.6%$195/sqft |
Source: Cincy MLS #1880691 Report a problem | ||
| 5/29/2026 | Listed for sale | $385,000+63.8%$201/sqft |
Source: Cincy MLS #1880691 Report a problem | ||
| 12/23/2020 | Sold | $235,000+2.2%$122/sqft |
Source: Cincy MLS #1683182 Report a problem | ||
| 11/21/2020 | Pending sale | $229,999$120/sqft |
Source: Lohmiller Real Estate #1683182 Report a problem | ||
| 11/19/2020 | Listed for sale | $229,999+4.2%$120/sqft |
Source: Lohmiller Real Estate #1683182 Report a problem | ||
| 9/26/2018 | Sold | $220,666$115/sqft |
Source: Public Record Report a problem | ||
Public tax history
| Year | Property taxes | Tax assessment |
|---|---|---|
| 2025 | $4,549 -0.2% | $101,290 |
| 2024 | $4,557 +13.2% | $101,290 +27% |
| 2023 | $4,027 +1% | $79,760 +0% |
| 2022 | $3,986 +4.7% | $79,758 |
| 2021 | $3,808 +0.4% | $79,758 +18% |
| 2020 | $3,793 -4.1% | $67,592 |
| 2019 | $3,956 | $67,592 |
| 2018 | -- | -- |
Find assessor info on the county website
Monthly payment
Est. payment
Payment breakdown
Explore the cost of this home by adjusting the details. Changes won't be saved.Climate risks
Neighborhood: 45152
Nearby schools
GreatSchools rating
- 7/10Little Miami Elementary SchoolGrades: 4-5Distance: 0.7 mi
- 8/10Little Miami Junior High SchoolGrades: 6-8Distance: 2 mi
- 7/10Little Miami High SchoolGrades: 9-12Distance: 2 mi
- $350,0004 bd3 ba1.9k sqft5738 Jo Anne Rose Ct, Morrow, OH 45152Sold
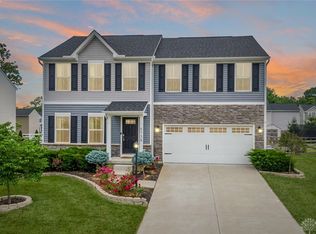
- $351,3004 bd3 ba1.6k sqft5722 Jo Anne Rose Ct, Morrow, OH 45152Off Market
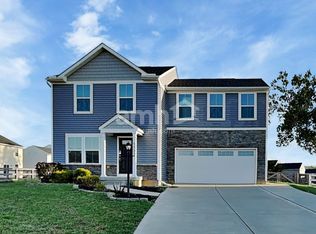
- $349,8004 bd2 ba-- sqft5727 Tonya Marie Ct, Morrow, OH 45152Off Market
- $312,5003 bd2 ba-- sqft5719 Tonya Marie Ct, Morrow, OH 45152Off Market
- $295,0003 bd3 ba1.4k sqft5735 Tonya Marie Ct, Morrow, OH 45152Sold
- $354,6004 bd3 ba1.9k sqft5746 Jo Anne Rose Ct, Morrow, OH 45152Off Market
- $318,0003 bd2 ba-- sqft4933 Allens Ridge Dr, Morrow, OH 45152Off Market
- $318,9004 bd2 ba-- sqft4885 Allens Ridge Dr, Morrow, OH 45152Off Market
A local agent can set up tours, give advice and negotiate with sellers.
A local lender can help you make sure your offer is ready when you are.
Similar homes
- $410,0004 bd3 ba2.2k sqft4828 Clements View Dr, Morrow, OH 45152For Sale

 MLS ID #1886923, Candace K. Tolliver, Re/Max Time. Cincy MLS
 - $368,0004 bd3 ba2.2k sqft4910 Allens Ridge Dr, Morrow, OH 45152For Sale
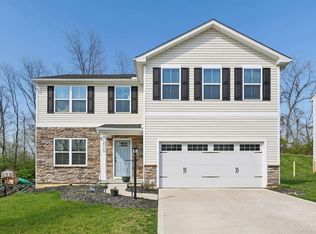 MLS ID #1880558, Carrie McVicker, Coldwell Banker Realty. Cincy MLS
 - $387,0004 bd3 ba2.2k sqft5678 Julia Kate Dr, Morrow, OH 45152For Sale
 MLS ID #1885294, Candace K. Tolliver, Re/Max Time. Cincy MLS
 - $369,0004 bd3 ba2.1k sqft4989 Lakeview Dr, Morrow, OH 45152For Sale
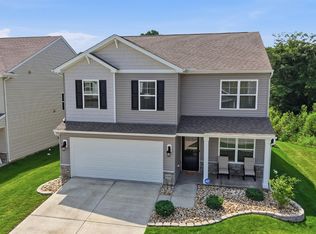 MLS ID #1885432, Denis M Joseph, Real of Ohio. Cincy MLS
 - $350,0004 bd4 ba2k sqft4686 Jessica Suzanne Dr, Morrow, OH 45152For SaleMLS ID #1885852, Candace K. Tolliver, Re/Max Time. Cincy MLS
- $359,0003 bd4 ba2.5k sqft5060 Jessica Suzanne Dr, Morrow, OH 45152For Sale
 MLS ID #963690, Brad Shinkle, Keller Williams Community Part. DABR MLS
 - $385,0002 bd2 ba1.6k sqft6388 Hastings Ct, Morrow, OH 45152For SaleMLS ID #1888949, Marc A. Cameron, Sibcy Cline, Inc.. Cincy MLS
- $450,0004 bd4 ba2.6k sqft6192 Silver Wood Dr, Morrow, OH 45152For SaleMLS ID #965404, Steven Douglass, Comey & Shepherd REALTORS. DABR MLS
- $424,0004 bd4 ba2.3k sqft6590 Waverly Park, Morrow, OH 45152For SaleMLS ID #1888632, Wendy Furbay, Coldwell Banker Realty. Cincy MLS
- $443,0003 bd4 ba2.7k sqft2727 Unbridled Way, Morrow, OH 45152For SaleMLS ID #960536, Susan A Erbeck Rapp, Comey & Shepherd REALTORS. DABR MLS
- $459,0004 bd4 ba2.8k sqft740 Oak Forest Dr, Morrow, OH 45152For SaleMLS ID #963109, Janelle Sprandel, Comey & Shepherd REALTORS. DABR MLS
- $400,0003 bd3 ba1.8k sqft440 Pike St, South Lebanon, OH 45065For SaleMLS ID #1888873, Pamela Farmer, Coldwell Banker Realty. Cincy MLS
- $399,9004 bd3 ba2k sqft3784 Irwin Simpson Rd, Mason, OH 45040For SaleMLS ID #1889337, Prakriti Dhakal, Coldwell Banker Realty. Cincy MLS
- $425,0004 bd3 ba2.5k sqft316 Delaware Dr, Maineville, OH 45039For SaleMLS ID #965317, Janelle Sprandel, Comey & Shepherd REALTORS. DABR MLS
- $399,9004 bd3 ba2.1k sqft136 Hearthstone Ct, Maineville, OH 45039For SaleMLS ID #1886136, Robert M. Collins, eXp Realty. Cincy MLS
- $439,0005 bd4 ba2.2k sqft303 Delaware Dr, Maineville, OH 45039For SaleMLS ID #1888804, Carolyn W. Keil, Keller Williams Advisors. Cincy MLS
- $425,0004 bd4 ba2.1k sqft1148 Bear Grass Way, Maineville, OH 45039For SaleMLS ID #1882635, Adam G Marit, Real Link. Cincy MLS
- $365,0003 bd4 ba2.1k sqft7731 Wilderness Way, Maineville, OH 45039For SaleMLS ID #1883781, Brad Acree, Real of Ohio. Cincy MLS
- $225,0003 bd2 ba1.3k sqft5777 E Us Route 22 #&-3, Morrow, OH 45152For SaleMLS ID #1865348, Rachel Eaton, eXp Realty. Cincy MLS
- $385,0004 bd3 ba1.6k sqft1499 Winwood Dr, Loveland, OH 45140For SaleMLS ID #1886070, Michael Alford, Coldwell Banker Realty. Cincy MLS
