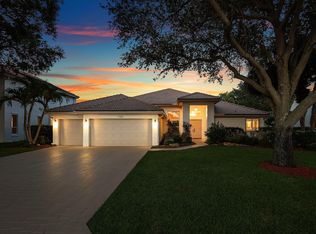
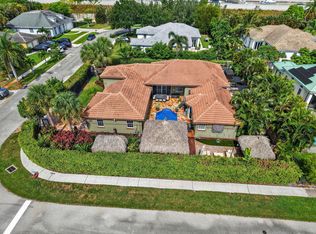
Beautifully updated 4-bedroom, 3-bath with large office/den situated on 1 acre in desirable Pine Tree Estates in Parkland. This move-in ready property features a 2023 roof, 2023 impact windows and sliders, brand-new kitchen appliances, 2021 A/C units, an oversized 3-car garage, and a chef's kitchen with a walk-in pantry. Additional upgrades include new well and sprinkler pumps, a fully fenced backyard, paver patio, and a lush privacy clusia hedges across the rear of the property. A rare opportunity to enjoy space, privacy, and major upgrades in one of Parkland's most sought-after communities no HOA and A+ rated schools!
Pending
$1,479,000
5730 NW 66th Way, Parkland, FL 33067
4beds
3,159sqft
:
Get pre-qualified$9,767/mo
Single Family Residence
Built in 2005
1 Acres Lot
$1,462,700 Zestimate®
$468/sqft
$-- HOA
What's special
Paver patioBrand-new kitchen appliancesWalk-in pantryFully fenced backyard
- 39 days |
- 110 |
- 2 |
Likely to sell faster than
Zillow last checked:
Listing updated:
Listed by:
Melissa H Messana 954-295-4261,
Coldwell Banker Realty
Source: BeachesMLS,MLS#: B26044579 Originating MLS: BeachesMLS
Originating MLS: BeachesMLSFacts & features
Interior
Bedrooms & bathrooms
- Bedrooms: 4
- Bathrooms: 3
- Full bathrooms: 3
- Main level bathrooms: 4
- Main level bedrooms: 3
Heating
- Central
Cooling
- Central Air
Appliances
- Included: Dryer, Dishwasher, Electric Range, Disposal, Microwave, Oven, Refrigerator, Washer
- Laundry: Laundry Tub
Features
- Built-in Features, Bathtub, Dining Area, Separate/Formal Dining Room, Dual Sinks, Eat-in Kitchen, Kitchen Island, Main Level Primary, Pantry, Split Bedrooms, Soaking Tub, Separate Shower, Vaulted Ceiling(s)
- Flooring: Tile, Wood
- Has fireplace: No
Interior area
- Total structure area: 4,329
- Total interior livable area: 3,159 sqft
Video & virtual tour
Property
Parking
- Total spaces: 10
- Parking features: Attached, Circular Driveway, Garage, Garage Door Opener, Paver Block
- Attached garage spaces: 3
- Has uncovered spaces: Yes
Accessibility
- Accessibility features: None
Features
- Levels: One
- Stories: 1
- Patio & porch: Patio, Screened
- Exterior features: Outdoor Living Area
- Has private pool: Yes
- Pool features: Fiberglass, In Ground, Screen Enclosure
- Has spa: Yes
- Spa features: In Ground
- Fencing: Back Yard
Lot
- Size: 1 Acres
- Features: 1-2 Acres, Oversized Lot
Details
- Parcel number: 484101000411
- Zoning: AE-2
- Special conditions: Standard
Construction
Type & style
- Home type: SingleFamily
- Property subtype: Single Family Residence
Materials
- Block, Stucco
- Roof: Flat,Tile
Condition
- New Construction
- New construction: Yes
- Year built: 2005
Utilities & green energy
- Sewer: Septic Tank
- Water: Well
- Utilities for property: Cable Available, Electricity Available, Phone Available, Sewer Available, Water Available
Community & HOA
Community
- Subdivision: Pine Tree Estates
HOA
- Has HOA: No
Location
- Region: Parkland
Financial & listing details
- Price per square foot: $468/sqft
- Tax assessed value: $1,001,780
- Annual tax amount: $18,852
- Date on market: 6/23/2026
- Cumulative days on market: 40 days
- Listing terms: Cash,Conventional
- Electric utility on property: Yes
Estimated market value
$1,462,700
$1.39M - $1.54M
$7,985/mo
Price history
| Date | Event | Price |
|---|---|---|
| 7/1/2026 | Pending sale | $1,479,000$468/sqft |
Source:  BeachesMLS #B26044579 Report a problem BeachesMLS #B26044579 Report a problem | ||
| 6/23/2026 | Listed for sale | $1,479,000+13.8%$468/sqft |
Source: BeachesMLS #B26044579 Report a problem | ||
| 10/23/2024 | Sold | $1,300,000-5.4%$412/sqft |
Source:  MIAMI #A11589851 Report a problem MIAMI #A11589851 Report a problem | ||
| 7/12/2024 | Pending sale | $1,374,900$435/sqft |
Source: MIAMI #A11589851 Report a problem | ||
| 6/20/2024 | Price change | $1,374,900-1.7%$435/sqft |
Source: MIAMI #A11589851 Report a problem | ||
| 6/5/2024 | Price change | $1,398,9000%$443/sqft |
Source: MIAMI #A11589851 Report a problem | ||
| 6/3/2024 | Listed for sale | $1,399,000$443/sqft |
Source: MIAMI #A11589851 Report a problem | ||
| 5/25/2024 | Contingent | $1,399,000$443/sqft |
Source: MIAMI #A11589851 Report a problem | ||
| 5/17/2024 | Listed for sale | $1,399,000+91.6%$443/sqft |
Source: MIAMI #A11589851 Report a problem | ||
| 8/2/2017 | Listing removed | $4,300$1/sqft |
Source: Larry Linder Real Estate, Inc. #A10235453 Report a problem | ||
| 5/31/2017 | Price change | $4,300-4.4%$1/sqft |
Source: Larry Linder Real Estate, Inc. #A10235453 Report a problem | ||
| 4/12/2017 | Price change | $4,500-9.1%$1/sqft |
Source: Larry Linder Real Estate, Inc. #A10235453 Report a problem | ||
| 3/20/2017 | Price change | $4,950-6.6%$2/sqft |
Source: Larry Linder Real Estate, Inc. #A10235453 Report a problem | ||
| 3/5/2017 | Listed for rent | $5,300$2/sqft |
Source: Larry Linder Real Estate, Inc. #A10235453 Report a problem | ||
| 7/22/2004 | Sold | $730,000+294.6%$231/sqft |
Source: Public Record Report a problem | ||
| 3/11/2002 | Sold | $185,000+707.5%$59/sqft |
Source: Public Record Report a problem | ||
| 1/1/1984 | Sold | $22,909$7/sqft |
Source: Public Record Report a problem | ||
Public tax history
| Year | Property taxes | Tax assessment |
|---|---|---|
| 2025 | $18,853 +3.5% | $1,001,780 +17.6% |
| 2024 | $18,209 +6.6% | $852,200 +10% |
| 2023 | $17,090 +18.5% | $774,730 +10% |
| 2022 | $14,422 +10.5% | $704,300 +10% |
| 2021 | $13,046 +11.9% | $640,280 +10% |
| 2020 | $11,662 +0.9% | $582,080 +2.2% |
| 2019 | $11,559 | $569,310 -1.8% |
| 2018 | $11,559 -0.2% | $579,760 +1.4% |
| 2017 | $11,587 +9.5% | $571,630 -2.5% |
| 2016 | $10,585 -4.6% | $586,040 +0.7% |
| 2015 | $11,099 -1.9% | $581,970 +0.8% |
| 2014 | $11,317 | $577,360 +1.5% |
| 2013 | $11,317 +2.5% | $568,990 -2% |
| 2012 | $11,037 +3.1% | $580,600 -3.6% |
| 2011 | $10,703 +3.6% | $602,380 +17% |
| 2010 | $10,327 -5% | $514,760 -10.5% |
| 2009 | $10,868 -21.1% | $575,370 -23.3% |
| 2008 | $13,773 +0.7% | $750,630 +3% |
| 2007 | $13,673 -6.4% | $728,770 +2.5% |
| 2006 | $14,607 | $711,000 +3% |
| 2005 | -- | $690,300 +207.7% |
| 2004 | $5,266 +11.8% | $224,330 +13.2% |
| 2003 | $4,709 +75.2% | $198,200 +82% |
| 2002 | $2,687 +25.3% | $108,900 +25.9% |
| 2001 | $2,145 +7.6% | $86,500 |
| 2000 | $1,993 | -- |
Find assessor info on the county website
Monthly payment
Est. payment
Payment breakdown
Explore the cost of this home by adjusting the details. Changes won't be saved.Climate risks
Neighborhood: 33067
Nearby schools
GreatSchools rating
- 10/10Riverglades Elementary SchoolGrades: PK-5Distance: 1.5 mi
- 9/10Westglades Middle SchoolGrades: 6-8Distance: 3.5 mi
- 9/10Marjory Stoneman Douglas High SchoolGrades: 9-12Distance: 3.2 mi
Schools provided by the listing agent
- Elementary: Riverglades
- Middle: Westglades
- High: Marjory Stoneman Douglas
Source: BeachesMLS. This data may not be complete. We recommend contacting the local school district to confirm school assignments for this home.
- $1,104,4004 bd2 ba2.3k sqft5754 NW 66th Way, Parkland, FL 33067Off Market

- $1,082,0003 bd2 ba2.7k sqft5700 NW 66th Way, Parkland, FL 33067Off Market
- $1,426,4008 bd7 ba4.3k sqft5741 NW 66th Way, Parkland, FL 33067Off Market

- $3,001,5005 bd3 ba8k sqft5806 NW 66th Way, Parkland, FL 33067Off Market
- $1,182,000-- bd-- ba3.5k sqft5725 NW 66th Ave, Parkland, FL 33067Off Market
- $1,950,0009 bd5 ba6k sqft5850 NW 66th Way, Parkland, FL 33067Sold
- $741,0003 bd2 ba1.9k sqft5803 NW 66th Ave, Parkland, FL 33067Off Market
- $565,7006 bd3 ba3.6k sqft5801 NW 66th Way, Parkland, FL 33067Sold
A local agent can set up tours, give advice and negotiate with sellers.
A local lender can help you make sure your offer is ready when you are.
Similar homes
- $973,5004 bd3 ba2.5k sqft5911 NW 60th Avenue, Parkland, FL 33067For Sale

 MLS ID #B26045056, Ashley Baillio, Blue Realty Team, LLC. BeachesMLS
 - $1,100,0004 bd3 ba2.5k sqft7350 NW 68 Avenue, Parkland, FL 33067For Sale
 MLS ID #B26047905, William L Sohl, Compass Florida, LLC. BeachesMLS
 - $1,149,0005 bd3 ba2.9k sqft7057 NW 67th Terrace, Parkland, FL 33067For Sale
 MLS ID #F10551063, Moe Mossa, Savvy Avenue, LLC. BeachesMLS
 - $1,385,0005 bd4 ba2.4k sqft1590 SW 4TH Circle, Boca Raton, FL 33486For Sale
 MLS ID #B26057539, Bryan William Taksey, The Keyes Company. BeachesMLS
 - $945,0004 bd4 ba2.8k sqft8571 NW 53RD Court, Coral Springs, FL 33067For SaleMLS ID #B26056339, Thomas A Ghaltchi, LIV Realty & Management Inc. BeachesMLS
- $1,400,0006 bd5 ba4.3k sqft7678 NW 117th Lane, Parkland, FL 33076For SaleMLS ID #B26022488, Karen Christine Negron, Fathom Realty FL, LLC. BeachesMLS
- $795,0004 bd3 ba2.7k sqft6702 NW 80th Manor, Parkland, FL 33067For SaleMLS ID #B26044439, Gregory M Sullivan, ByOwner.Com. BeachesMLS
- $1,299,0005 bd3 ba2.7k sqft21409 Crestfalls Court, Boca Raton, FL 33428For SaleMLS ID #B26056337, Steve Bradley Israel, Logan Realty Inc. BeachesMLS
- $1,600,0006 bd3 ba3.5k sqft1560 SW 17th Street, Boca Raton, FL 33486For SaleMLS ID #B26030946, Lauren Blosser, Compass Florida LLC. BeachesMLS
- $870,0004 bd2 ba2.4k sqft6420 NW 41st Street, Coral Springs, FL 33067For SaleMLS ID #B26051163, Andrea D Eckhardt, Xcellence. BeachesMLS
- $1,125,0005 bd5 ba3.5k sqft10111 EDGEWATER Court, Parkland, FL 33076For SaleMLS ID #B26057614, Michael L Citron, Parrot Realty LLC. BeachesMLS
- $1,249,9004 bd4 ba3.4k sqft6020 NW 104th Lane, Parkland, FL 33076For SaleMLS ID #B26026432, Damiana R Mendes Ponce, Epique Realty Inc.. BeachesMLS
- $1,050,0005 bd4 ba3.1k sqft11120 NW 82ND Place, Parkland, FL 33076For SaleMLS ID #B26056857, Michael L Citron, Parrot Realty LLC. BeachesMLS
- $1,399,0005 bd5 ba3.3k sqft12781 Yardley Drive, Boca Raton, FL 33428For SaleMLS ID #B26025372, Pamela J Thomes, Compass Florida LLC. BeachesMLS
- $779,0004 bd3 ba2.4k sqft5333 N Springs Way, Coral Springs, FL 33076For SaleMLS ID #B26058521, Robin Geffen, Compass Florida, LLC. BeachesMLS
- $829,0004 bd5 ba3.2k sqft5040 NW 88th Lane, Coral Springs, FL 33067For SaleMLS ID #B26011781, Elizabeth Teresa Coles, Coldwell Banker Realty. BeachesMLS
- $1,249,9004 bd4 ba3.7k sqft10151 Lake Vista Court, Parkland, FL 33076For SaleMLS ID #B26038583, Michael L Citron, Parrot Realty LLC. BeachesMLS
- $849,9994 bd3 ba2.7k sqft12115 NW 52nd Court, Coral Springs, FL 33076For SaleMLS ID #B26051986, Laura E Sanders, RE/MAX Direct. BeachesMLS
- $1,895,0006 bd4 ba4.1k sqft22829 Horse Shoe Way, Boca Raton, FL 33428For SaleMLS ID #B26046900, Elke I Hammer, Douglas Elliman. BeachesMLS
- $1,378,0004 bd3 ba2.9k sqft2683 NW 49th Street, Boca Raton, FL 33434For SaleMLS ID #B26035530, Monica Gabriela Grzyb, United Realty Group, Inc. BeachesMLS
