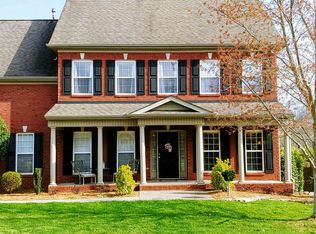
Conveniently located in Summer Rose, tour this 2015 home for a taste of open plan living blended with Traditional charm. The covered entry with columns compliments the all brick architectural design with black shutter trim. A large deck showcases the lovely fenced lot with a level greenscaped lawn.
Experience 2782 finished sq ft in this stunning 4 BR , 3 ½ BA spacious home. The sun filled great room with window walls of light features a casual living area centered around the fireplace with gas logs framed by a mantel with dentil molding. There is a separate dining area with crown molding & painted wainscote trim. The central focus is the gourmet kitchen with a granite island & countertops with tile backsplash, white cabinets & stainless Whirlpool appliances. There is a smooth top range/oven & French door refrigerator, microwave & dishwasher.. A pantry closet offers additional kitchen storage.There is classy powder room with pedestal sink. The main level features beautiful luxury hardwood vi nyl flooring. The Primary Bedroom suite is on the main level & features trey ceilings & a walk in custom closet.The stunning primary bath includes a handsome double sink granite topped vanity and walk-in shower with hinged glass door & rainforest fixture. Relax in the Whirlpool tub . There is a private toilet & linen closet. A large walk in closet features couture touches with hanging, cubbie and shelf storage with continuous overhead shelving. The laundry room is conveniently adjacent to the kitchen & features room for a side by side washer & dryer set with a butcher block top with shelving overhead & space for hanging clothes.
There is a light filled balcony overlooking the great room & leads to the upstairs bedrooms.
The upper level features carpeted Bedrooms # 2 and #3 & #4 BR / Bonus & 2 full baths. The 4th BR/ bonus room facing the front is an ideal playroom/ media or workout room.
All bathrooms feature rectangular stone tile floors & handsome vanities with granite tops and porcelain sinks.
A 3 car garage & offers extra room for storage & a workshop.
Extras include a gas Rheem tankless water heater & wiring for a central vacuum & secuirty system.
Beautiful finishes, architectural trims, greenscaped views & impressive features in every room.
....In Summer Rose, you can you appreciate exciting restaurants and shops in Fountain City and a short drive to downtown Knoxville. Enjoy a casual lifestyle with impressive, traditional features with classic style. The stunning primary bath includes a handsome double sink granite topped vanity and walk-in shower with hinged glass door & rainforest fixture. Relax in the Whirlpool tub . There is a private toilet & linen closet with shelving offering comfortable touches. A large walk in closet features couture touches with hanging, cubbie and shelf storage with continuous overhead shelving.
The laundry room is conveniently adjacent to the kitchen & features a side by side Whirlpool washer & dryer set with a butcher block top with shelving overhead & space for hanging clothes.
There is a light filled balcony overlooking the great room and leads to the upstairs bedrooms.
The upper level features carpeted Bedrooms # 2 and #3 & #4 BR / bonus & 2 full baths. There are granite topped vanities with tile floors. The 4th Br/ bonus room facing the front is an ideal playroom/ media or workout room.
All bathrooms feature rectangular stone tile floors & handsome vanities with granite tops and porcelain sinks.
A 3 car garage & offers extra room for storage.
The basement houses a gas Rheem tankless water heater.
Beautiful finishes, architectural trims, greenscaped views & impressive features in every room.
....In Summer Rose, you can you appreciate exciting restaurants and shops in Fountain City. Enjoy a casual lifestyle with impressive, traditional features with classic style.
Pending
$575,000
5731 Enchanted Ln, Knoxville, TN 37918
4beds
2,782sqft
Single Family Residence
Built in 2015
8,712 Square Feet Lot
$-- Zestimate®
$207/sqft
$13/mo HOA
What's special
- 36 days |
- 434 |
- 18 |
Zillow last checked:
Listing updated:
Listed by:
Joyce Z. Tapscott,
Wallace 865-584-4000
Source: East Tennessee Realtors,MLS#: 1348539
Facts & features
Interior
Bedrooms & bathrooms
- Bedrooms: 4
- Bathrooms: 4
- Full bathrooms: 3
- 1/2 bathrooms: 1
Rooms
- Room types: Bonus Room
Heating
- Central, Forced Air, Natural Gas, Zoned
Cooling
- Central Air, Ceiling Fan(s), Zoned
Appliances
- Included: Tankless Water Heater, Dishwasher, Disposal, Microwave, Range, Refrigerator, Self Cleaning Oven
Features
- Walk-In Closet(s), Cathedral Ceiling(s), Kitchen Island, Pantry, Eat-in Kitchen, Bonus Room
- Flooring: Carpet, Hardwood, Tile
- Windows: Insulated Windows, ENERGY STAR Qualified Windows, Drapes
- Basement: Crawl Space
- Number of fireplaces: 1
- Fireplace features: Gas, Brick, Masonry, Gas Log
Interior area
- Total structure area: 2,782
- Total interior livable area: 2,782 sqft
Property
Parking
- Total spaces: 3
- Parking features: Garage Faces Side, Garage Faces Rear, On Street, Garage Door Opener, Attached, Main Level
- Attached garage spaces: 3
- Has uncovered spaces: Yes
Features
- Has view: Yes
- View description: Other, Country Setting
Lot
- Size: 8,712 Square Feet
- Dimensions: 90 x 120.88
- Features: Cul-De-Sac
Details
- Parcel number: 049KH030
Construction
Type & style
- Home type: SingleFamily
- Architectural style: Traditional
- Property subtype: Single Family Residence
Materials
- Brick
Condition
- Year built: 2015
Utilities & green energy
- Sewer: Public Sewer
- Water: Public
Community & HOA
Community
- Security: Smoke Detector(s)
- Subdivision: Summer Rose
HOA
- Has HOA: Yes
- Services included: Some Amenities
- HOA fee: $150 annually
Location
- Region: Knoxville
Financial & listing details
- Price per square foot: $207/sqft
- Tax assessed value: $388,100
- Annual tax amount: $1,508
- Date on market: 7/21/2026
- Listing terms: New Loan,Cash,Conventional
Estimated market value
Not available
Estimated sales range
Not available
Not available
Price history
| Date | Event | Price |
|---|---|---|
| 7/27/2026 | Pending sale | $575,000$207/sqft |
Source:  East Tennessee Realtors #1348539 Report a problem East Tennessee Realtors #1348539 Report a problem | ||
| 7/21/2026 | Listed for sale | $575,000+15%$207/sqft |
Source: East Tennessee Realtors #1348539 Report a problem | ||
| 10/31/2022 | Sold | $499,900$180/sqft |
Source: East Tennessee Realtors #1207181 Report a problem | ||
| 10/6/2022 | Pending sale | $499,900$180/sqft |
Source: East Tennessee Realtors #1207181 Report a problem | ||
| 10/4/2022 | Listed for sale | $499,900+43.2%$180/sqft |
Source: East Tennessee Realtors #1207181 Report a problem | ||
| 3/24/2021 | Listing removed | -- |
Source: Owner Report a problem | ||
| 10/7/2020 | Sold | $349,000$125/sqft |
Source: Public Record Report a problem | ||
| 9/18/2020 | Pending sale | $349,000$125/sqft |
Source: Owner Report a problem | ||
| 6/29/2020 | Listed for sale | $349,000+16.8%$125/sqft |
Source: Owner Report a problem | ||
| 3/31/2016 | Sold | $298,900$107/sqft |
Source: East Tennessee Realtors #945654 Report a problem | ||
Public tax history
| Year | Property taxes | Tax assessment |
|---|---|---|
| 2025 | $1,508 | $97,025 |
| 2024 | $1,508 | $97,025 |
| 2023 | $1,508 | $97,025 |
| 2022 | $1,508 -5.2% | $97,025 +29.4% |
| 2021 | $1,590 | $75,000 -75% |
| 2020 | $1,590 | $300,000 |
| 2019 | $1,590 | $300,000 +14.5% |
| 2018 | $1,590 | $261,900 +249.2% |
| 2017 | $1,590 +4.7% | $75,000 |
| 2016 | $1,519 | -- |
| 2015 | $1,519 +892.8% | -- |
| 2014 | $153 | -- |
Find assessor info on the county website
Monthly payment
Est. payment
Payment breakdown
Explore the cost of this home by adjusting the details. Changes won't be saved.Climate risks
Neighborhood: 37918
Nearby schools
GreatSchools rating
- 5/10Ritta Elementary SchoolGrades: PK-5Distance: 1.8 mi
- 5/10Gresham Middle SchoolGrades: 6-8Distance: 2.7 mi
- 5/10Central High SchoolGrades: 9-12Distance: 2 mi
Schools provided by the listing agent
- Elementary: Ritta
- Middle: Gresham
- High: Central
Source: East Tennessee Realtors. This data may not be complete. We recommend contacting the local school district to confirm school assignments for this home.
- $584,9004 bd4 ba3k sqft5735 Enchanted Ln, Knoxville, TN 37918Off Market
- $528,8003 bd1 ba2.7k sqft5727 Enchanted Ln, Knoxville, TN 37918Off Market
- $560,6004 bd3 ba2.6k sqft4613 Ivy Rose Dr, Knoxville, TN 37918Off Market

- $589,8005 bd3 ba2.7k sqft4607 Ivy Rose Dr, Knoxville, TN 37918Off Market

- $561,7004 bd3 ba2.6k sqft4619 Ivy Rose Dr, Knoxville, TN 37918Off Market
- $556,5004 bd3 ba2.6k sqft4619 Ivy Rose Dr LOT 288, Knoxville, TN 37918Off Market
- $556,6004 bd3 ba2.9k sqft5730 Enchanted Ln, Knoxville, TN 37918Off Market
- $561,7005 bd4 ba3.3k sqft5739 Enchanted Ln, Knoxville, TN 37918Off Market
A local agent can set up tours, give advice and negotiate with sellers.
A local lender can help you make sure your offer is ready when you are.
Similar homes
- $567,0004 bd3 ba2.8k sqft4318 Edenfield Dr, Knoxville, TN 37938For Sale

 MLS ID #1352309, David Horner, Realty Executives Associates. East Tennessee Realtors
 - $519,9004 bd4 ba2.9k sqft7421 Castlegate Blvd, Knoxville, TN 37918For Sale
 MLS ID #1346991, Barbara A. Clift, Maddox Property Sales. East Tennessee Realtors
 - $599,8005 bd3 ba2.9k sqft1451 Branch Field Ln, Knoxville, TN 37918For Sale
 MLS ID #1335005, Buddy Malin, Wallace. East Tennessee Realtors
 - $585,0004 bd4 ba2.6k sqft510 Tuxford Ln, Knoxville, TN 37912For Sale
 MLS ID #1352303, Colleen Pilon, The A Team at Realty Executives. East Tennessee Realtors
 - $409,9004 bd3 ba2.2k sqft5479 Calvert Ln, Knoxville, TN 37918For SaleMLS ID #1344316, Krista Bentley, Keller Williams West Knoxville. East Tennessee Realtors
- $575,0004 bd3 ba2.7k sqft8016 Walker Rd, Knoxville, TN 37938For SaleMLS ID #1349981, Bobby Sanford, Wallace. East Tennessee Realtors
- $559,9004 bd3 ba2.9k sqft5401 Summitridge Ln, Knoxville, TN 37921For SaleMLS ID #1352227, Aimee Lee Lucas, ReMax Preferred Properties, In. East Tennessee Realtors
- $484,9004 bd3 ba2.4k sqft6848 Harvest Grove Ln, Knoxville, TN 37918For SaleMLS ID #1344532, Nikki Heightchew, Keller Williams Realty. East Tennessee Realtors
- $429,0004 bd3 ba2k sqft4713 Creekrock Ln, Knoxville, TN 37918For SaleMLS ID #1346215, Monica Stevens, Wallace. East Tennessee Realtors
- $599,9004 bd2 ba1.9k sqft4605 Ventura Dr, Knoxville, TN 37938For SaleMLS ID #1346644, Tausha Price, Elite Realty. East Tennessee Realtors
- $417,5003 bd3 ba2.2k sqft6901 Holliday Park Ln, Knoxville, TN 37918For SaleMLS ID #1349561, Michael Boyle, Realty Executives Associates. East Tennessee Realtors
- $584,9004 bd3 ba2.2k sqft860 Baylor Cir, Knoxville, TN 37923For SaleMLS ID #1351585, Caroline L McDonald, McDonald Realty, LLC. East Tennessee Realtors
- $499,7004 bd3 ba2.3k sqft7449 Willow Trace Ln, Knoxville, TN 37938For SaleMLS ID #1347559, Amie Dearing, Keller Williams. East Tennessee Realtors
- $479,9004 bd3 ba3k sqft7648 Saddlebrooke Dr, Knoxville, TN 37938For Sale
 MLS ID #3270422, Amber Ferrell. RealTracs MLS as distributed by MLS GRID
 - $509,9004 bd3 ba2.7k sqft4330 Edenfield Dr, Knoxville, TN 37938For SaleMLS ID #1338115, Julie Zittnan, Crye-Leike Realtors South, Inc.. East Tennessee Realtors
- $442,5003 bd2 ba2k sqft1617 Rocky Plains Ln, Knoxville, TN 37918For SaleMLS ID #1340734, Leticia Ridinger, Realty Executives Associates. East Tennessee Realtors
- $585,0003 bd3 ba2.7k sqft2427 Amber Dawn Ln, Knoxville, TN 37920For SaleMLS ID #1350675, Michael Grider, LeConte Realty, LLC. East Tennessee Realtors
- $439,9003 bd3 ba3k sqft2114 Blue Sage Ln, Knoxville, TN 37924For SaleMLS ID #1347793, Daniel Walker, Slyman Real Estate. East Tennessee Realtors
- $539,9003 bd3 ba2.6k sqft8309 Shoregate Ln, Knoxville, TN 37938For Sale
 MLS ID #711771, Crystal Jacobs, Crystal Jacobs Realty. Lakeway Area AOR
 - $550,0003 bd3 ba2.9k sqft8127 Canter Ln, Powell, TN 37849For SaleMLS ID #1346706, Kelly Absher, Realty Executives Associates. East Tennessee Realtors
