Almost an acre of high and dry land in the heart of Port Orange on a dead end street with agricultural zoning and no HOA, offering flexibility for RVs, boats, work equipment, or toys. This custom-built 4-bedroom, 2-bath home features a spacious great room with electric fireplace and stone accent wall and a nicely appointed kitchen with custom wood cabinetry, pantry closet and dining area. The primary suite includes a walk-in closet, vanity/makeup area, and access to inside laundry. Tile flooring and ceiling fans throughout, plus an updated second bath. The garage is currently used as a bedroom but can easily be converted back. Enjoy a large circular driveway with gated access to a huge fenced backyard and 10x20 storage shed. Conveniently located near Spruce Creek High, Sweetwater Elementary, shopping, dining, I-95, and just 5 miles to the beach.
Pending
$450,000
5731 Sweetwater Blvd, Port Orange, FL 32127
4beds
1,870sqft
:
Get pre-qualified$2,980/mo
Single Family Residence, Residential
Built in 1985
0.94 Acres Lot
$437,100 Zestimate®
$241/sqft
$-- HOA
What's special
Electric fireplaceUpdated second bathDead end streetHuge fenced backyardAccess to inside laundrySpacious great roomDining area
- 43 days |
- 81 |
- 3 |
Likely to sell faster than
Zillow last checked:
Listing updated:
Listed by:
Ian Anderson 386-214-5290,
EXP Realty LLC
Source: DBAMLS,MLS#: 1227491
Facts & features
Interior
Bedrooms & bathrooms
- Bedrooms: 4
- Bathrooms: 2
- Full bathrooms: 2
Bedroom 1
- Level: Main
- Area: 195 Square Feet
- Dimensions: 13.00 x 15.00
Bedroom 2
- Level: Main
- Area: 156 Square Feet
- Dimensions: 12.00 x 13.00
Bedroom 3
- Level: Main
- Area: 130 Square Feet
- Dimensions: 10.00 x 13.00
Bedroom 4
- Level: Main
- Area: 130 Square Feet
- Dimensions: 10.00 x 13.00
Kitchen
- Level: Main
- Area: 216 Square Feet
- Dimensions: 12.00 x 18.00
Living room
- Level: Main
- Area: 437 Square Feet
- Dimensions: 19.00 x 23.00
Heating
- Central
Cooling
- Central Air
Appliances
- Included: Refrigerator, Microwave, Electric Range, Dishwasher
- Laundry: In Unit
Features
- Ceiling Fan(s), Eat-in Kitchen, Pantry, Walk-In Closet(s)
- Flooring: Tile
- Number of fireplaces: 1
- Fireplace features: Electric, Free Standing
Interior area
- Total structure area: 2,928
- Total interior livable area: 1,870 sqft
Property
Parking
- Total spaces: 2
- Parking features: Attached, Circular Driveway, Garage, RV Access/Parking
- Attached garage spaces: 2
- Has uncovered spaces: Yes
Features
- Levels: One
- Stories: 1
- Patio & porch: Patio
- Fencing: Fenced
Lot
- Size: 0.94 Acres
- Features: Agricultural, Dead End Street
Details
- Parcel number: 631701000340
- Zoning description: Agricultural
Construction
Type & style
- Home type: SingleFamily
- Property subtype: Single Family Residence, Residential
Materials
- Frame
- Foundation: Slab
- Roof: Shingle
Condition
- New construction: No
- Year built: 1985
Utilities & green energy
- Sewer: Septic Tank
- Water: Public
- Utilities for property: Electricity Connected, Water Connected
Community & HOA
Community
- Subdivision: Sweetwater Estates
HOA
- Has HOA: No
Location
- Region: Port Orange
Financial & listing details
- Price per square foot: $241/sqft
- Tax assessed value: $377,464
- Annual tax amount: $2,015
- Date on market: 6/12/2026
- Listing terms: Cash,Conventional
- Electric utility on property: Yes
- Road surface type: Paved
Estimated market value
$437,100
$415,000 - $459,000
$2,708/mo
Price history
| Date | Event | Price |
|---|---|---|
| 6/17/2026 | Pending sale | $450,000$241/sqft |
Source:  DBAMLS #1227491 Report a problem DBAMLS #1227491 Report a problem | ||
| 6/12/2026 | Listed for sale | $450,000$241/sqft |
Source: DBAMLS #1227491 Report a problem | ||
Public tax history
| Year | Property taxes | Tax assessment |
|---|---|---|
| 2025 | -- | $158,843 +2.9% |
| 2024 | -- | $154,367 +3% |
| 2023 | -- | $149,871 +3% |
| 2022 | $1,934 | $145,506 +3% |
| 2021 | -- | $141,268 |
Find assessor info on the county website
Monthly payment
Est. payment
Payment breakdown
Explore the cost of this home by adjusting the details. Changes won't be saved.Climate risks
Neighborhood: 32127
Nearby schools
GreatSchools rating
- 9/10Sweetwater Elementary SchoolGrades: PK-5Distance: 0.3 mi
- 8/10Creekside Middle SchoolGrades: 6-8Distance: 3.5 mi
- 6/10Spruce Creek High SchoolGrades: 9-12Distance: 0.4 mi
- $411,7003 bd2 ba1.5k sqft5735 Sweetwater Blvd, Port Orange, FL 32127Off Market
- $414,9003 bd2 ba2.3k sqft5727 Sweetwater Blvd, Port Orange, FL 32127Off Market
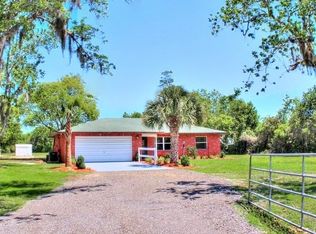
- $370,4003 bd2 ba1.4k sqft5727 Sweetwater Blvd, Pt Orange, FL 32127Off Market
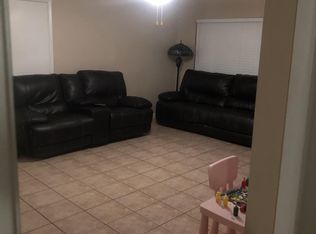
- $523,3003 bd3 ba2.6k sqft5723 Sweetwater Blvd, Port Orange, FL 32127Off Market

- $375,7003 bd2 ba1.7k sqft5739 Sweetwater Blvd, Port Orange, FL 32127Off Market
- $315,6003 bd2 ba1.1k sqft5732 Stewart Ave, Port Orange, FL 32127Off Market
- $577,7005 bd2 ba2.3k sqft5736 Stewart Ave, Port Orange, FL 32127Off Market
- $560,2004 bd2 ba2.5k sqft5728 Stewart Ave, Port Orange, FL 32127Off Market
A local agent can set up tours, give advice and negotiate with sellers.
A local lender can help you make sure your offer is ready when you are.
Similar homes
- $399,0004 bd2 ba1.6k sqft629 Hamlet Dr, Port Orange, FL 32127For Sale

 MLS ID #1228791, Diana Pendleton, RE/MAX Signature. DBAMLS
 - $449,0004 bd3 ba1.6k sqft2553 Nordman Ave, New Smyrna Beach, FL 32168For Sale

 MLS ID #NS1088758, Una Poole, NSB HOMES LLC. Stellar MLS
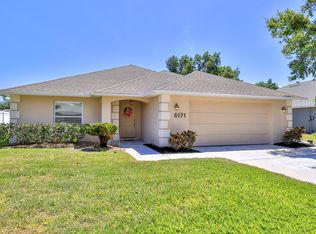
 - $415,0004 bd2 ba2.1k sqft6171 Sabal Point Cir, Port Orange, FL 32128For Sale
 MLS ID #1225345, Jennifer Withers, EXP Realty LLC. DBAMLS
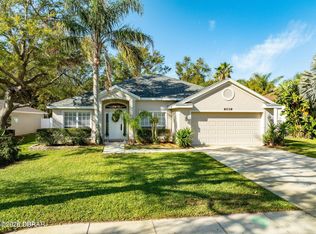
 - $379,9003 bd2 ba1.8k sqft6039 Spruce Point Cir, Port Orange, FL 32128For Sale
 MLS ID #1228775, Heather Hall, Hall Realty and Investments. DBAMLS
 - $289,0003 bd2 ba1.8k sqft702 Ichabod Ct, Port Orange, FL 32127For SaleMLS ID #1228497, Lynn Byrne, 1st Florida Realty LLC. DBAMLS
- $424,0004 bd3 ba2.5k sqft5467 Ward Lake Dr, Port Orange, FL 32128For SaleMLS ID #V4948920, Sara Kruger, LPT REALTY, LLC. Stellar MLS
- $324,9993 bd2 ba2.1k sqft1013 Belleflower Dr, Port Orange, FL 32127For SaleMLS ID #1221232, Sue Alleva, Coldwell Banker Coast Realty. DBAMLS
- $554,9004 bd3 ba2.3k sqft3817 Birch Mountain Rd, Port Orange, FL 32129For SaleMLS ID #NS1086702, Joe Schomer, Jr., EXIT REAL ESTATE PROPERTY SOL. Stellar MLS
- $474,9003 bd2 ba2.5k sqft3773 Fiano Dr, Port Orange, FL 32129For SaleMLS ID #1219347, Kathy Shaw, Charles Rutenberg Realty Orlando LLC. DBAMLS
- $399,9002 bd2 ba1.3k sqft410 Acacia Cir, Port Orange, FL 32127For SaleMLS ID #1223871, Patrick O'Brien, O'Brien Real Estate LLC. DBAMLS
- $269,0002 bd2 ba1.3k sqft914 Ginger Tree Pl, Port Orange, FL 32127For SaleMLS ID #1227528, Sandra Cencerik, RE/MAX Signature. DBAMLS
- $299,0003 bd2 ba1.6k sqft693 Reillys Rd, Port Orange, FL 32127For SaleMLS ID #1219220, Linda Lee, ERA Grizzard Real Estate. DBAMLS
- $299,9003 bd2 ba1.6k sqft4576 Phipps Dr, Port Orange, FL 32129For SaleMLS ID #1227316, Patrick O'Brien, O'Brien Real Estate LLC. DBAMLS
- $549,0003 bd3 ba2.6k sqft5645 Palm Ave, Port Orange, FL 32127For SaleMLS ID #1220040, Mark Valerien, Beach Towne Realtors. DBAMLS
- $425,0003 bd2 ba1.7k sqft552 Caro Ct, New Smyrna Beach, FL 32168For SaleMLS ID #1219833, Margie Palmer, Watson Realty Corporation. DBAMLS
- $319,0002 bd2 ba1.2k sqft490 Woodstock Dr, Port Orange, FL 32127For SaleMLS ID #1220871, Amanda O'Connor, Coldwell Banker Coast Realty. DBAMLS
- $299,9002 bd2 ba1.1k sqft151 Brandy Hills Dr, Port Orange, FL 32129For SaleMLS ID #1228351, Paige Brewer, NextHome At The Beach. DBAMLS
- $479,0003 bd2 ba1.4k sqft490 PINE WOODS Road, Ormond Beach, FL 32174For SaleMLS ID #2153793, TAMMY BERG. realMLS
- $360,0003 bd2 ba1.5k sqft3780 Grove View Ln, Port Orange, FL 32129For SaleMLS ID #1223207, Kathryn Beugger, Weichert Realtors, Hallmark Properties. DBAMLS
- $439,9003 bd3 ba2k sqft27 N Saint Andrews Dr, Ormond Beach, FL 32174For SaleMLS ID #1228406, Renita Kershaw, RE/MAX Signature. DBAMLS
