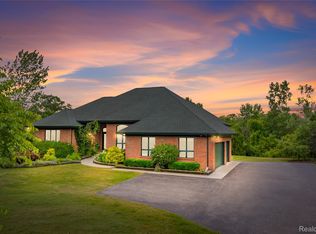
Positioned along the scenic Pontiac Trail corridor, this exceptional European-inspired estate offers a rare blend of privacy, natural beauty, and convenience just minutes from Downtown Ann Arbor and the University of Michigan. Thoughtfully designed for intentional living, the home showcases hardwood floors throughout, custom windows that capture both northern and southern light, a formal dining room, inviting living room, and a sun-drenched sitting room. The first-floor primary suite features a newly renovated bath with soaking tub and tiled shower. Upstairs offers four additional bedrooms, an updated bath, loft, and charming storybook nook. The daylight lower level provides excellent storage or future recreation space. Set on beautifully landscaped grounds with agricultural zoning allowing for potential equestrian use, this is a distinctive offering combining refined living with land and lifestyle. Lower Northfield Township Taxes, Ann Arbor Mailing & School of Choice available.
Pending
$995,000
5733 Pontiac Trl, Ann Arbor, MI 48105
5beds
3,416sqft
Single Family Residence
Built in 2006
5.07 Acres Lot
$953,900 Zestimate®
$291/sqft
$-- HOA
What's special
- 172 days
- 127
- 4
Zillow last checked:
Listing updated:
Listed by:
Eric Walstrom 248-207-5132,
@properties Christie's Int'l 248-850-8632
Source: MichRIC,MLS#: 26015402
Facts & features
Interior
Bedrooms & bathrooms
- Bedrooms: 5
- Bathrooms: 3
- Full bathrooms: 2
- 1/2 bathrooms: 1
- Main level bedrooms: 1
Primary bedroom
- Level: Main
- Area: 252
- Dimensions: 14.00 x 18.00
Bedroom 2
- Level: Upper
- Area: 192
- Dimensions: 12.00 x 16.00
Bedroom 3
- Level: Upper
- Area: 192
- Dimensions: 12.00 x 16.00
Bedroom 4
- Level: Upper
- Area: 192
- Dimensions: 12.00 x 16.00
Bedroom 5
- Area: 221
- Dimensions: 17.00 x 13.00
Primary bathroom
- Level: Main
- Area: 135
- Dimensions: 9.00 x 15.00
Bathroom 2
- Level: Main
- Area: 36
- Dimensions: 6.00 x 6.00
Bathroom 3
- Level: Upper
- Area: 126
- Dimensions: 9.00 x 14.00
Other
- Level: Upper
- Area: 90
- Dimensions: 9.00 x 10.00
Bonus room
- Level: Basement
- Area: 120
- Dimensions: 12.00 x 10.00
Dining area
- Level: Main
- Area: 36
- Dimensions: 9.00 x 4.00
Dining room
- Level: Main
- Area: 210
- Dimensions: 14.00 x 15.00
Gym
- Level: Basement
- Area: 322
- Dimensions: 14.00 x 23.00
Kitchen
- Level: Main
- Area: 225
- Dimensions: 15.00 x 15.00
Laundry
- Level: Main
- Area: 54
- Dimensions: 9.00 x 6.00
Living room
- Level: Main
- Area: 315
- Dimensions: 21.00 x 15.00
Office
- Level: Main
- Area: 192
- Dimensions: 12.00 x 16.00
Other
- Level: Main
- Area: 154
- Dimensions: 14.00 x 11.00
Heating
- Forced Air
Cooling
- Central Air
Appliances
- Included: Dishwasher, Disposal, Microwave, Oven, Range, Refrigerator, Water Softener Owned
- Laundry: Laundry Room, Main Level
Features
- Eat-in Kitchen
- Flooring: Carpet, Tile, Wood
- Windows: Skylight(s), Insulated Windows, Bay/Bow
- Basement: Daylight,Full
- Number of fireplaces: 1
- Fireplace features: Living Room, Wood Burning
Interior area
- Total structure area: 3,416
- Total interior livable area: 3,416 sqft
- Finished area below ground: 0
Property
Parking
- Total spaces: 3
- Parking features: Garage Faces Side, Attached, Garage Door Opener
- Garage spaces: 3
Features
- Stories: 2
- Waterfront features: Pond
Lot
- Size: 5.07 Acres
- Dimensions: 136 x 255 x 425 x 427 x 860
Details
- Parcel number: B0225400035
- Zoning description: AG
Construction
Type & style
- Home type: SingleFamily
- Architectural style: Other
- Property subtype: Single Family Residence
Materials
- Brick, Stone, Wood Siding
- Roof: Shingle
Condition
- New construction: No
- Year built: 2006
Utilities & green energy
- Sewer: Septic Tank
- Water: Well
Community & HOA
Community
- Security: Smoke Detector(s)
Location
- Region: Ann Arbor
Financial & listing details
- Price per square foot: $291/sqft
- Tax assessed value: $259,604
- Annual tax amount: $10,980
- Date on market: 4/17/2026
- Listing terms: Cash,FHA,VA Loan,Conventional
Estimated market value
$953,900
Estimated sales range
Not available
$4,317/mo
Price history
| Date | Event | Price |
|---|---|---|
| 6/11/2026 | Pending sale | $995,000$291/sqft |
Source:  MichRIC #26015402 Report a problem MichRIC #26015402 Report a problem | ||
| 5/13/2026 | Price change | $995,000-11.6%$291/sqft |
Source: MichRIC #26015402 Report a problem | ||
| 4/17/2026 | Listed for sale | $1,125,000+129.6%$329/sqft |
Source: MichRIC #26015402 Report a problem | ||
| 4/8/2014 | Listing removed | $3,600$1/sqft |
Source: J Keller Properties Report a problem | ||
| 2/27/2014 | Listed for rent | $3,600+28.6%$1/sqft |
Source: J Keller Properties Report a problem | ||
| 8/21/2012 | Listing removed | $2,800$1/sqft |
Source: J Keller Properties Report a problem | ||
| 8/9/2012 | Listed for rent | $2,800$1/sqft |
Source: J Keller Properties Report a problem | ||
| 5/23/2008 | Sold | $490,000+231.1%$143/sqft |
Source: Public Record Report a problem | ||
| 5/9/2006 | Sold | $148,000$43/sqft |
Source: Public Record Report a problem | ||
Public tax history
| Year | Property taxes | Tax assessment |
|---|---|---|
| 2026 | $11,268 +2.6% | $477,600 -0.9% |
| 2025 | $10,980 | $481,700 +5.4% |
| 2024 | -- | $457,100 +10.9% |
| 2023 | -- | $412,000 +11.1% |
| 2022 | -- | $370,800 +6% |
| 2021 | -- | $349,700 +5.2% |
| 2020 | $8,921 | $332,500 +7.9% |
| 2019 | -- | $308,200 +8.8% |
| 2018 | -- | $283,400 +0.9% |
| 2017 | -- | $280,800 +38.4% |
| 2016 | -- | $202,840 +0.3% |
| 2015 | -- | $202,234 +3.2% |
| 2014 | -- | $195,920 |
| 2013 | -- | $195,920 +2.4% |
| 2012 | -- | $191,330 +2.7% |
| 2011 | -- | $186,300 -18.2% |
| 2010 | -- | $227,714 -0.3% |
| 2009 | -- | $228,400 -6.8% |
| 2008 | -- | $245,000 -3.5% |
| 2007 | -- | $253,868 +377.2% |
| 2005 | -- | $53,200 |
Find assessor info on the county website
Monthly payment
Est. payment
Payment breakdown
Explore the cost of this home by adjusting the details. Changes won't be saved.Climate risks
Neighborhood: 48105
Nearby schools
Schools provided by the listing agent
- Elementary: Whitmore Lake Elementary School
- Middle: Whitmore Lake High School
- High: Whitmore Lake High School
Source: MichRIC. This data may not be complete. We recommend contacting the local school district to confirm school assignments for this home.
Similar homes
- $1,150,0004 bd4 ba4.6k sqft5875 Pinecrest Estates Dr, Ann Arbor, MI 48105For Sale

 MLS ID #26027483, Kelley Crowe, Keller Williams Ann Arbor Mrkt. MichRIC
 - $949,0004 bd3 ba4k sqft628 Pine Cir, Ann Arbor, MI 48105For Sale
 MLS ID #26047515, Kathryn Linderman, The Charles Reinhart Company. MichRIC
 - $1,095,0005 bd4 ba4.2k sqft685 Green Rd, Ann Arbor, MI 48105For Sale
 MLS ID #26034647, Matthew Dejanovich, Real Estate One Inc. MichRIC
 - $899,0003 bd3 ba4.2k sqft3520 Blue Heron Ct, Ypsilanti, MI 48198For Sale
 MLS ID #20261066030, Benjamin Margolis, KW Domain. Realcomp II
 - $689,9005 bd5 ba3.7k sqft2240 Indian Creek Dr, Ann Arbor, MI 48105For SaleMLS ID #26043418, Robyn Schmier, Howard Hanna Real Estate. MichRIC
- $1,139,0005 bd3 ba3.2k sqft589 Concord Pines Dr, Ann Arbor, MI 48105For SaleMLS ID #26034990, Elizabeth Brien, The Charles Reinhart Company. MichRIC
- $799,9004 bd4 ba3.6k sqft2608 Nadia Ct, Ann Arbor, MI 48105For SaleMLS ID #26046585, Richard Taylor, The Charles Reinhart Company. MichRIC
- $675,0003 bd3 ba2.9k sqft4905 Ravine Ct, Ann Arbor, MI 48105For SaleMLS ID #26046119, Katie Choi, Berkshire Hathaway Snyder & Co. MichRIC
- $695,0004 bd4 ba2.9k sqft3949 Waldenwood Dr, Ann Arbor, MI 48105For SaleMLS ID #26042976, David Anderson, Howard Hanna Real Estate. MichRIC
- $699,0005 bd4 ba4k sqft3211 Foxway Ct, Ann Arbor, MI 48105For SaleMLS ID #26027823, Deborah Collingridge, Key Realty One LLC. MichRIC
- $1,150,0004 bd4 ba3k sqft1010 Baldwin Ave, Ann Arbor, MI 48104For SaleMLS ID #26043165, Martin Bouma, Keller Williams Ann Arbor Mrkt. MichRIC
- $1,300,0005 bd5 ba4.4k sqft887 Gallery Ln, Ann Arbor, MI 48103For SaleMLS ID #26052685, Nancy Bishop, The Charles Reinhart Company. MichRIC
- $749,9004 bd3 ba2.7k sqft4242 Glen Eden Ct, Ann Arbor, MI 48103For SaleMLS ID #26049652, Christine Faeth, Howard Hanna Real Estate. MichRIC
- $925,0004 bd4 ba3.5k sqft5172 Pratt Rd, Ann Arbor, MI 48103New ConstructionMLS ID #26049776, Patricia Durston, The Charles Reinhart Company. MichRIC
- $749,0005 bd4 ba3.8k sqft8819 Webster Hills Rd, Dexter, MI 48130For SaleMLS ID #26046036, Nancy Arnold, The Charles Reinhart Company. MichRIC
- $580,0004 bd2 ba2.1k sqft1601 Peach St, Ann Arbor, MI 48105For SaleMLS ID #26049219, Maryann Ryan, The Charles Reinhart Company. MichRIC
- $820,0003 bd3 ba2.3k sqft3103 Millbury Ln, Ann Arbor, MI 48105For SaleMLS ID #26048012, Aleksandr Milshteyn, Real Estate One Inc. MichRIC
- $619,9004 bd3 ba2.6k sqft1962 Harley Ct, Ann Arbor, MI 48103For SaleMLS ID #26052525, Rhonda Cloutier, The Charles Reinhart Company. MichRIC
- $799,9005 bd3 ba3.2k sqft8757 Sydney Dr, Saline, MI 48176For SaleMLS ID #26031286, Xiao Li, The Charles Reinhart Company. MichRIC
- $1,099,0004 bd4 ba2.6k sqft315 Koch Ave, Ann Arbor, MI 48103For SaleMLS ID #26023982, Aleksandr Milshteyn, Real Estate One Inc. MichRIC
